
102 Hunting Hill Drive, Cumberland, RI 02864
Local realty services provided by:ERA Key Realty Services
Upcoming open houses
- Sun, Sep 1312:30 pm - 01:30 pm
Listed by: fava + vieira group
Office: compass
MLS#:1419521
Source:RI_STATEWIDE
Price summary
- Price:$629,900
- Price per sq. ft.:$227.89
- Monthly HOA dues:$300
About this home
UP TO $10,000 TOWARD CLOSING COSTS OR RATE BUYDOWN! Rare opportunity for immediate occupancy at The Preserve at Hunting Hill! This beautifully maintained luxury condominium offers the space and comfort of a single-family home, with the ease of condo living. The bright, open floor plan features 2-3 bedrooms, 2.5 baths, and a newly finished basement offering even more living space. The chef's kitchen includes stone countertops and stainless steel appliances, while the spacious primary suite features vaulted ceilings, a private bath, an oversized walk-in closet, and convenient access to the laundry room. Recent updates include freshly painted doors, windows, and trim throughout the main and upper levels. Additional highlights include a 2-car garage, Tesla EV charger, and large private deck. Move-in ready, ideally located just minutes from Providence and approximately 45 minutes from Boston.
Contact an agent
Home facts
- Year built:2020
- Listing ID #:1419521
- Added:33 day(s) ago
- Updated:September 13, 2026 at 06:18 PM
Rooms and interior
- Bedrooms:3
- Total bathrooms:3
- Full bathrooms:2
- Half bathrooms:1
- Rooms Total:7
- Flooring:Carpet, Ceramic Tile, Hardwood
- Kitchen Description:Dishwasher, Disposal, Microwave, Oven, Range, Refrigerator
- Basement:Yes
- Basement Description:Finished, Full, Walk Out Access
- Living area:2,764 sq. ft.
Heating and cooling
- Cooling:Central Air
- Heating:Forced Air, Gas
- Central air:Yes
Structure and exterior
- Year built:2020
- Building area:2,764 sq. ft.
- Lot Features:Wooded
- Construction Materials:Drywall, Masonry, Plaster, Vinyl Siding
- Exterior Features:Deck, Paved Driveway
- Foundation Description:Concrete Perimeter
- Levels:2 Story
Utilities
- Water:Connected, Public, Underground Utilities
- Sewer:Connected, Public Sewer, Sewer Assessments, Sewer Connected
Finances and disclosures
- Price:$629,900
- Price per sq. ft.:$227.89
- Tax amount:$5,626 (2026)
Features and amenities
- Appliances:Microwave, Range, Refrigerator
- Laundry features:In Unit
- Amenities:Cathedral Ceilings, Water Heater
Parking
- Total parking spaces:4
- Parking description:Assigned, Attached, Built In, Garage, Paved Driveway
- Garage:Yes
- Garage spaces:2
 The data relating to real estate for sale on this web site comes in part from the IDX Program of the State-Wide Multiple Listing Service, Inc. Real estate listings held by brokerage firms other than ERA Key Realty Services are marked with the MLS logo and detailed information about them includes the name of the listing brokers. Information deemed reliable but not guaranteed. Copyright 2026 State-Wide MLS, Inc. All rights reserved. Date Last Update: September 13, 2026
New listings near 102 Hunting Hill Drive
- New
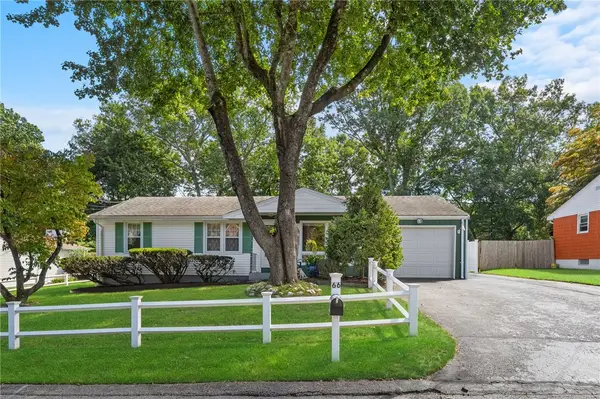 $495,000Active3 beds 1 baths1,741 sq. ft.
66 Wayne Drive, Cumberland, RI 02864
MLS# 1423018Listed by: ENGEL & VOLKERS OCEANSIDE - Open Sun, 11am to 1pmNew
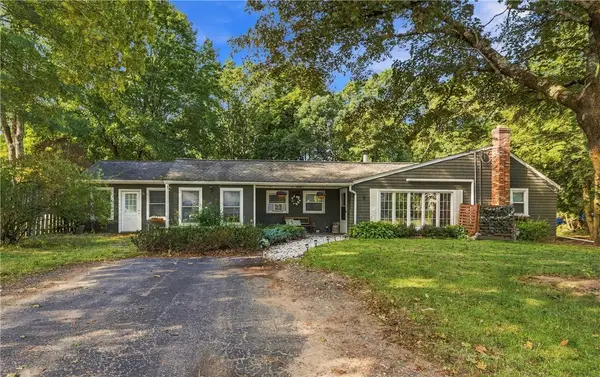 $649,000Active4 beds 3 baths2,400 sq. ft.
7 White Pine Drive, Cumberland, RI 02864
MLS# 1422619Listed by: RE/MAX TOWN & COUNTRY - Open Sun, 12 to 2pmNew
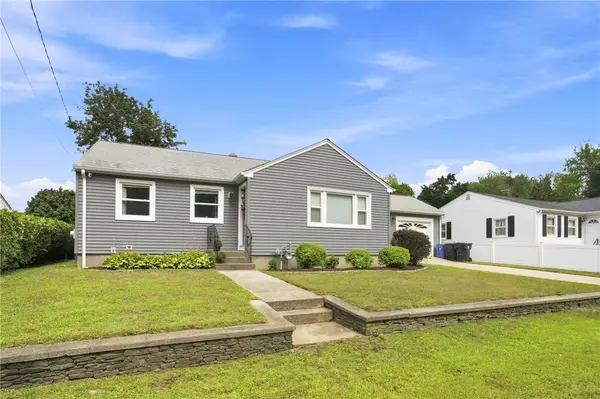 $449,000Active3 beds 1 baths1,331 sq. ft.
26 Alan Avenue, Cumberland, RI 02864
MLS# 1422895Listed by: SCITUATE REALTY, INC. - New
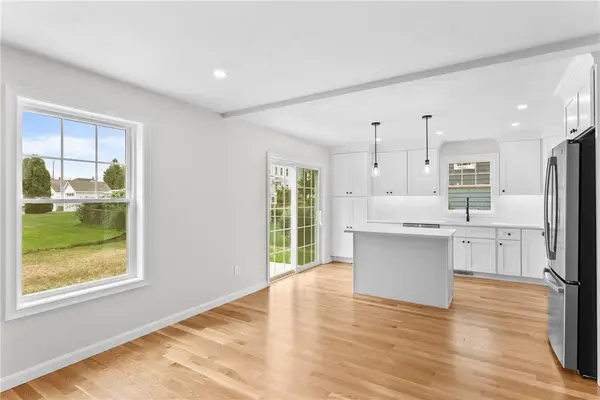 $599,900Active3 beds 3 baths1,690 sq. ft.
9 Kinsman Street, Cumberland, RI 02864
MLS# 1423045Listed by: WILLIAM RAVEIS INSPIRE - New
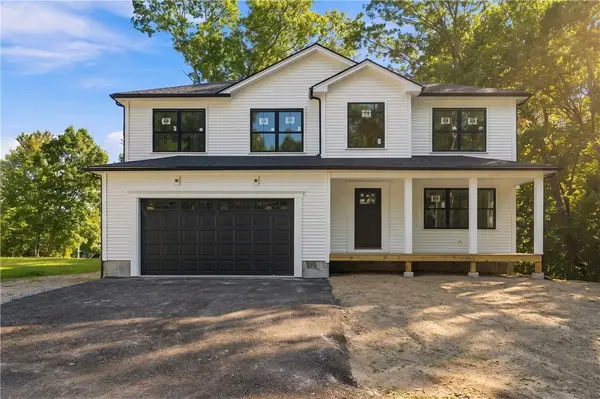 $799,900Active4 beds 3 baths2,076 sq. ft.
47 Dale Street, Cumberland, RI 02864
MLS# 1423022Listed by: KELLER WILLIAMS LEADING EDGE - Open Sun, 11am to 12pmNew
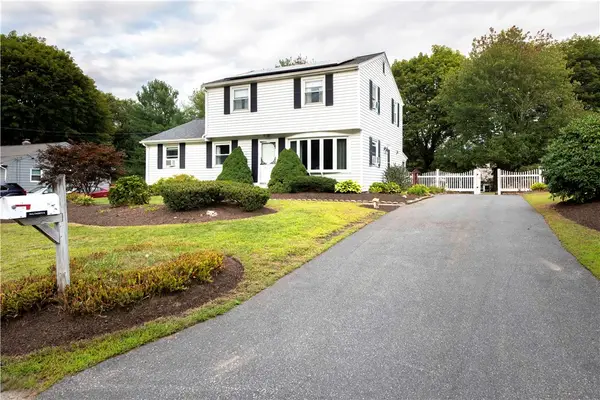 $610,000Active4 beds 2 baths2,526 sq. ft.
283 Harriet Lane, Cumberland, RI 02864
MLS# 1422653Listed by: TANASIO REALTY ADVISORS - New
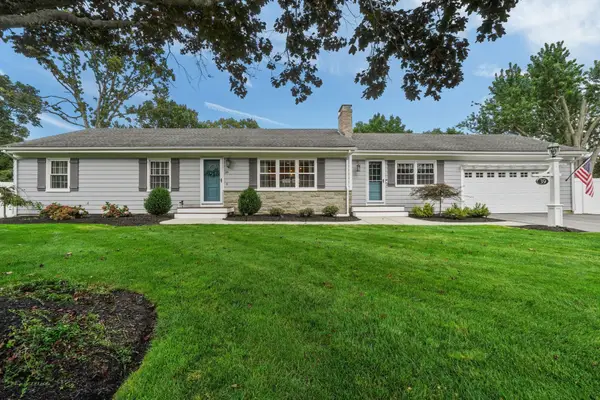 $699,000Active3 beds 2 baths1,618 sq. ft.
39 Rolling Acres, Cumberland, RI 02864
MLS# 73575243Listed by: Keller Williams Realty Leading Edge - New
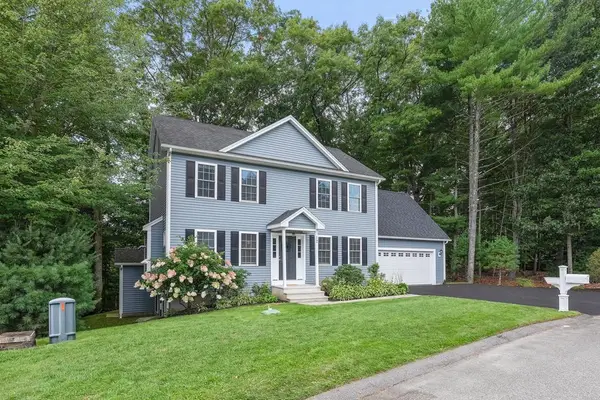 $739,900Active3 beds 3 baths2,435 sq. ft.
17 Clover Court Court, Cumberland, RI 02864
MLS# 1422832Listed by: ALLTOWN REAL ESTATE GROUP - Open Sun, 12:30 to 1:30pmNew
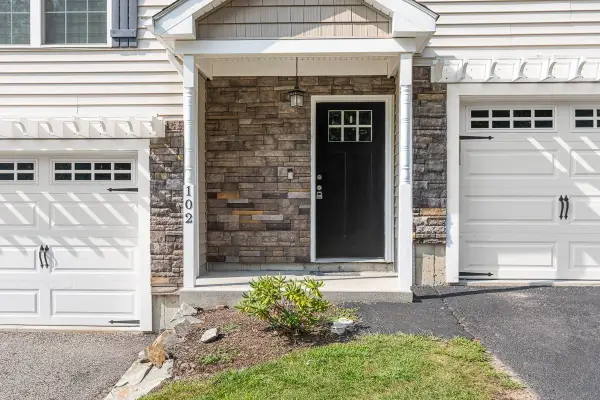 $629,900Active3 beds 3 baths2,270 sq. ft.
102 Hunting Hill Dr #102, Cumberland, RI 02864
MLS# 73574442Listed by: Compass - New
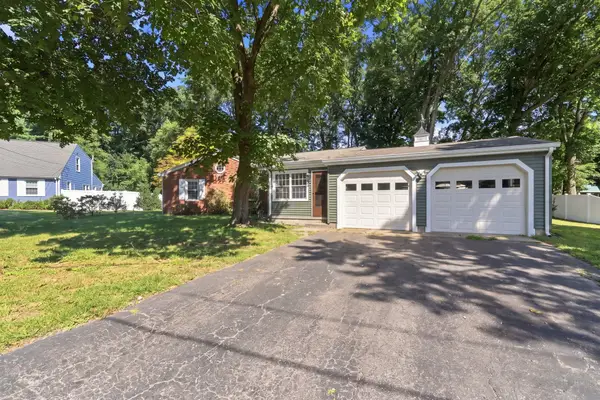 $599,000Active3 beds 2 baths2,284 sq. ft.
95 Thomas Leighton Blvd, Cumberland, RI 02864
MLS# 73573851Listed by: Keller Williams Realty Leading Edge


Protect your home and budget from life's surprises with an Assurant Home Warranty, backed by a partner that supports you through every step of homeownership. Explore Plans.
© 2023 - 2026 ERA Franchise Systems LLC. All rights reserved. ERA Franchise Systems LLC fully supports the principles of the Fair Housing Act and the Equal Opportunity Act. ERA, ERA Real Estate powered, and their respective logos are registered service marks of ERA Franchise Systems LLC. Each office is independently owned and operated.