
31 Monica Drive, Cumberland, RI 02864
Local realty services provided by:ERA Empire Real Estate
31 Monica Drive,Cumberland, RI 02864
$541,000
- 3 Beds
- 2 Baths
- - sq. ft.
- Single family
- Sold
Listed by: the hometown experts team, kathy bain farrell
Office: re/max town & country
MLS#:1419768
Source:RI_STATEWIDE
Sorry, we are unable to map this address
Price summary
- Price:$541,000
About this home
Impeccably maintained 3-bedroom 2 bath raised ranch nestled on a quiet side street in desirable Northern Cumberland! Set on over a quarter-acre of beautiful manicured grounds, this property is made for making memories with a stunning inground pool, and expansive fenced backyard -plenty of room for lawn games, entertaining, and family fun. Relax with your morning coffee or unwind after a swim in the screened porch just off the breezeway. Inside, you'll find a sun-filled living room featuring a cozy fireplace and oversized windows that flood the space with natural light. Gleaming hardwood floors flow through the living room, dining area, hallway, and two bedrooms. Primary bedroom has its own full bath! The third bedroom and finished lower-level family room offer brand-new carpeting. Lower family room has a second fireplace, perfect space for a home office, or a rec room. The lower level also includes a laundry and utility room with a 2 yr young boiler! Newer oil tank for added peace of mind. Spacious 2-car garage. Located close to schools, shopping, and major routes, this move-in ready home offers the perfect spot to call home. See you soon!...
Contact an agent
Home facts
- Year built:1973
- Subdivision & Development:Cumberland Hill
- Listing ID #:1419768
- Added:37 day(s) ago
- Updated:September 11, 2026 at 07:04 PM
Rooms and interior
- Bedrooms:3
- Total bathrooms:2
- Full bathrooms:2
- Rooms Total:6
- Flooring:Carpet, Ceramic Tile, Hardwood
- Bathrooms Description:Tub Shower
- Kitchen Description:Dishwasher, Microwave, Oven, Range, Refrigerator
- Basement:Yes
- Basement Description:Exterior Entry, Finished, Full, Interior Entry
Heating and cooling
- Cooling:Window Units
- Heating:Baseboard, Hot Water, Oil
Structure and exterior
- Year built:1973
- Lot Features:Wooded
- Architectural Style:Raised Ranch
- Construction Materials:Clapboard, Plaster, Wood Siding
- Exterior Features:Breezeway, Paved Driveway, Porch, Screened
- Foundation Description:Concrete Perimeter
- Levels:2 Story
Utilities
- Water:Connected, Public
- Sewer:Connected, Public Sewer, Sewer Connected
Finances and disclosures
- Price:$541,000
- Tax amount:$4,899 (2026)
Features and amenities
- Appliances:Microwave, Range, Refrigerator, Washer
- Laundry features:Dryer, Washer
- Amenities:Breezeway, Oil Water Heater, Tankless Water Heater, Thermal Windows
- Pool features:In Ground
Parking
- Total parking spaces:4
- Parking description:Built In, Garage Door Opener, Paved Driveway
- Garage:Yes
- Garage spaces:2
 The data relating to real estate for sale on this web site comes in part from the IDX Program of the State-Wide Multiple Listing Service, Inc. Real estate listings held by brokerage firms other than ERA Empire Real Estate are marked with the MLS logo and detailed information about them includes the name of the listing brokers. Information deemed reliable but not guaranteed. Copyright 2026 State-Wide MLS, Inc. All rights reserved. Date Last Update: September 11, 2026
New listings near 31 Monica Drive
- Open Sat, 2 to 3pmNew
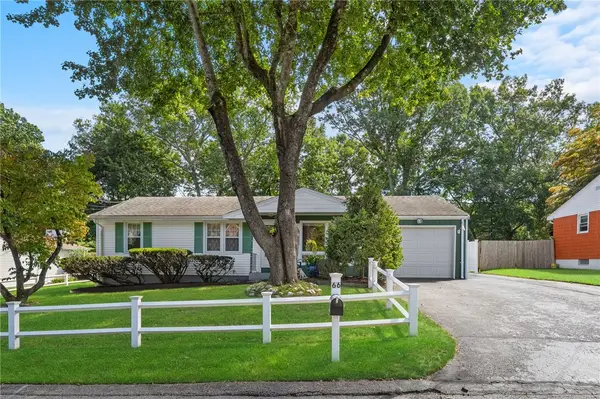 $495,000Active3 beds 1 baths1,741 sq. ft.
66 Wayne Drive, Cumberland, RI 02864
MLS# 1423018Listed by: ENGEL & VOLKERS OCEANSIDE - New
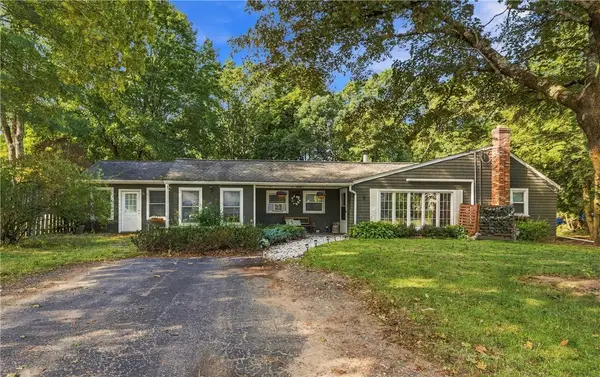 $649,000Active4 beds 3 baths2,400 sq. ft.
7 White Pine Drive, Cumberland, RI 02864
MLS# 1422619Listed by: RE/MAX TOWN & COUNTRY - Open Sat, 12 to 2pmNew
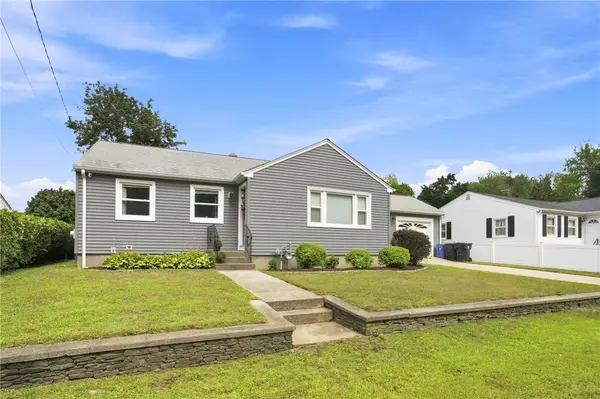 $449,000Active3 beds 1 baths1,331 sq. ft.
26 Alan Avenue, Cumberland, RI 02864
MLS# 1422895Listed by: SCITUATE REALTY, INC. - Open Sat, 11am to 12:30pmNew
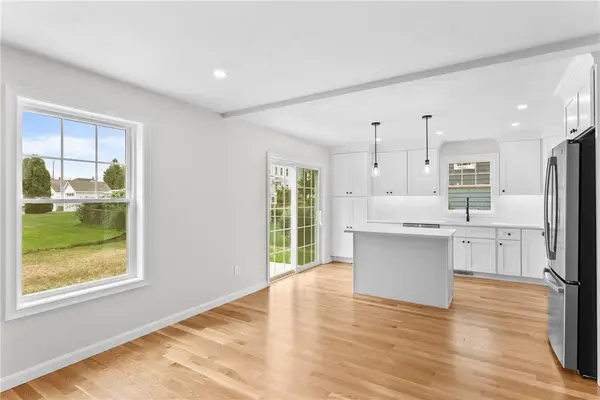 $599,900Active3 beds 3 baths1,690 sq. ft.
9 Kinsman Street, Cumberland, RI 02864
MLS# 1423045Listed by: WILLIAM RAVEIS INSPIRE - New
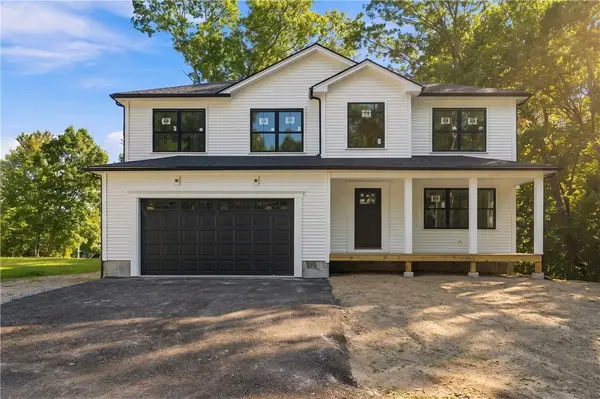 $799,900Active4 beds 3 baths2,076 sq. ft.
47 Dale Street, Cumberland, RI 02864
MLS# 1423022Listed by: KELLER WILLIAMS LEADING EDGE - Open Sat, 10:30am to 12pmNew
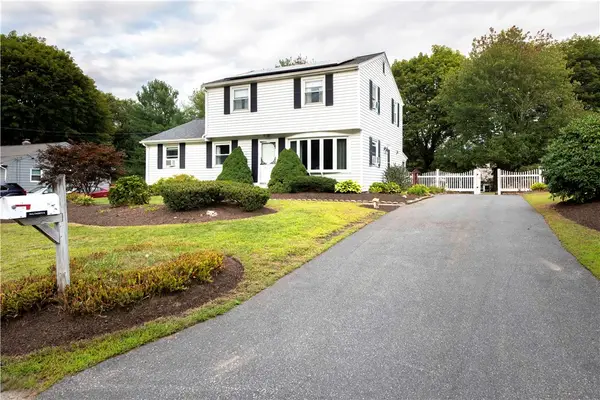 $610,000Active4 beds 2 baths2,526 sq. ft.
283 Harriet Lane, Cumberland, RI 02864
MLS# 1422653Listed by: TANASIO REALTY ADVISORS - New
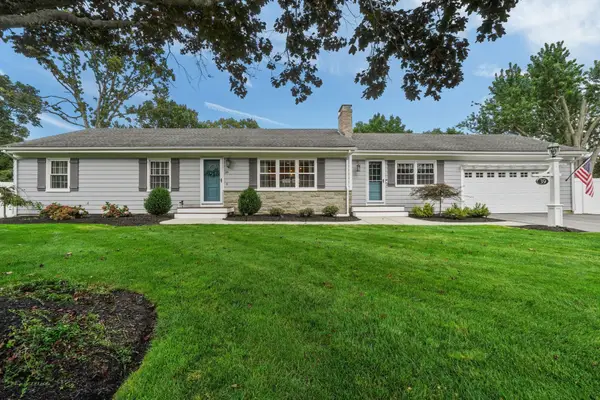 $699,000Active3 beds 2 baths1,618 sq. ft.
39 Rolling Acres, Cumberland, RI 02864
MLS# 73575243Listed by: Keller Williams Realty Leading Edge - Open Sat, 1 to 2:30pmNew
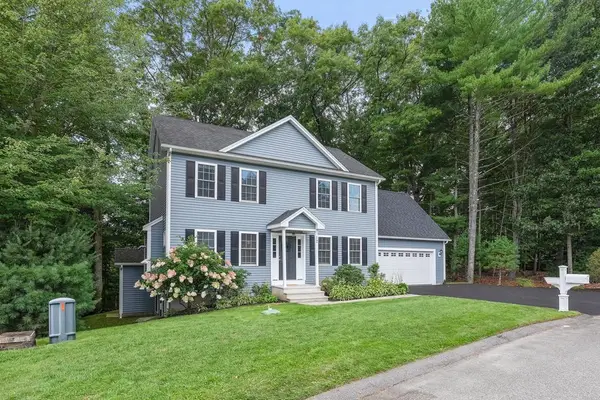 $739,900Active3 beds 3 baths2,435 sq. ft.
17 Clover Court Court, Cumberland, RI 02864
MLS# 1422832Listed by: ALLTOWN REAL ESTATE GROUP - Open Sun, 12:30 to 1:30pmNew
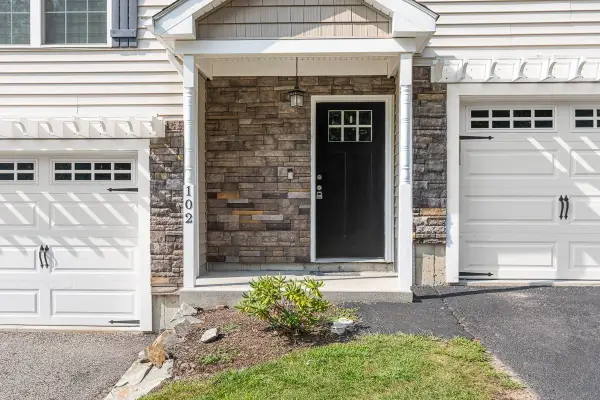 $629,900Active3 beds 3 baths2,270 sq. ft.
102 Hunting Hill Dr #102, Cumberland, RI 02864
MLS# 73574442Listed by: Compass - New
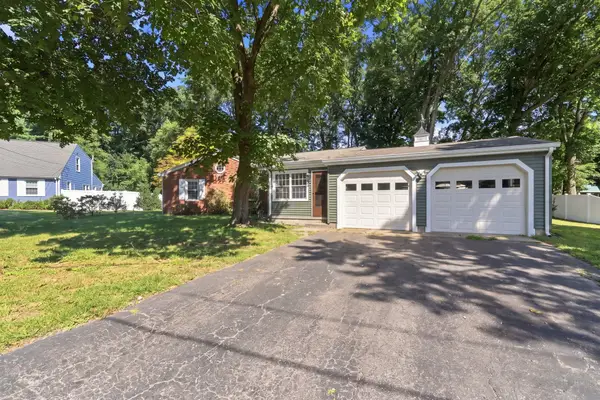 $599,000Active3 beds 2 baths2,284 sq. ft.
95 Thomas Leighton Blvd, Cumberland, RI 02864
MLS# 73573851Listed by: Keller Williams Realty Leading Edge


Protect your home and budget from life's surprises with an Assurant Home Warranty, backed by a partner that supports you through every step of homeownership. Explore Plans.
© 2023 - 2026 ERA Franchise Systems LLC. All rights reserved. ERA Franchise Systems LLC fully supports the principles of the Fair Housing Act and the Equal Opportunity Act. ERA, ERA Real Estate powered, and their respective logos are registered service marks of ERA Franchise Systems LLC. Each office is independently owned and operated.