
500 Mendon Road #32, Cumberland, RI 02864
Local realty services provided by:ERA Empire Real Estate
Upcoming open houses
- Sun, Nov 0111:30 am - 01:00 pm
Listed by: michelle jordan
Office: williams & stuart real estate
MLS#:1426981
Source:RI_STATEWIDE
Price summary
- Price:$469,000
- Price per sq. ft.:$193
- Monthly HOA dues:$325
About this home
A great find in Cumberland's Berkeley Commons! This well-maintained townhouse-style condo offers a thoughtfully designed layout, attractive finishes, and room to spread out across three levels. Beautiful hardwood floors extend throughout the open-concept main living area where the kitchen, dining, and living spaces come together in a bright, comfortable setting. The granite kitchen features crisp white cabinetry, stainless steel appliances, and a center island with seating. Just beyond, the dining and living areas open to a private rear deck overlooking a nicely landscaped, tree-lined setting. A convenient half bath completes the main level. Upstairs, two generously sized bedrooms each feature their own private full bath, including a walk-in closet in the primary suite. Second-floor laundry offers convenience, while the partially finished lower level enhances the home's appeal. Central air, an attached one-car garage, and a quaint, covered front porch are additional features to appreciate. Located along Cumberland's Mendon Road corridor, Berkeley Commons offers easy access to shopping, restaurants, major highways, and the scenic Blackstone River Bikeway. With modern features, a welcoming interior, and peaceful surroundings, there's a lot to love about this one!...
Contact an agent
Home facts
- Year built:2015
- Listing ID #:1426981
- Added:1 day(s) ago
- Updated:October 27, 2026 at 06:56 PM
Rooms and interior
- Bedrooms:2
- Total bathrooms:3
- Full bathrooms:2
- Half bathrooms:1
- Rooms Total:4
- Flooring:Carpet, Ceramic Tile, Hardwood
- Bathrooms Description:Tub Shower
- Kitchen Description:Dishwasher, Microwave, Oven, Range, Refrigerator
- Basement:Yes
- Basement Description:Exterior Entry, Full, Interior Entry, Partially Finished
- Living area:2,430 sq. ft.
Heating and cooling
- Cooling:Central Air
- Heating:Gas
- Central air:Yes
Structure and exterior
- Year built:2015
- Building area:2,430 sq. ft.
- Lot Features:Cul De Sac, Wooded
- Construction Materials:Drywall, Vinyl Siding
- Exterior Features:Deck, Paved Driveway
- Foundation Description:Concrete Perimeter
- Levels:2 Story
Utilities
- Water:Connected, Underground Utilities
- Sewer:Connected, Sewer Connected
Finances and disclosures
- Price:$469,000
- Price per sq. ft.:$193
- Tax amount:$4,760 (2025)
Features and amenities
- Appliances:Microwave, Range, Refrigerator, Washer
- Laundry features:Dryer, In Unit, Washer
- Amenities:Gas Water Heater
Parking
- Total parking spaces:2
- Parking description:Assigned, Built In, Paved Driveway
- Garage:Yes
- Garage spaces:1
 The data relating to real estate for sale on this web site comes in part from the IDX Program of the State-Wide Multiple Listing Service, Inc. Real estate listings held by brokerage firms other than ERA Empire Real Estate are marked with the MLS logo and detailed information about them includes the name of the listing brokers. Information deemed reliable but not guaranteed. Copyright 2026 State-Wide MLS, Inc. All rights reserved. Date Last Update: October 27, 2026
New listings near 500 Mendon Road #32
- New
 $582,900Active2 beds 2 baths1,492 sq. ft.
500 Mendon Road #310, Cumberland, RI 02864
MLS# 1426829Listed by: THE GREENE REALTY GROUP - New
 $389,900Active2 beds 2 baths1,490 sq. ft.
50 Abbott Run Valley Road #1803, Cumberland, RI 02864
MLS# 1425378Listed by: COLDWELL BANKER REALTY - Open Sun, 11am to 12:30pmNew
 $700,000Active4 beds 2 baths2,613 sq. ft.
31 Greenview Street, Cumberland, RI 02864
MLS# 1426931Listed by: COLDWELL BANKER REALTY - New
 $374,900Active4 beds 2 baths1,470 sq. ft.
350 High Street, Cumberland, RI 02864
MLS# 1426977Listed by: CENTURY 21 GONSALVES - PASTORE - New
 $799,000Active3 beds 3 baths2,882 sq. ft.
23 Hillside Road, Cumberland, RI 02864
MLS# 1426922Listed by: LIGHTHOUSE REAL ESTATE GROUP - New
 $549,900Active3 beds 3 baths1,690 sq. ft.
9 Kinsman Street, Cumberland, RI 02864
MLS# 1426827Listed by: WILLIAM RAVEIS INSPIRE - New
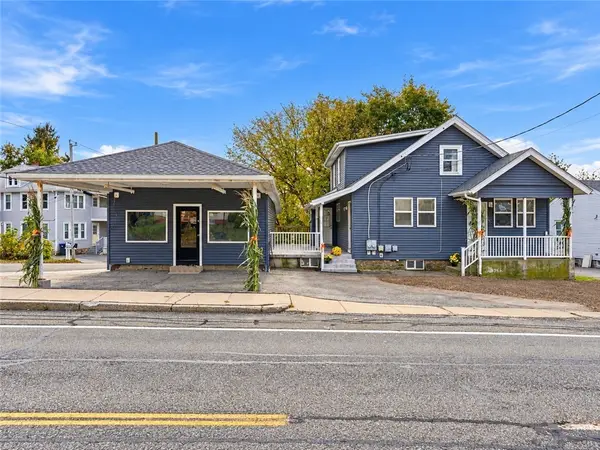 $524,900Active2 beds 2 baths1,792 sq. ft.
3862 Mendon Road, Cumberland, RI 02864
MLS# 1426790Listed by: KELLER WILLIAMS LEADING EDGE - New
 $399,900Active2 beds 2 baths1,920 sq. ft.
200 Heroux Boulevard #808, Cumberland, RI 02864
MLS# 1426713Listed by: LAMACCHIA REALTY, INC - New
 $499,900Active4 beds 1 baths1,248 sq. ft.
43 Duchess Road, Cumberland, RI 02864
MLS# 1426736Listed by: WILLIAM RAVEIS INSPIRE


Protect your home and budget from life's surprises with an Assurant Home Warranty, backed by a partner that supports you through every step of homeownership. Explore Plans.
© 2023 - 2026 ERA Franchise Systems LLC. All rights reserved. ERA Franchise Systems LLC fully supports the principles of the Fair Housing Act and the Equal Opportunity Act. ERA, ERA Real Estate powered, and their respective logos are registered service marks of ERA Franchise Systems LLC. Each office is independently owned and operated.