
43 Countryside Drive, Cumberland, RI 02864
Local realty services provided by:ERA Empire Real Estate
Listed by: deb hackett
Office: re/max town & country
MLS#:1422423
Source:RI_STATEWIDE
Price summary
- Price:$785,000
- Price per sq. ft.:$263.6
About this home
Welcome home to this lovely well-maintained Colonial. The home is nestled in a desirable neighborhood and close to everything.
This home has been really cared for by the long-term owners. Recent updates include newer siding, windows - oil tank, central AC and 2 ductless units. There is a recent remodeled 4 season room overlooking this sprawling.1.5 acres lot. The front to back living room offers tons of natural light. The first floor also offers a den with fireplace, formal dining room large eat in kitchen and Lavette with laundry area. The second floor has 4 spacious bedrooms including a master suite with bath along with another full bath with double sinks. The lower walkout is finished with endless possibilities for the new owners. There is a fenced yard with a nice above ground pool with new liner and upgraded decking. Sprinklers are located in the front yard a 2-car garage and recently sealed driveway complete this great home!
Contact an agent
Home facts
- Year built:1970
- Listing ID #:1422423
- Added:6 day(s) ago
- Updated:September 14, 2026 at 08:57 PM
Rooms and interior
- Bedrooms:4
- Total bathrooms:3
- Full bathrooms:2
- Half bathrooms:1
- Rooms Total:11
- Flooring:Carpet, Laminate
- Bathrooms Description:Tub Shower
- Kitchen Description:Dishwasher, Disposal, Microwave, Oven, Range, Range Hood, Refrigerator
- Basement:Yes
- Basement Description:Exterior Entry, Full, Interior Entry, Partially Finished
- Living area:2,978 sq. ft.
Heating and cooling
- Cooling:Central Air, Ductless
- Heating:Baseboard, Oil
- Central air:Yes
Structure and exterior
- Year built:1970
- Building area:2,978 sq. ft.
- Lot area:1.53 Acres
- Lot Features:Sprinkler System
- Architectural Style:Colonial
- Construction Materials:Drywall, Shingle Siding, Vinyl Siding
- Exterior Features:Deck, Paved Driveway, Sprinkler Irrigation
- Foundation Description:Concrete Perimeter
- Levels:3 Story
Utilities
- Water:Connected
- Sewer:Connected, Sewer Connected
Finances and disclosures
- Price:$785,000
- Price per sq. ft.:$263.6
- Tax amount:$7,126 (2026)
Features and amenities
- Appliances:Microwave, Range, Range Hood, Refrigerator, Washer
- Laundry features:Dryer, Washer
- Amenities:Oil Water Heater, Tankless Water Heater, Thermal Windows
- Pool features:Above Ground
Parking
- Total parking spaces:6
- Parking description:Attached, Garage, Garage Door Opener, Paved Driveway
- Garage:Yes
- Garage spaces:2
 The data relating to real estate for sale on this web site comes in part from the IDX Program of the State-Wide Multiple Listing Service, Inc. Real estate listings held by brokerage firms other than ERA Empire Real Estate are marked with the MLS logo and detailed information about them includes the name of the listing brokers. Information deemed reliable but not guaranteed. Copyright 2026 State-Wide MLS, Inc. All rights reserved. Date Last Update: September 14, 2026
New listings near 43 Countryside Drive
- Open Thu, 4:30 to 6pmNew
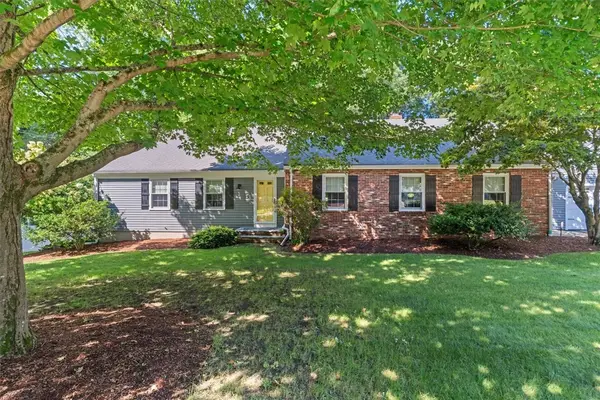 $769,900Active3 beds 3 baths1,990 sq. ft.
101 Newell Drive, Cumberland, RI 02864
MLS# 1423036Listed by: KELLER WILLIAMS REALTY - Open Fri, 6 to 7pmNew
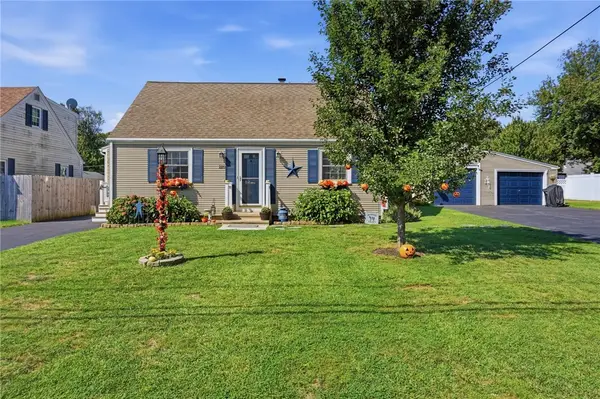 $540,000Active3 beds 2 baths2,304 sq. ft.
220 Williams Street, Cumberland, RI 02864
MLS# 1422841Listed by: THE MELLO GROUP, INC. - Open Sat, 11am to 12:30pmNew
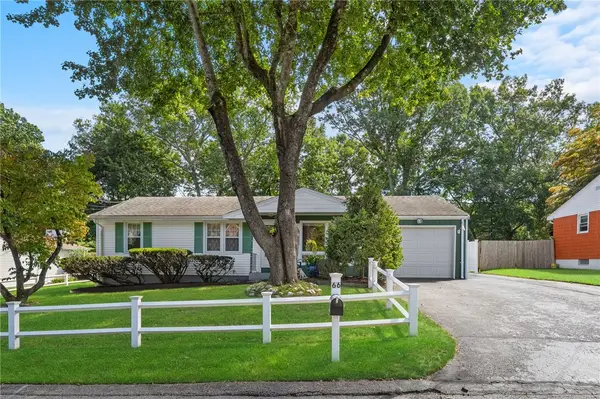 $495,000Active3 beds 1 baths1,741 sq. ft.
66 Wayne Drive, Cumberland, RI 02864
MLS# 1423018Listed by: ENGEL & VOLKERS OCEANSIDE - New
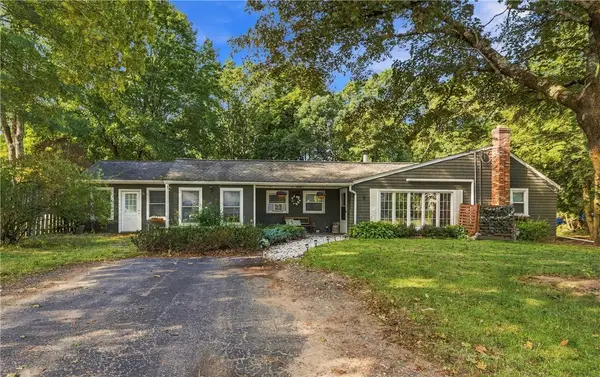 $649,000Active4 beds 3 baths2,400 sq. ft.
7 White Pine Drive, Cumberland, RI 02864
MLS# 1422619Listed by: RE/MAX TOWN & COUNTRY - New
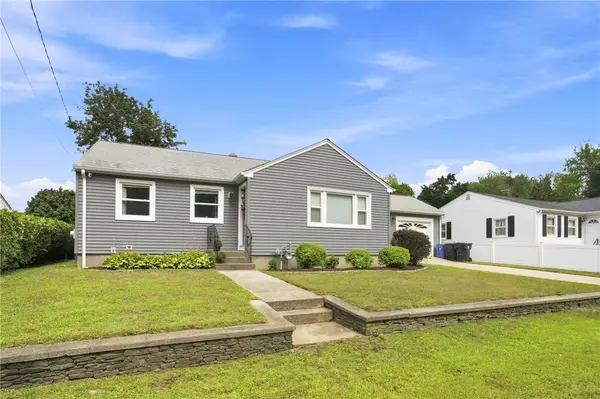 $449,000Active3 beds 1 baths1,331 sq. ft.
26 Alan Avenue, Cumberland, RI 02864
MLS# 1422895Listed by: SCITUATE REALTY, INC. - New
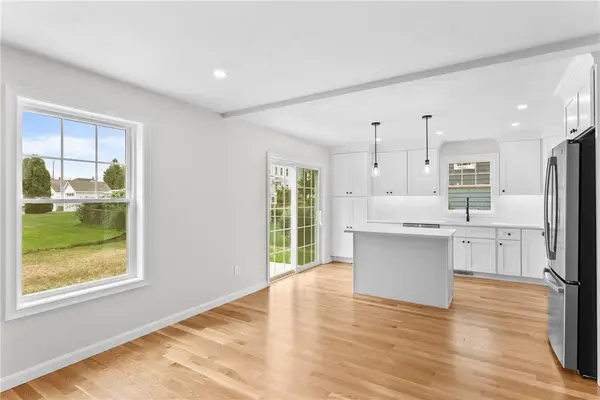 $599,900Active3 beds 3 baths1,690 sq. ft.
9 Kinsman Street, Cumberland, RI 02864
MLS# 1423045Listed by: WILLIAM RAVEIS INSPIRE - New
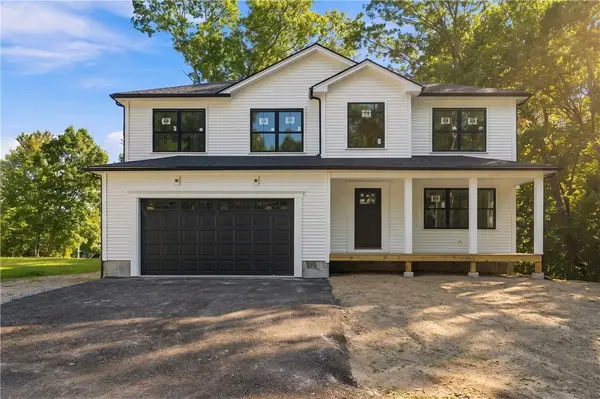 $799,900Active4 beds 3 baths2,076 sq. ft.
47 Dale Street, Cumberland, RI 02864
MLS# 1423022Listed by: KELLER WILLIAMS LEADING EDGE - New
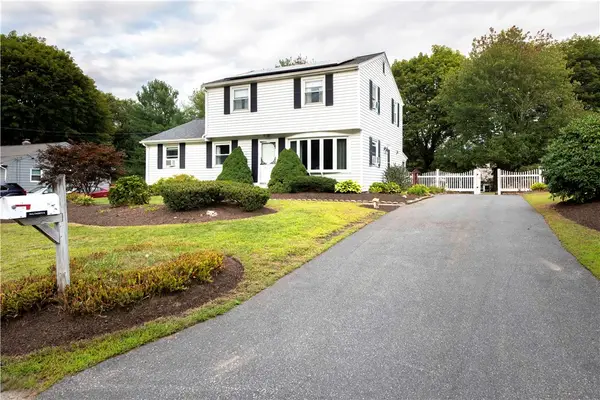 $610,000Active4 beds 2 baths2,526 sq. ft.
283 Harriet Lane, Cumberland, RI 02864
MLS# 1422653Listed by: TANASIO REALTY ADVISORS - New
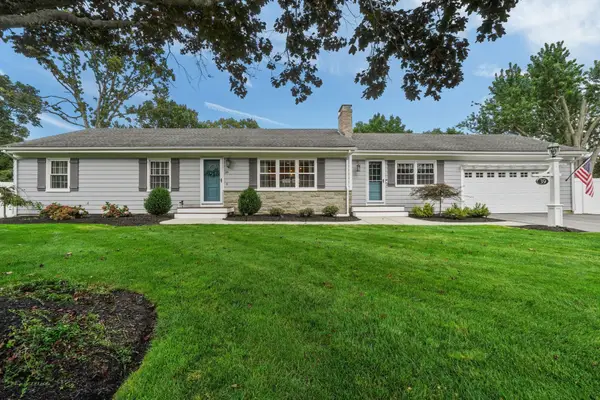 $699,000Active3 beds 2 baths1,618 sq. ft.
39 Rolling Acres, Cumberland, RI 02864
MLS# 73575243Listed by: Keller Williams Realty Leading Edge - New
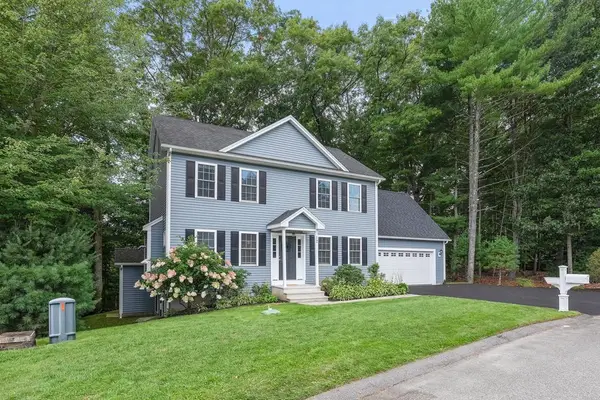 $739,900Active3 beds 3 baths2,435 sq. ft.
17 Clover Court Court, Cumberland, RI 02864
MLS# 1422832Listed by: ALLTOWN REAL ESTATE GROUP


Protect your home and budget from life's surprises with an Assurant Home Warranty, backed by a partner that supports you through every step of homeownership. Explore Plans.
© 2023 - 2026 ERA Franchise Systems LLC. All rights reserved. ERA Franchise Systems LLC fully supports the principles of the Fair Housing Act and the Equal Opportunity Act. ERA, ERA Real Estate powered, and their respective logos are registered service marks of ERA Franchise Systems LLC. Each office is independently owned and operated.