
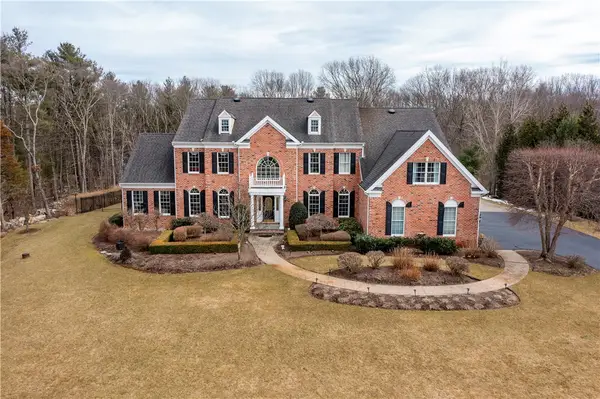
105 Princess Pine Drive, East Greenwich, RI 02818
Local realty services provided by:ERA Key Realty Services
105 Princess Pine Drive,East Greenwich, RI 02818
$2,495,000
- 4 Beds
- 5 Baths
- 4,977 sq. ft.
- Single family
- Active
Listed by: kira greene
Office: compass
MLS#:1417686
Source:RI_STATEWIDE
Price summary
- Price:$2,495,000
- Price per sq. ft.:$501.31
About this home
Masterfully crafted, this newly constructed 4 bedroom, 4.5 bath Colonial offers 4,977 square feet of sophisticated living where timeless architecture meets modern luxury. Every detail has been thoughtfully curated, showcasing impeccable craftsmanship, bespoke finishes, and effortless elegance throughout. A welcoming covered porch opens to a sun drenched two story foyer that flows seamlessly into expansive living spaces designed for both everyday comfort and grand entertaining. The stunning great room features a gas fireplace, custom built-ins, and walls of windows overlooking professionally landscaped grounds, a stone patio, and a fire pit. At the heart of the home, the designer kitchen is appointed with quartz countertops, a dramatic center island, premium appliances, and custom cabinetry, and is complemented by an exceptional butler's pantry complete with a farmhouse sink, second range, dishwasher, wet bar, wine refrigerator, and generous prep space. The serene first floor primary suite is a private sanctuary featuring porch access, a gas fireplace, an oversized walk-in closet, and a spa inspired bath with a soaking tub, glass enclosed shower, and dual vanities. Upstairs, three generously sized bedrooms each feature beautifully appointed en suite baths. Offering exceptional design, refined finishes, and every modern convenience, this turnkey residence presents a rare opportunity to experience elevated living in one of East Greenwich's most coveted neighborhoods....
Contact an agent
Home facts
- Year built:2023
- Subdivision & Development:Highland Woods
- Listing ID #:1417686
- Added:25 day(s) ago
- Updated:August 14, 2026 at 01:59 PM
Rooms and interior
- Bedrooms:4
- Total bathrooms:5
- Full bathrooms:4
- Half bathrooms:1
- Rooms Total:10
- Flooring:Ceramic Tile, Hardwood
- Bathrooms Description:Bathtub, Tub Shower
- Kitchen Description:Dishwasher, Oven, Range, Refrigerator, Wet Bar
- Basement:Yes
- Basement Description:Exterior Entry, Full, Interior Entry, Unfinished
- Living area:4,977 sq. ft.
Heating and cooling
- Cooling:Central Air
- Heating:Forced Air, Propane
- Central air:Yes
Structure and exterior
- Year built:2023
- Building area:4,977 sq. ft.
- Lot area:5.91 Acres
- Lot Features:Cul De Sac, Sprinkler System, Wooded
- Architectural Style:Colonial
- Construction Materials:Drywall
- Exterior Features:Patio, Paved Driveway, Porch, Sprinkler Irrigation
- Foundation Description:Concrete Perimeter
- Levels:2 Story
Utilities
- Water:Underground Utilities, Well
- Sewer:Septic Tank
Finances and disclosures
- Price:$2,495,000
- Price per sq. ft.:$501.31
- Tax amount:$25,866 (2025)
Features and amenities
- Appliances:Range, Refrigerator
- Amenities:Gas Water Heater, Tankless Water Heater
Parking
- Total parking spaces:11
- Parking description:Built In, Paved Driveway
- Garage:Yes
- Garage spaces:3
 The data relating to real estate for sale on this web site comes in part from the IDX Program of the State-Wide Multiple Listing Service, Inc. Real estate listings held by brokerage firms other than ERA Key Realty Services are marked with the MLS logo and detailed information about them includes the name of the listing brokers. Information deemed reliable but not guaranteed. Copyright 2026 State-Wide MLS, Inc. All rights reserved. Date Last Update: August 14, 2026
New listings near 105 Princess Pine Drive
- New
 $2,250,000Active4 beds 5 baths6,465 sq. ft.
5 Lenihan Lane, East Greenwich, RI 02818
MLS# 1418721Listed by: BHHS COMMONWEALTH REAL ESTATE - Open Sat, 12 to 2pmNew
 $799,000Active3 beds 2 baths1,455 sq. ft.
17 Ledge Road, East Greenwich, RI 02818
MLS# 1420055Listed by: RE/MAX PROFESSIONALS - New
 $499,900Active1 beds 2 baths1,170 sq. ft.
47 King Street #3, East Greenwich, RI 02818
MLS# 1420212Listed by: RE/MAX PROFESSIONALS - Open Sat, 10 to 11:30amNew
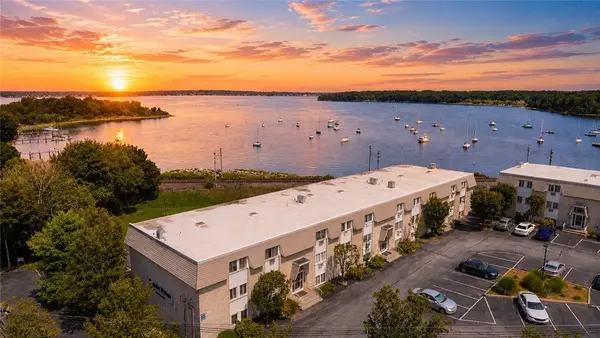 $299,000Active2 beds 1 baths900 sq. ft.
4430 Post Road #E65, East Greenwich, RI 02818
MLS# 1420287Listed by: SMITH AND OAK REAL ESTATE CO. - Open Sat, 11am to 12:30pmNew
 $975,000Active3 beds 4 baths3,971 sq. ft.
165 Kent Drive, East Greenwich, RI 02818
MLS# 1420013Listed by: REMAX REVOLUTION - Open Sat, 11am to 12:30pmNew
 $624,900Active3 beds 1 baths1,188 sq. ft.
565 Shippeetown Road, East Greenwich, RI 02818
MLS# 1420235Listed by: BROADWAY REAL ESTATE GROUP  $590,000Pending2 beds 2 baths1,924 sq. ft.
141 Pine Glen Drive, East Greenwich, RI 02818
MLS# 1419971Listed by: REMAX REVOLUTION $1,279,000Active5 beds 4 baths4,738 sq. ft.
60 Fox Run, East Greenwich, RI 02818
MLS# 1419373Listed by: REMAX REVOLUTION- New
 $985,000Active4 beds 3 baths2,188 sq. ft.
251 Crompton Road, East Greenwich, RI 02818
MLS# 1419679Listed by: DAVID L. JOHNSTON 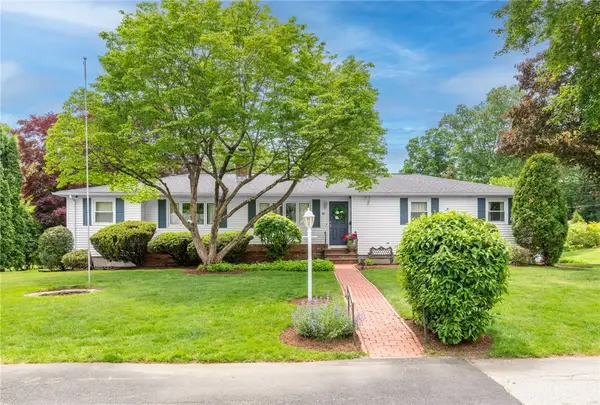 $799,900Active3 beds 2 baths2,397 sq. ft.
80 Birchwood Way, East Greenwich, RI 02818
MLS# 1419617Listed by: WILLIAMS & STUART REAL ESTATE


Protect your home and budget from life's surprises with an Assurant Home Warranty, backed by a partner that supports you through every step of homeownership. Explore Plans.
© 2023 - 2026 ERA Franchise Systems LLC. All rights reserved. ERA Franchise Systems LLC fully supports the principles of the Fair Housing Act and the Equal Opportunity Act. ERA, ERA Real Estate powered, and their respective logos are registered service marks of ERA Franchise Systems LLC. Each office is independently owned and operated.