
115 Pine Glen Drive, East Greenwich, RI 02818
Local realty services provided by:ERA Key Realty Services
Listed by: peter ciccone
Office: re/max professionals
MLS#:1416696
Source:RI_STATEWIDE
Price summary
- Price:$569,000
- Price per sq. ft.:$393.77
- Monthly HOA dues:$467
About this home
Welcome home, your search is over. Looking for a great single level condo with 2 bedrooms, 2 bathrooms and a beautiful updated kitchen. Look no further. Pine Glen is conveniently located in the heart of East Greenwich. This home offers the perfect blend of comfort and convenience, featuring a bright open layout with skylights and solar tube lighting throughout the living and dining areas. You will love the updated kitchen that leads to a cozy sunroom for entertaining and enjoying your morning coffee. There are two generous bedrooms including a primary suite with an en-suite bathroom for added privacy. Additional highlights include a cozy enclosed front porch area and a one car garage with ample storage throughout. Whether you are downsizing, purchasing your first home, or seeking low-maintenance living in a sought-after location, this condo checks all the boxes. Don't miss this rare opportunity to enjoy single-level living that's convenient to everything and in one of East Greenwich's most sought after developments....
Contact an agent
Home facts
- Year built:1984
- Subdivision & Development:Pine Glen Condominium
- Listing ID #:1416696
- Added:43 day(s) ago
- Updated:August 14, 2026 at 07:57 AM
Rooms and interior
- Bedrooms:2
- Total bathrooms:2
- Full bathrooms:2
- Rooms Total:6
- Flooring:Carpet, Ceramic Tile, Hardwood
- Bathrooms Description:Tub Shower
- Kitchen Description:Dishwasher, Disposal, Exhaust Fan, Microwave, Oven, Range, Range Hood, Refrigerator
- Basement:Yes
- Living area:1,445 sq. ft.
Heating and cooling
- Cooling:Central Air, Heat Pump
- Heating:Baseboard, Central, Electric, Forced Air, Heat Pump
- Central air:Yes
Structure and exterior
- Year built:1984
- Building area:1,445 sq. ft.
- Lot Features:Paved, Private, Secluded, Wooded
- Construction Materials:Clapboard, Wood Siding
- Exterior Features:Breezeway, Patio, Paved Driveway, Porch
- Foundation Description:Concrete Perimeter, Slab
- Levels:1 Story
Utilities
- Water:Connected, Public
- Sewer:Connected, Public Sewer, Sewer Connected
Finances and disclosures
- Price:$569,000
- Price per sq. ft.:$393.77
- Tax amount:$6,550 (2025)
Features and amenities
- Appliances:Microwave, Range, Range Hood, Refrigerator, Washer
- Laundry features:Dryer, In Unit, Washer
- Amenities:Breezeway, Electric Water Heater, Skylights, Thermal Windows, Water Heater
Parking
- Total parking spaces:3
- Parking description:Assigned, Detached, Garage, Paved Driveway
- Garage:Yes
- Garage spaces:1
 The data relating to real estate for sale on this web site comes in part from the IDX Program of the State-Wide Multiple Listing Service, Inc. Real estate listings held by brokerage firms other than ERA Key Realty Services are marked with the MLS logo and detailed information about them includes the name of the listing brokers. Information deemed reliable but not guaranteed. Copyright 2026 State-Wide MLS, Inc. All rights reserved. Date Last Update: August 14, 2026
New listings near 115 Pine Glen Drive
- New
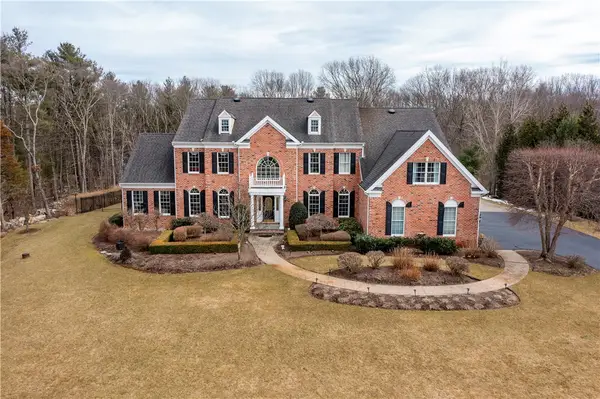 $2,250,000Active4 beds 5 baths6,465 sq. ft.
5 Lenihan Lane, East Greenwich, RI 02818
MLS# 1418721Listed by: BHHS COMMONWEALTH REAL ESTATE - Open Sat, 12 to 2pmNew
 $799,000Active3 beds 2 baths1,455 sq. ft.
17 Ledge Road, East Greenwich, RI 02818
MLS# 1420055Listed by: RE/MAX PROFESSIONALS - New
 $499,900Active1 beds 2 baths1,170 sq. ft.
47 King Street #3, East Greenwich, RI 02818
MLS# 1420212Listed by: RE/MAX PROFESSIONALS - Open Sat, 10 to 11:30amNew
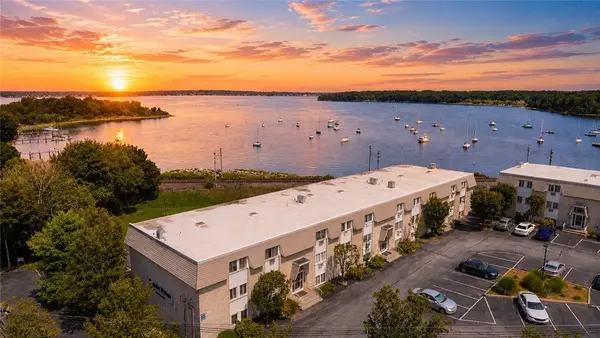 $299,000Active2 beds 1 baths900 sq. ft.
4430 Post Road #E65, East Greenwich, RI 02818
MLS# 1420287Listed by: SMITH AND OAK REAL ESTATE CO. - Open Sat, 11am to 12:30pmNew
 $975,000Active3 beds 4 baths3,971 sq. ft.
165 Kent Drive, East Greenwich, RI 02818
MLS# 1420013Listed by: REMAX REVOLUTION - Open Sat, 11am to 12:30pmNew
 $624,900Active3 beds 1 baths1,188 sq. ft.
565 Shippeetown Road, East Greenwich, RI 02818
MLS# 1420235Listed by: BROADWAY REAL ESTATE GROUP  $590,000Pending2 beds 2 baths1,924 sq. ft.
141 Pine Glen Drive, East Greenwich, RI 02818
MLS# 1419971Listed by: REMAX REVOLUTION $1,279,000Active5 beds 4 baths4,738 sq. ft.
60 Fox Run, East Greenwich, RI 02818
MLS# 1419373Listed by: REMAX REVOLUTION- New
 $985,000Active4 beds 3 baths2,188 sq. ft.
251 Crompton Road, East Greenwich, RI 02818
MLS# 1419679Listed by: DAVID L. JOHNSTON - New
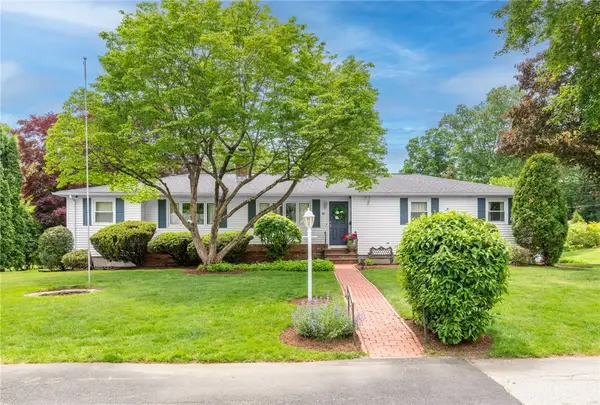 $799,900Active3 beds 2 baths2,397 sq. ft.
80 Birchwood Way, East Greenwich, RI 02818
MLS# 1419617Listed by: WILLIAMS & STUART REAL ESTATE


Protect your home and budget from life's surprises with an Assurant Home Warranty, backed by a partner that supports you through every step of homeownership. Explore Plans.
© 2023 - 2026 ERA Franchise Systems LLC. All rights reserved. ERA Franchise Systems LLC fully supports the principles of the Fair Housing Act and the Equal Opportunity Act. ERA, ERA Real Estate powered, and their respective logos are registered service marks of ERA Franchise Systems LLC. Each office is independently owned and operated.