
123 Pine Glen Drive, East Greenwich, RI 02818
Local realty services provided by:ERA Key Realty Services
123 Pine Glen Drive,East Greenwich, RI 02818
$550,000
- 2 Beds
- 2 Baths
- 1,488 sq. ft.
- Condominium
- Pending
Listed by: therese vezeridis
Office: residential properties ltd.
MLS#:1416849
Source:RI_STATEWIDE
Price summary
- Price:$550,000
- Price per sq. ft.:$369.62
- Monthly HOA dues:$467
About this home
The lovely Pine Glen condo development is conveniently located off Middle Rd: the middle of RI. A delightful brick-walkway lined with uplifting flowers welcomes you to 123 Pine Glen Dr - a spacious ground level End unit. The secluded front brick courtyard provides a warm & inviting entrance. Step into a large Living Rm with wood-burning fireplace surrounded by built-in bookcases & crown molding. Triple French glass door & Andersen window plus Solar tubes let in abundant natural light. Hardwoods. Dining Rm has sconces & chair rail. Bright Kitchen features granite counters, modern appliances & sliders to a fenced yard plus a private concrete patio - perfect for morning coffee, bird watching or evening entertainment. Enjoy two spacious bedrooms plus two full tile bathrooms. Washer & dryer remain. 110 outlet for EV charger remains. One car Garage provides ample storage & access to storage loft w/light & platform. Town provides weekly trash pick up & bi-weekly recycle. Enhance your Lifestyle and Take a daily stroll through the lovely streets in Pine Glen. Easy access to stores, restaurants, shopping, golf, cinema, tennis, Main Street strolls, recreation, Goddard Park, Farmers Market, highway, Airport, Train, Beaches, Newport, Providence and Boston. Don't miss out on all that the Vibrant Pine Glen neighborhood and that the Town of EG have to offer!...
Contact an agent
Home facts
- Year built:1984
- Subdivision & Development:Pine Glen
- Listing ID #:1416849
- Added:41 day(s) ago
- Updated:August 08, 2026 at 09:30 AM
Rooms and interior
- Bedrooms:2
- Total bathrooms:2
- Full bathrooms:2
- Rooms Total:5
- Flooring:Carpet, Ceramic Tile, Hardwood
- Bathrooms Description:Tub Shower
- Kitchen Description:Dishwasher, Disposal, Microwave, Oven, Range, Range Hood, Refrigerator
- Basement:Yes
- Living area:1,488 sq. ft.
Heating and cooling
- Cooling:Central Air
- Heating:Baseboard, Electric, Zoned
- Central air:Yes
Structure and exterior
- Year built:1984
- Building area:1,488 sq. ft.
- Lot Features:Cul De Sac, Wooded
- Construction Materials:Brick, Clapboard, Drywall
- Exterior Features:Patio, Paved Driveway
- Foundation Description:Concrete Perimeter, Slab
- Levels:1 Story
Utilities
- Water:Connected, Public
- Sewer:Connected, Public Sewer, Sewer Connected
Finances and disclosures
- Price:$550,000
- Price per sq. ft.:$369.62
- Tax amount:$7,063 (2025)
Features and amenities
- Appliances:Microwave, Range, Range Hood, Refrigerator, Washer
- Laundry features:Dryer, In Unit, Washer
- Amenities:Electric Water Heater, Skylights, Storage, Thermal Windows, Water Heater
Parking
- Total parking spaces:2
- Parking description:Detached, Garage, Garage Door Opener, Paved Driveway, Unassigned
- Garage:Yes
- Garage spaces:1
 The data relating to real estate for sale on this web site comes in part from the IDX Program of the State-Wide Multiple Listing Service, Inc. Real estate listings held by brokerage firms other than ERA Key Realty Services are marked with the MLS logo and detailed information about them includes the name of the listing brokers. Information deemed reliable but not guaranteed. Copyright 2026 State-Wide MLS, Inc. All rights reserved. Date Last Update: August 8, 2026
New listings near 123 Pine Glen Drive
- Open Sat, 12 to 2pmNew
 $799,000Active3 beds 2 baths1,455 sq. ft.
17 Ledge Road, East Greenwich, RI 02818
MLS# 1420055Listed by: RE/MAX PROFESSIONALS - New
 $499,900Active1 beds 2 baths1,170 sq. ft.
47 King Street #3, East Greenwich, RI 02818
MLS# 1420212Listed by: RE/MAX PROFESSIONALS - Open Sat, 10 to 11:30amNew
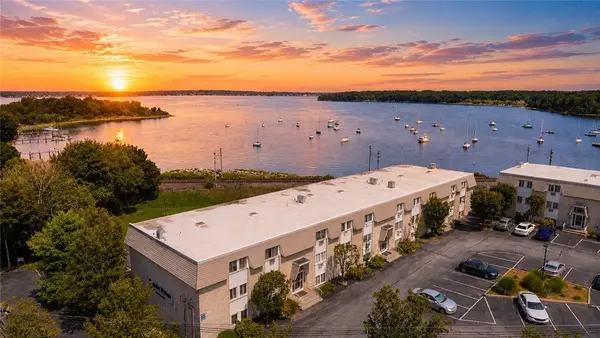 $299,000Active2 beds 1 baths900 sq. ft.
4430 Post Road #E65, East Greenwich, RI 02818
MLS# 1420287Listed by: SMITH AND OAK REAL ESTATE CO. - Open Thu, 5:30 to 6:30pmNew
 $975,000Active3 beds 4 baths3,971 sq. ft.
165 Kent Drive, East Greenwich, RI 02818
MLS# 1420013Listed by: REMAX REVOLUTION - Open Sat, 11am to 12:30pmNew
 $624,900Active3 beds 1 baths1,188 sq. ft.
565 Shippeetown Road, East Greenwich, RI 02818
MLS# 1420235Listed by: BROADWAY REAL ESTATE GROUP  $590,000Pending2 beds 2 baths1,924 sq. ft.
141 Pine Glen Drive, East Greenwich, RI 02818
MLS# 1419971Listed by: REMAX REVOLUTION $1,279,000Active5 beds 4 baths4,738 sq. ft.
60 Fox Run, East Greenwich, RI 02818
MLS# 1419373Listed by: REMAX REVOLUTION- New
 $985,000Active4 beds 3 baths2,188 sq. ft.
251 Crompton Road, East Greenwich, RI 02818
MLS# 1419679Listed by: DAVID L. JOHNSTON - New
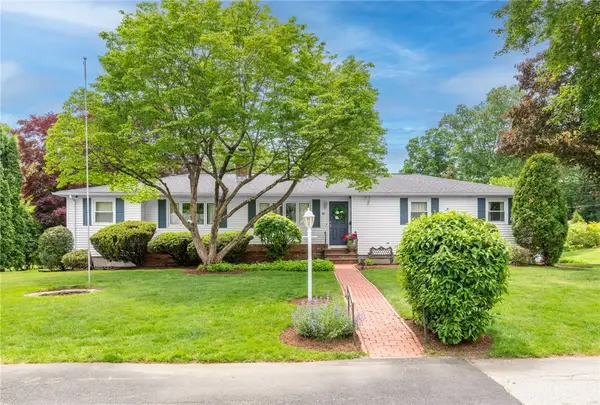 $799,900Active3 beds 2 baths2,397 sq. ft.
80 Birchwood Way, East Greenwich, RI 02818
MLS# 1419617Listed by: WILLIAMS & STUART REAL ESTATE  $1,950,000Active5 beds 4 baths3,100 sq. ft.
56 Somerset Street, East Greenwich, RI 02818
MLS# 1419276Listed by: RI REAL ESTATE SERVICES


Protect your home and budget from life's surprises with an Assurant Home Warranty, backed by a partner that supports you through every step of homeownership. Explore Plans.
© 2023 - 2026 ERA Franchise Systems LLC. All rights reserved. ERA Franchise Systems LLC fully supports the principles of the Fair Housing Act and the Equal Opportunity Act. ERA, ERA Real Estate powered, and their respective logos are registered service marks of ERA Franchise Systems LLC. Each office is independently owned and operated.