
4 Stonecarry Way, East Greenwich, RI 02818
Local realty services provided by:ERA Key Realty Services
Listed by: donna evans
Office: real broker, llc.
MLS#:1417025
Source:RI_STATEWIDE
Price summary
- Price:$1,199,000
- Price per sq. ft.:$260.82
About this home
Welcome to 4 Stonecarry Way in East Greenwich! Nestled on a peaceful cul-de-sac, this home offers an unmatched combination of space, style, and a highly versatile floor plan. Distinctly designed with dual primary suites on separate levels, this property provides the ultimate layout for multi-generational living, long-term guests, or premium single-level comfort. The heart of the main level centers around a grand, open-concept family room anchored by a classic brick fireplace, flowing seamlessly into a modern kitchen equipped with stainless steel appliances. Perfect for hosting, the living areas transition effortlessly to an expansive back deck overlooking the scenic yard enveloped by mature, lush trees, creating a private, serene sanctuary for outdoor relaxation and entertaining. A formal living room, elegant dining room, dedicated laundry room, and a full first-floor primary suite complete this level, offering true single-story convenience. Upstairs, a second sprawling primary suite awaits, offering a private haven alongside two additional, generously sized bedrooms and a full bath. The finished lower level expands your living space, featuring a home office, a recreation room, and a versatile bonus space tailored perfectly for music, hobbies, or a fitness studio. Complete with a two-car garage and situated just minutes from East Greenwich's premier boutique shopping, top-tier schools, and waterfront dining, this property has it all....
Contact an agent
Home facts
- Year built:1992
- Subdivision & Development:Spencers Grant
- Listing ID #:1417025
- Added:39 day(s) ago
- Updated:August 14, 2026 at 01:59 PM
Rooms and interior
- Bedrooms:4
- Total bathrooms:4
- Full bathrooms:3
- Half bathrooms:1
- Rooms Total:9
- Flooring:Hardwood
- Bathrooms Description:Bathtub, Tub Shower
- Kitchen Description:Dishwasher, Oven, Range, Refrigerator
- Basement:Yes
- Basement Description:Full, Partially Finished, Walk Out Access
- Living area:4,597 sq. ft.
Heating and cooling
- Cooling:Central Air
- Heating:Baseboard, Oil
- Central air:Yes
Structure and exterior
- Year built:1992
- Building area:4,597 sq. ft.
- Lot area:2.06 Acres
- Lot Features:Cul De Sac
- Architectural Style:Colonial
- Construction Materials:Clapboard, Drywall
- Exterior Features:Deck, Paved Driveway
- Foundation Description:Concrete Perimeter
- Levels:2 Story
Utilities
- Water:Private, Well
- Sewer:Septic Tank
Finances and disclosures
- Price:$1,199,000
- Price per sq. ft.:$260.82
- Tax amount:$13,913 (2025)
Features and amenities
- Appliances:Range, Refrigerator
- Amenities:Oil Water Heater
Parking
- Total parking spaces:7
- Parking description:Attached, Garage, Paved Driveway
- Garage:Yes
- Garage spaces:2
 The data relating to real estate for sale on this web site comes in part from the IDX Program of the State-Wide Multiple Listing Service, Inc. Real estate listings held by brokerage firms other than ERA Key Realty Services are marked with the MLS logo and detailed information about them includes the name of the listing brokers. Information deemed reliable but not guaranteed. Copyright 2026 State-Wide MLS, Inc. All rights reserved. Date Last Update: August 14, 2026
New listings near 4 Stonecarry Way
- New
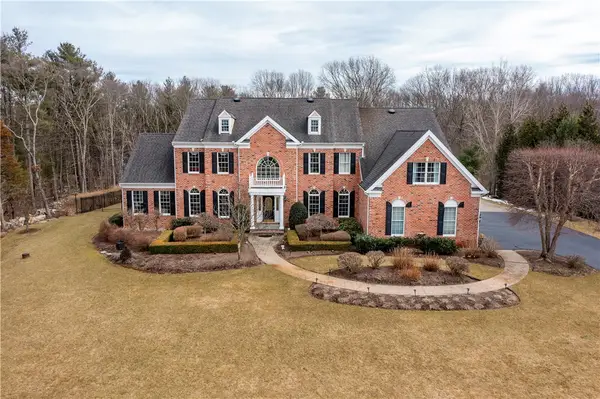 $2,250,000Active4 beds 5 baths6,465 sq. ft.
5 Lenihan Lane, East Greenwich, RI 02818
MLS# 1418721Listed by: BHHS COMMONWEALTH REAL ESTATE - Open Sat, 12 to 2pmNew
 $799,000Active3 beds 2 baths1,455 sq. ft.
17 Ledge Road, East Greenwich, RI 02818
MLS# 1420055Listed by: RE/MAX PROFESSIONALS - New
 $499,900Active1 beds 2 baths1,170 sq. ft.
47 King Street #3, East Greenwich, RI 02818
MLS# 1420212Listed by: RE/MAX PROFESSIONALS - Open Sat, 10 to 11:30amNew
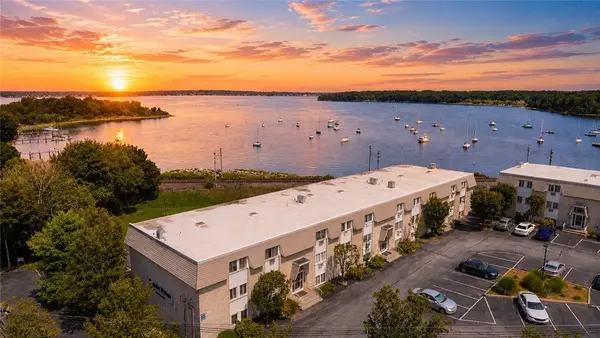 $299,000Active2 beds 1 baths900 sq. ft.
4430 Post Road #E65, East Greenwich, RI 02818
MLS# 1420287Listed by: SMITH AND OAK REAL ESTATE CO. - Open Sat, 11am to 12:30pmNew
 $975,000Active3 beds 4 baths3,971 sq. ft.
165 Kent Drive, East Greenwich, RI 02818
MLS# 1420013Listed by: REMAX REVOLUTION - Open Sat, 11am to 12:30pmNew
 $624,900Active3 beds 1 baths1,188 sq. ft.
565 Shippeetown Road, East Greenwich, RI 02818
MLS# 1420235Listed by: BROADWAY REAL ESTATE GROUP  $590,000Pending2 beds 2 baths1,924 sq. ft.
141 Pine Glen Drive, East Greenwich, RI 02818
MLS# 1419971Listed by: REMAX REVOLUTION $1,279,000Active5 beds 4 baths4,738 sq. ft.
60 Fox Run, East Greenwich, RI 02818
MLS# 1419373Listed by: REMAX REVOLUTION- New
 $985,000Active4 beds 3 baths2,188 sq. ft.
251 Crompton Road, East Greenwich, RI 02818
MLS# 1419679Listed by: DAVID L. JOHNSTON - New
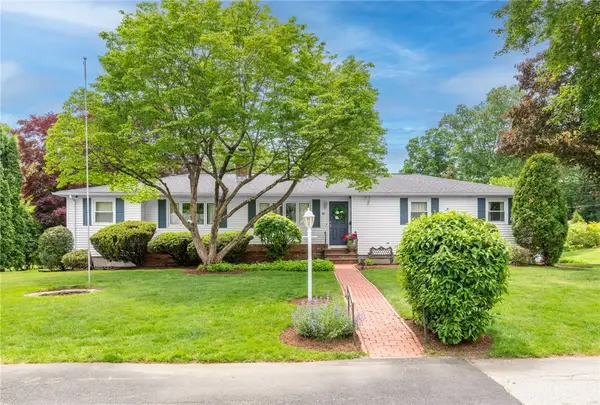 $799,900Active3 beds 2 baths2,397 sq. ft.
80 Birchwood Way, East Greenwich, RI 02818
MLS# 1419617Listed by: WILLIAMS & STUART REAL ESTATE


Protect your home and budget from life's surprises with an Assurant Home Warranty, backed by a partner that supports you through every step of homeownership. Explore Plans.
© 2023 - 2026 ERA Franchise Systems LLC. All rights reserved. ERA Franchise Systems LLC fully supports the principles of the Fair Housing Act and the Equal Opportunity Act. ERA, ERA Real Estate powered, and their respective logos are registered service marks of ERA Franchise Systems LLC. Each office is independently owned and operated.