
46 Travelers Court #33, East Greenwich, RI 02818
Local realty services provided by:ERA Key Realty Services
Upcoming open houses
- Sun, Oct 0410:00 am - 11:30 am
Listed by: robert lallo
Office: bhhs commonwealth real estate
MLS#:1422853
Source:RI_STATEWIDE
Price summary
- Price:$910,000
- Price per sq. ft.:$422.08
- Monthly HOA dues:$575
About this home
Latest floorplans for this development make this nearly 2,200 square foot WATCH HILL model at MIDDLEBERRY even more inviting . Be part of an exciting new active adult community located in vibrant East Greenwich. First floor features include open concept design, coffered ceilings, crown molding throughout, impressive stainless-steel kitchen, master suite with walk in closet, study, gathering room with gas fireplace, laundry room, and powder room. Second floor rooms include another bedroom, full bathroom, loft/office, huge linen closet, and tons of additional storage. Outdoor amenities include 2 car garage with storage, covered patio, open patio, and professional landscaping. Located only minutes to multiple golf courses, marinas, downtown East Greenwich with its amazing dining and shopping, I-95, and T.F. Green airport.
Contact an agent
Home facts
- Year built:2022
- Listing ID #:1422853
- Added:1 day(s) ago
- Updated:October 04, 2026 at 04:22 PM
Rooms and interior
- Bedrooms:2
- Total bathrooms:3
- Full bathrooms:2
- Half bathrooms:1
- Rooms Total:7
- Bathrooms Description:Tub Shower
- Kitchen Description:Dishwasher, Disposal, Oven, Range, Range Hood, Refrigerator
- Basement:Yes
- Living area:2,156 sq. ft.
Heating and cooling
- Cooling:Central Air
- Heating:Forced Air, Gas
- Central air:Yes
Structure and exterior
- Year built:2022
- Building area:2,156 sq. ft.
- Lot area:10.12 Acres
- Lot Features:Cul De Sac
- Construction Materials:Clapboard, Plaster, Shingle Siding
- Exterior Features:Patio, Paved Driveway, Porch
- Foundation Description:Concrete Perimeter, Slab
- Levels:2 Story
Utilities
- Water:Connected, Underground Utilities, Water Tap Fee
- Sewer:Connected, Sewer Connected
Finances and disclosures
- Price:$910,000
- Price per sq. ft.:$422.08
- Tax amount:$12,045 (2026)
Features and amenities
- Appliances:Range, Range Hood, Refrigerator, Washer
- Laundry features:Dryer, In Unit, Washer
- Amenities:Gas Water Heater, Tankless Water Heater
Parking
- Total parking spaces:3
- Parking description:Assigned, Attached, Garage, Paved Driveway
- Garage:Yes
- Garage spaces:2
 The data relating to real estate for sale on this web site comes in part from the IDX Program of the State-Wide Multiple Listing Service, Inc. Real estate listings held by brokerage firms other than ERA Key Realty Services are marked with the MLS logo and detailed information about them includes the name of the listing brokers. Information deemed reliable but not guaranteed. Copyright 2026 State-Wide MLS, Inc. All rights reserved. Date Last Update: October 4, 2026
New listings near 46 Travelers Court #33
- New
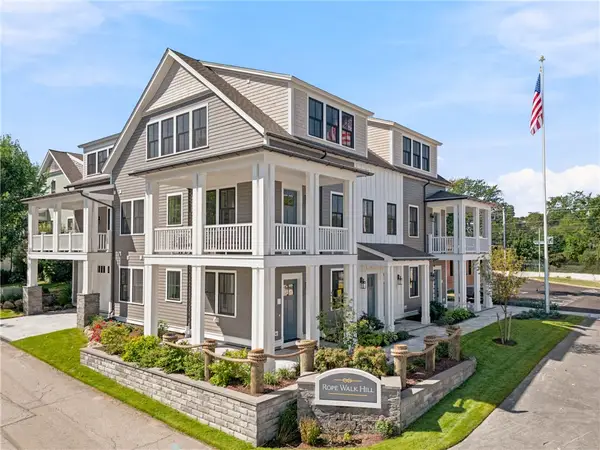 $799,900Active3 beds 2 baths1,717 sq. ft.
67 Queen Street #5C, East Greenwich, RI 02818
MLS# 1425053Listed by: WEICHERT REALTORS-ATLANTIC PRP - New
 $589,900Active2 beds 1 baths1,418 sq. ft.
174 Ayrault Road, East Greenwich, RI 02818
MLS# 1422958Listed by: RI REAL ESTATE SERVICES - New
 $950,000Active3 beds 2 baths2,800 sq. ft.
40 Moosehorn Road, East Greenwich, RI 02818
MLS# 1424936Listed by: COMPASS - New
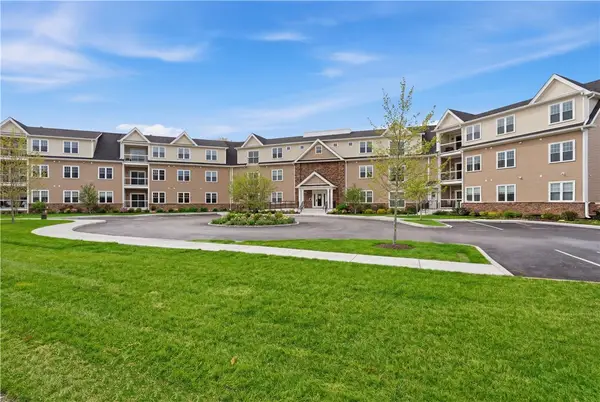 $489,900Active1 beds 1 baths1,129 sq. ft.
9 Joseph N Zenga Jr Boulevard #307, East Greenwich, RI 02818
MLS# 1421830Listed by: RE/MAX PROFESSIONALS - New
 $1,950,000Active4 beds 5 baths6,465 sq. ft.
5 Lenihan Lane, East Greenwich, RI 02818
MLS# 1424913Listed by: BHHS COMMONWEALTH REAL ESTATE - Open Sun, 10am to 12pmNew
 $775,000Active3 beds 2 baths1,234 sq. ft.
30 Ledge Road, East Greenwich, RI 02818
MLS# 1424561Listed by: WILLIAMS & STUART REAL ESTATE - Open Sun, 12 to 2pmNew
 $679,900Active2 beds 2 baths1,410 sq. ft.
152 Crompton Avenue #18, East Greenwich, RI 02818
MLS# 1424175Listed by: BHHS COMMONWEALTH REAL ESTATE - Open Wed, 4 to 6pmNew
 $299,000Active2 beds 1 baths748 sq. ft.
73 Long Street, East Greenwich, RI 02818
MLS# 1424830Listed by: CENTURY 21 LIMITLESS - New
 $275,565Active1 beds 1 baths956 sq. ft.
620 Main Street #14, East Greenwich, RI 02818
MLS# 1424623Listed by: FLAGSHIP REAL ESTATE ADVISORS


Protect your home and budget from life's surprises with an Assurant Home Warranty, backed by a partner that supports you through every step of homeownership. Explore Plans.
© 2023 - 2026 ERA Franchise Systems LLC. All rights reserved. ERA Franchise Systems LLC fully supports the principles of the Fair Housing Act and the Equal Opportunity Act. ERA, ERA Real Estate powered, and their respective logos are registered service marks of ERA Franchise Systems LLC. Each office is independently owned and operated.