
49 Travelers Court, East Greenwich, RI 02818
Local realty services provided by:ERA Key Realty Services
49 Travelers Court,East Greenwich, RI 02818
$899,900
- 3 Beds
- 3 Baths
- 2,156 sq. ft.
- Condominium
- Active
Listed by: kelli improta
Office: ri real estate services
MLS#:1421325
Source:RI_STATEWIDE
Price summary
- Price:$899,900
- Price per sq. ft.:$417.39
- Monthly HOA dues:$625
About this home
Welcome to the Residences at Middlebury, one of East Greenwich's most desired active adult communities showcasing modern design with low-maintenance living. The first level is open concept showcasing a great room with vaulted ceilings & gas fireplace, a chef's kitchen with Thermador appliances and large center island & a sun-filled dining area. The first floor primary suite has a huge walk in custom closet and luxurious bath with big walk in shower and double quartz vanity. A home office, laundry room and powder room finish off the main living space. On the second level is great guest space. One bedroom has walk in closet and adjoining storage closet while the second bedroom acts as second floor family room/bedroom with adjoining closet. There is also a full bath on second level and two additional storage rooms. A serene patio overlooks the private grounds and provides a place for outdoor entertaining. Two car garage, gas heat, central air, close proximity to shopping, movie theatre, restaurants and highway....
Contact an agent
Home facts
- Year built:2019
- Listing ID #:1421325
- Added:1 day(s) ago
- Updated:August 23, 2026 at 09:01 PM
Rooms and interior
- Bedrooms:3
- Total bathrooms:3
- Full bathrooms:2
- Half bathrooms:1
- Rooms Total:7
- Flooring:Ceramic Tile, Hardwood
- Kitchen Description:Dishwasher, Oven, Range, Range Hood, Refrigerator
- Basement:Yes
- Living area:2,156 sq. ft.
Heating and cooling
- Cooling:Central Air
- Heating:Forced Air, Gas
- Central air:Yes
Structure and exterior
- Year built:2019
- Building area:2,156 sq. ft.
- Lot Features:Cul De Sac, Sprinkler System
- Construction Materials:Drywall, Plaster, Wood Siding
- Exterior Features:Patio, Paved Driveway, Sprinkler Irrigation
- Foundation Description:Slab
- Levels:2 Story
Utilities
- Water:Connected, Underground Utilities, Water Tap Fee
- Sewer:Connected, Sewer Connected
Finances and disclosures
- Price:$899,900
- Price per sq. ft.:$417.39
- Tax amount:$11,126 (2026)
Features and amenities
- Appliances:Range, Range Hood, Refrigerator
- Laundry features:In Unit
- Amenities:Cathedral Ceilings, Gas Water Heater, Storage
Parking
- Total parking spaces:4
- Parking description:Attached, Garage, Paved Driveway, Unassigned
- Garage:Yes
- Garage spaces:2
 The data relating to real estate for sale on this web site comes in part from the IDX Program of the State-Wide Multiple Listing Service, Inc. Real estate listings held by brokerage firms other than ERA Key Realty Services are marked with the MLS logo and detailed information about them includes the name of the listing brokers. Information deemed reliable but not guaranteed. Copyright 2026 State-Wide MLS, Inc. All rights reserved. Date Last Update: August 23, 2026
New listings near 49 Travelers Court
- Open Sun, 11am to 1pmNew
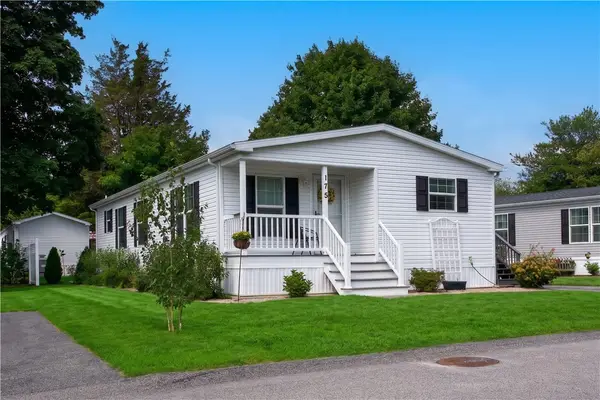 $299,900Active2 beds 2 baths1,200 sq. ft.
175 Lewis Farm Road, East Greenwich, RI 02818
MLS# 1421299Listed by: RI REAL ESTATE SERVICES 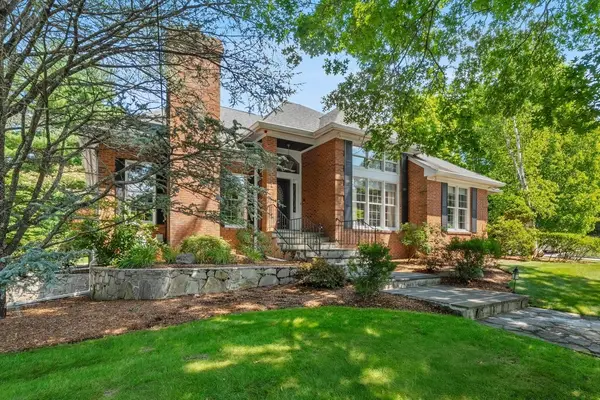 $1,300,000Pending3 beds 3 baths3,483 sq. ft.
1 Mulberry Court, East Greenwich, RI 02818
MLS# 1420993Listed by: COMPASS- Open Sun, 12:30 to 2pmNew
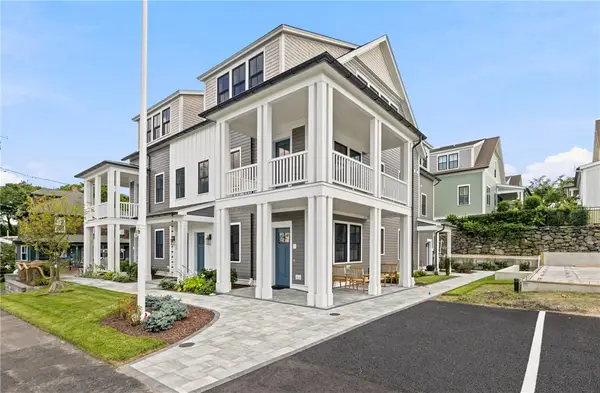 $439,900Active1 beds 1 baths786 sq. ft.
67 Queen Street #1C, East Greenwich, RI 02818
MLS# 1420786Listed by: WEICHERT REALTORS-ATLANTIC PRP  $469,000Pending4 beds 1 baths1,062 sq. ft.
41 Sylvan Drive, East Greenwich, RI 02818
MLS# 1420462Listed by: COLDWELL BANKER REALTY- New
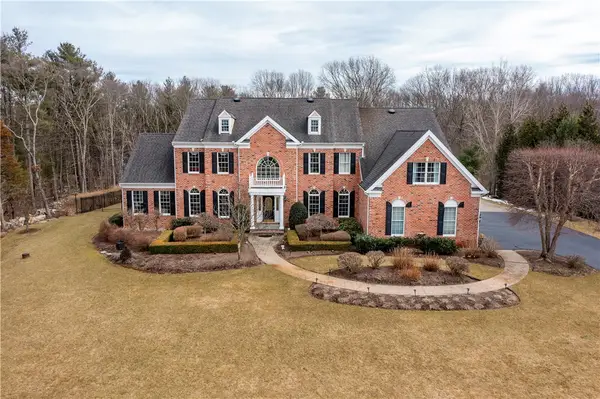 $2,250,000Active4 beds 5 baths6,465 sq. ft.
5 Lenihan Lane, East Greenwich, RI 02818
MLS# 1418721Listed by: BHHS COMMONWEALTH REAL ESTATE  $799,000Active3 beds 2 baths1,455 sq. ft.
17 Ledge Road, East Greenwich, RI 02818
MLS# 1420055Listed by: RE/MAX PROFESSIONALS- Open Sun, 12 to 1:30pm
 $499,900Active1 beds 2 baths1,170 sq. ft.
47 King Street #3, East Greenwich, RI 02818
MLS# 1420212Listed by: RE/MAX PROFESSIONALS 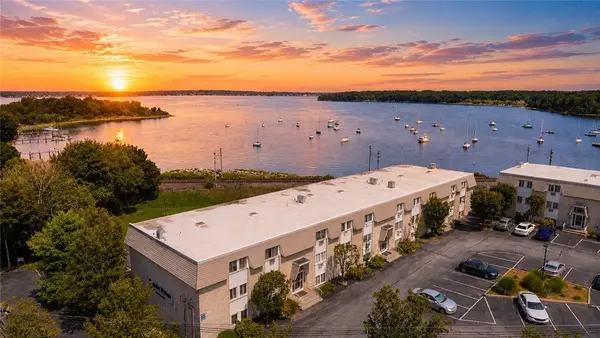 $299,000Pending2 beds 1 baths900 sq. ft.
4430 Post Road #E65, East Greenwich, RI 02818
MLS# 1420287Listed by: SMITH AND OAK REAL ESTATE CO. $975,000Active3 beds 4 baths3,971 sq. ft.
165 Kent Drive, East Greenwich, RI 02818
MLS# 1420013Listed by: REMAX REVOLUTION


Protect your home and budget from life's surprises with an Assurant Home Warranty, backed by a partner that supports you through every step of homeownership. Explore Plans.
© 2023 - 2026 ERA Franchise Systems LLC. All rights reserved. ERA Franchise Systems LLC fully supports the principles of the Fair Housing Act and the Equal Opportunity Act. ERA, ERA Real Estate powered, and their respective logos are registered service marks of ERA Franchise Systems LLC. Each office is independently owned and operated.