
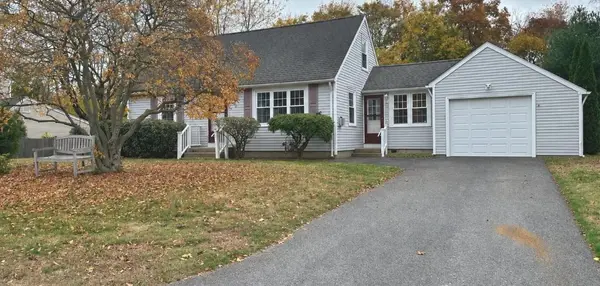
58 Sycamore Drive, East Greenwich, RI 02818
Local realty services provided by:ERA Empire Real Estate
Upcoming open houses
- Sun, Nov 2211:30 am - 01:00 pm
Listed by: the phipps team
Office: compass
MLS#:1428936
Source:RI_STATEWIDE
Price summary
- Price:$1,325,000
- Price per sq. ft.:$453.46
About this home
A Metamorphosis: An Extraordinary Garrison Colonial, Reimagined in River Farm There are many elegant residences in East Greenwich, but only a select few are truly exceptional. 58 Sycamore is one of them. TOGD Enterprises has transformed this 2,400-square-foot Garrison Colonial, built in 1967, with bold imagination, meticulous attention to detail, and a masterful sense of aesthetics. The transformation is extensive: 24 new windows; a stripped and re-shingled roof with gutter guards; a stunning new kitchen with premium appliances and waterfall stone countertops; updated electrical fixtures and outlets; refinished hardwood floors; new sunroom flooring; completely rebuilt stone and marble bathrooms; renewed entryways; and 45 recessed LED lights. The home's wonderful figure-eight floor plan has been thoughtfully reinterpreted for modern living. Yet beyond the impressive improvements, it is the artistic vision and refined finishes that distinguish this extraordinary residence. Houses provide shelter. Homes are where life is celebrated, memories are made, and family stories unfold. 58 Sycamore is ready for the next chapters of your family's story. An exceptional home. A remarkable transformation. An opportunity not to be missed....
Contact an agent
Home facts
- Year built:1967
- Subdivision & Development:River Farm
- Listing ID #:1428936
- Added:1 day(s) ago
- Updated:November 20, 2026 at 02:05 AM
Rooms and interior
- Bedrooms:4
- Total bathrooms:3
- Full bathrooms:2
- Half bathrooms:1
- Rooms Total:9
- Flooring:Carpet, Ceramic Tile, Hardwood
- Kitchen Description:Dishwasher, Microwave, Oven, Range, Range Hood, Refrigerator
- Basement:Yes
- Basement Description:Full, Interior Entry, Partially Finished
- Living area:2,922 sq. ft.
Heating and cooling
- Cooling:Ductless
- Heating:Baseboard, Electric, Gas, Hot Water
Structure and exterior
- Year built:1967
- Building area:2,922 sq. ft.
- Lot area:0.69 Acres
- Lot Features:Paved, Wooded
- Architectural Style:Colonial
- Construction Materials:Plaster
- Exterior Features:Breezeway, Patio, Porch, Screened
- Levels:3 Story
Utilities
- Water:Connected
- Sewer:Connected, Sewer Connected
Finances and disclosures
- Price:$1,325,000
- Price per sq. ft.:$453.46
- Tax amount:$10,979 (2026)
Features and amenities
- Appliances:Microwave, Range, Range Hood, Refrigerator, Washer
- Laundry features:Dryer, Washer
- Amenities:Breezeway, Gas Water Heater, Storage
Parking
- Total parking spaces:6
- Parking description:Attached, Garage
- Garage:Yes
- Garage spaces:2
 The data relating to real estate for sale on this web site comes in part from the IDX Program of the State-Wide Multiple Listing Service, Inc. Real estate listings held by brokerage firms other than ERA Empire Real Estate are marked with the MLS logo and detailed information about them includes the name of the listing brokers. Information deemed reliable but not guaranteed. Copyright 2026 State-Wide MLS, Inc. All rights reserved. Date Last Update: November 20, 2026
New listings near 58 Sycamore Drive
- Open Sat, 2:30 to 4pmNew
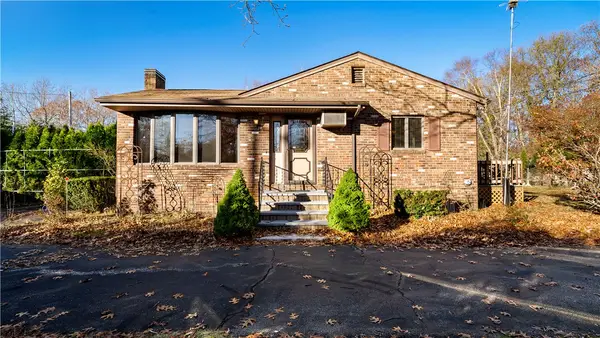 $460,000Active2 beds 1 baths1,332 sq. ft.
27 Crompton Road, East Greenwich, RI 02818
MLS# 1428841Listed by: EXP REALTY - Open Sat, 11am to 12:30pmNew
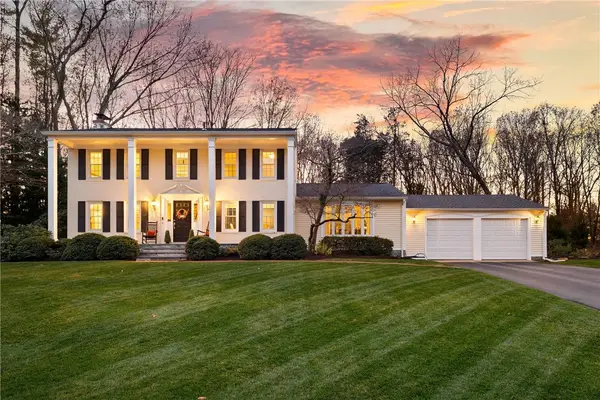 $900,000Active4 beds 3 baths2,984 sq. ft.
205 Cindyann Drive, East Greenwich, RI 02818
MLS# 1428903Listed by: COMPASS - Open Sat, 10am to 12pmNew
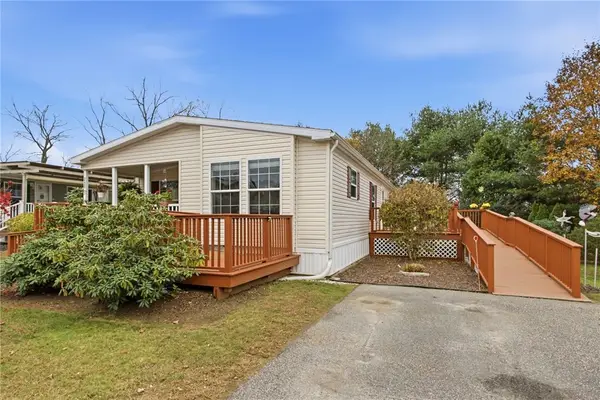 $315,000Active2 beds 2 baths1,473 sq. ft.
255 Cooper Lane, East Greenwich, RI 02818
MLS# 1428700Listed by: RE/MAX RESULTS - New
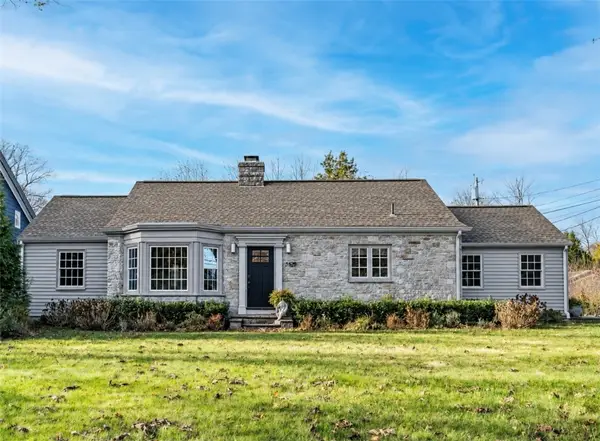 $499,000Active2 beds 1 baths1,357 sq. ft.
5529 Post Road, East Greenwich, RI 02818
MLS# 1427827Listed by: BHHS COMMONWEALTH REAL ESTATE - Open Sun, 11am to 12:30pmNew
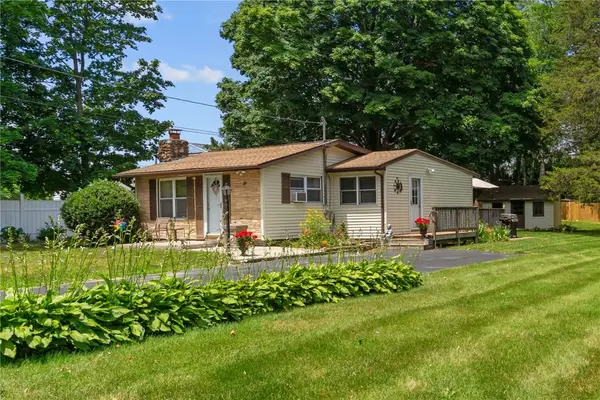 $414,702Active3 beds 1 baths1,040 sq. ft.
37 Ridge Road, East Greenwich, RI 02818
MLS# 1428483Listed by: RI REAL ESTATE SERVICES - New
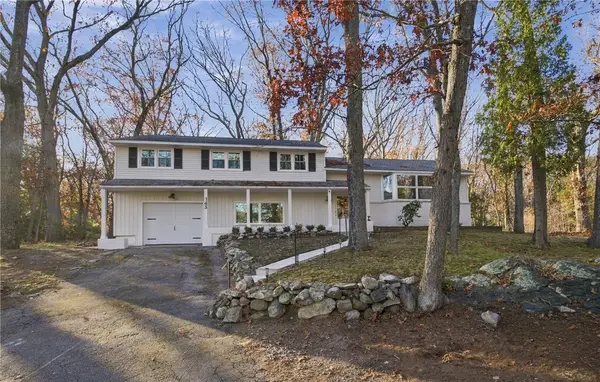 $799,000Active4 beds 3 baths2,315 sq. ft.
143 Allen Drive, East Greenwich, RI 02818
MLS# 1428119Listed by: RE/MAX RESULTS - New
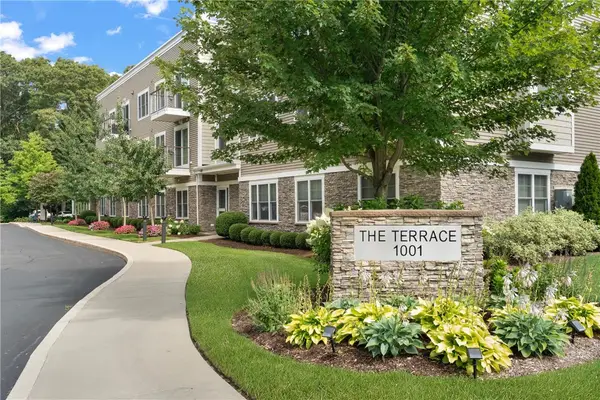 $560,000Active2 beds 2 baths1,406 sq. ft.
1001 Main Street #1, East Greenwich, RI 02818
MLS# 1418260Listed by: MOTT & CHACE SOTHEBY'S INTL. - New
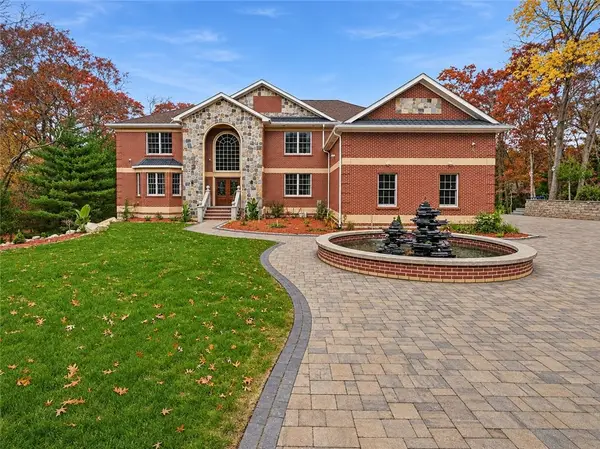 $3,199,900Active4 beds 8 baths10,436 sq. ft.
1627 Middle Road, East Greenwich, RI 02818
MLS# 1427200Listed by: RE/MAX PROFESSIONALS - Open Sun, 2 to 4pmNew
 $649,900Active3 beds 1 baths1,344 sq. ft.
32 Kenson Drive, East Greenwich, RI 02818
MLS# 1428246Listed by: SHAWOMET REALTY COMPANY


Protect your home and budget from life's surprises with an Assurant Home Warranty, backed by a partner that supports you through every step of homeownership. Explore Plans.
© 2023 - 2026 ERA Franchise Systems LLC. All rights reserved. ERA Franchise Systems LLC fully supports the principles of the Fair Housing Act and the Equal Opportunity Act. ERA, ERA Real Estate powered, and their respective logos are registered service marks of ERA Franchise Systems LLC. Each office is independently owned and operated.