
174 Ten Rod Road, Exeter, RI 02822
Local realty services provided by:ERA Key Realty Services
Listed by: audrey lochiatto
Office: quality properties
MLS#:1421949
Source:RI_STATEWIDE
Price summary
- Price:$574,900
- Price per sq. ft.:$341.19
About this home
A must see. Completely renovated from top to bottom with a total of 1,685' of living space start with 5 steps up from the front door to a 17 x 12' living room, with a triple window view of the private front yard. Going from the living room into the 16x12'eat-in kitchen that sparkles with sunlight and new appliances. Through the slider off the kitchen is an 18x14' deck that entices your gatherings of family and friends. Back in and down the hall leads you to the 14x12' master bedroom with a nice sized 11x10 extra room across the hall (office, guest room, exercise room?) From the front door going down stairs 5 steps brings you to a 25x11 bonus room that includes a 70"x40"closet and a 5x7 laundry rm. At each end of the bonus room are the entrances to 2 additional rooms that measure 10x9'(an office and or bedroom) This level includes an ext. door walk-out into the spacious back yard with an 8 x10' shed. This home has new: roof, siding, windows, kitchen slider and doors. Most walls and ceilings have been replaced, and the newly built pressure-treated wood deck adds durable outdoor living. Other updates include new interior and exterior walls, stairs, ceilings, hardwood and ceramic floors with full insulation. New plumbing and electrical fixtures; water heater and well pump. Full A/C in all rooms. Centrally located:2 miles from Rte 4. 1 mile from shopping, train, and bus. Near public schools; 1/2 hour to Newport, Providence, Airport and 1 1/2 hrs to Boston. Ready to move in!...
Contact an agent
Home facts
- Year built:1975
- Listing ID #:1421949
- Added:2 day(s) ago
- Updated:September 03, 2026 at 02:49 PM
Rooms and interior
- Bedrooms:2
- Total bathrooms:1
- Full bathrooms:1
- Rooms Total:7
- Flooring:Ceramic Tile, Hardwood
- Bathrooms Description:Tub Shower
- Basement:Yes
- Basement Description:Finished, Full, Walk Out Access
- Living area:1,685 sq. ft.
Heating and cooling
- Cooling:Central Air
- Heating:Forced Air, Oil
- Central air:Yes
Structure and exterior
- Year built:1975
- Building area:1,685 sq. ft.
- Lot area:0.24 Acres
- Lot Features:Corner Lot, Wooded
- Architectural Style:Raised Ranch
- Construction Materials:Plaster, Vinyl Siding
- Exterior Features:Paved Driveway
- Foundation Description:Concrete Perimeter
- Levels:2 Story
Utilities
- Water:Private, Well
- Sewer:Septic Tank
Finances and disclosures
- Price:$574,900
- Price per sq. ft.:$341.19
- Tax amount:$6,000 (2025)
Features and amenities
- Amenities:Electric Water Heater, Thermal Windows
Parking
- Total parking spaces:6
- Parking description:No Garage, Paved Driveway
 The data relating to real estate for sale on this web site comes in part from the IDX Program of the State-Wide Multiple Listing Service, Inc. Real estate listings held by brokerage firms other than ERA Key Realty Services are marked with the MLS logo and detailed information about them includes the name of the listing brokers. Information deemed reliable but not guaranteed. Copyright 2026 State-Wide MLS, Inc. All rights reserved. Date Last Update: September 3, 2026
New listings near 174 Ten Rod Road
- New
 $2,125,000Active3 beds 4 baths3,647 sq. ft.
41 Edie's Lane, Exeter, RI 02822
MLS# 1422194Listed by: FLAGSHIP REAL ESTATE ADVISORS - New
 $524,800Active3 beds 2 baths2,944 sq. ft.
702 Gardner Road, Exeter, RI 02822
MLS# 1421731Listed by: SERHANT. - New
 $899,900Active3 beds 3 baths2,722 sq. ft.
11 Harmony Lane, Exeter, RI 02822
MLS# 1421590Listed by: KREG REALTY, LLC - Open Thu, 5 to 6:30pmNew
 $944,000Active3 beds 4 baths3,134 sq. ft.
919 Ten Rod Rd Road, Exeter, RI 02822
MLS# 1421222Listed by: REAL BROKER, LLC  $424,900Pending2 beds 1 baths1,197 sq. ft.
430 Ten Rod Road, Exeter, RI 02822
MLS# 1421468Listed by: REMAX REVOLUTION $664,900Active3 beds 2 baths2,002 sq. ft.
132 Sheffield Hill Road, Exeter, RI 02882
MLS# 1421068Listed by: RE/MAX PROFNL. NEWPORT, INC. $649,900Pending4 beds 3 baths2,964 sq. ft.
100 Stony Lane, Exeter, RI 02882
MLS# 1419244Listed by: RI REAL ESTATE SERVICES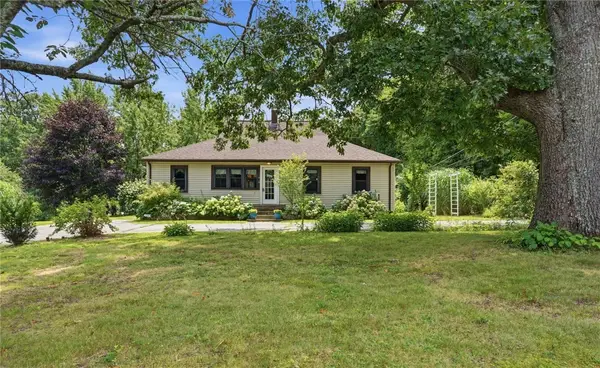 $599,000Pending4 beds 3 baths1,604 sq. ft.
158 Ten Rod Road, Exeter, RI 02822
MLS# 1419038Listed by: WILLIAMS & STUART REAL ESTATE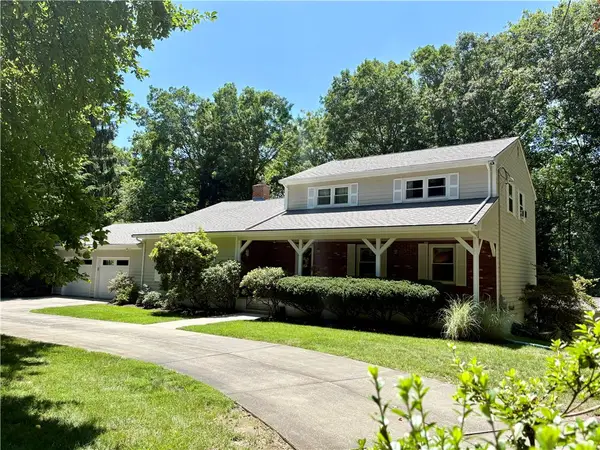 $649,000Active3 beds 3 baths2,456 sq. ft.
33 Maryann Drive, Exeter, RI 02822
MLS# 1418468Listed by: RE/MAX PROFESSIONALS


Protect your home and budget from life's surprises with an Assurant Home Warranty, backed by a partner that supports you through every step of homeownership. Explore Plans.
© 2023 - 2026 ERA Franchise Systems LLC. All rights reserved. ERA Franchise Systems LLC fully supports the principles of the Fair Housing Act and the Equal Opportunity Act. ERA, ERA Real Estate powered, and their respective logos are registered service marks of ERA Franchise Systems LLC. Each office is independently owned and operated.