
33 Mary Ann Drive, Exeter, RI 02822
Local realty services provided by:ERA Empire Real Estate
Listed by: renee fallon
Office: re/max professionals
MLS#:1418468
Source:RI_STATEWIDE
Price summary
- Price:$649,000
- Price per sq. ft.:$264.25
About this home
Nestled in a Peaceful Wooded Setting, this Colonial Home has been Meticulously Maintained and has a Spectacular Floorplan. The First Level Features an Updated Eat-In-Kitchen w/Granite Countertops, Stainless Steel Appliances, a Charming Sitting Area w/Sliders that Lead to a Large Deck, Perfect for Entertaining and Grilling. There's a Dining Room and Oversized Living Room (Both have Hardwoods Under the Carpeting) and a 19x19 Sunken Great Room w/Lopi Woodstove Insert. There's also a Half Bath w/Laundry. The Second Level Includes a Primary Bedroom w/EnSuite Bath, Two More Bedrooms and Second Full Bath and Generous Closet Space. The Oversized Deck Overlooks the Wooded Back Yard and there's a Shed For Extra Storage. There's a 2 Car Garage, Circular Driveway, Generator Hookup, & A Walkout Lower Level if Additional Living Space is ever Needed. The Location is a Serene Retreat, yet Minutes to Shopping & Highway, Nearby Wickford and a Short Drive to the Beaches.
Contact an agent
Home facts
- Year built:1974
- Listing ID #:1418468
- Added:1 day(s) ago
- Updated:July 26, 2026 at 06:58 PM
Rooms and interior
- Bedrooms:3
- Total bathrooms:3
- Full bathrooms:2
- Half bathrooms:1
- Rooms Total:8
- Flooring:Carpet, Ceramic Tile, Hardwood
- Bathrooms Description:Tub Shower
- Kitchen Description:Dishwasher, Microwave, Oven, Range, Refrigerator
- Basement:Yes
- Basement Description:Full, Unfinished, Walk Out Access
- Living area:2,456 sq. ft.
Heating and cooling
- Heating:Baseboard, Oil, Wood, Zoned
Structure and exterior
- Year built:1974
- Building area:2,456 sq. ft.
- Lot area:1 Acres
- Lot Features:Wooded
- Architectural Style:Colonial
- Construction Materials:Drywall, Shingle Siding
- Exterior Features:Deck, Paved Driveway, Porch
- Foundation Description:Concrete Perimeter
- Levels:2 Story
Utilities
- Water:Well
- Sewer:Septic Tank
Finances and disclosures
- Price:$649,000
- Price per sq. ft.:$264.25
- Tax amount:$8,003 (2025)
Features and amenities
- Appliances:Microwave, Range, Refrigerator, Washer
- Laundry features:Dryer, Washer
- Amenities:Storm Windows, Tankless Water Heater
Parking
- Total parking spaces:10
- Parking description:Attached, Garage, Garage Door Opener, Paved Driveway
- Garage:Yes
- Garage spaces:2
 The data relating to real estate for sale on this web site comes in part from the IDX Program of the State-Wide Multiple Listing Service, Inc. Real estate listings held by brokerage firms other than ERA Empire Real Estate are marked with the MLS logo and detailed information about them includes the name of the listing brokers. Information deemed reliable but not guaranteed. Copyright 2026 State-Wide MLS, Inc. All rights reserved. Date Last Update: July 26, 2026
New listings near 33 Mary Ann Drive
- Open Sun, 3 to 5pmNew
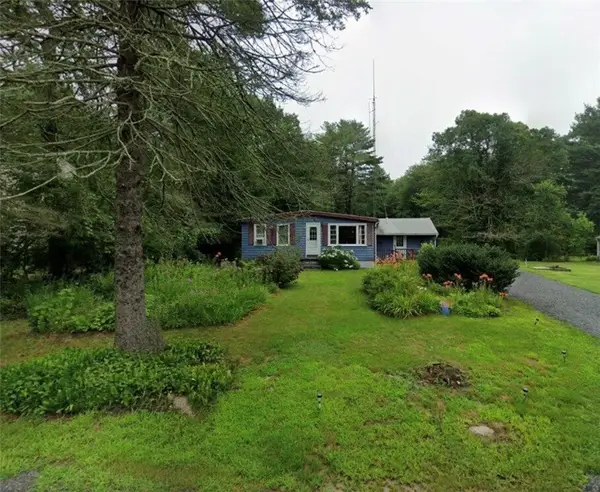 $389,900Active2 beds 1 baths2,480 sq. ft.
6 Short Road, Exeter, RI 02822
MLS# 1418881Listed by: THE NETWORK 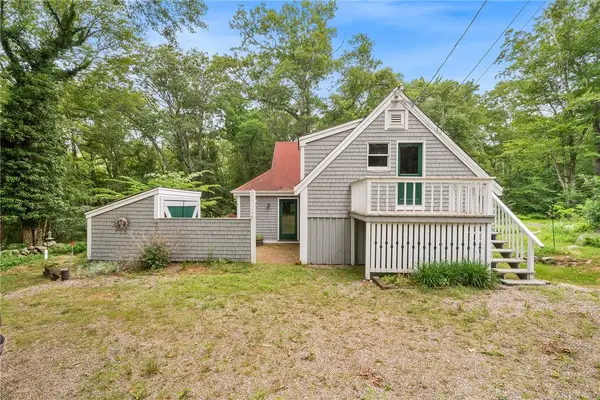 $399,000Active3 beds 2 baths1,740 sq. ft.
243 Glen Rock Road, Exeter, RI 02892
MLS# 1415450Listed by: REDFIN CORPORATION- New
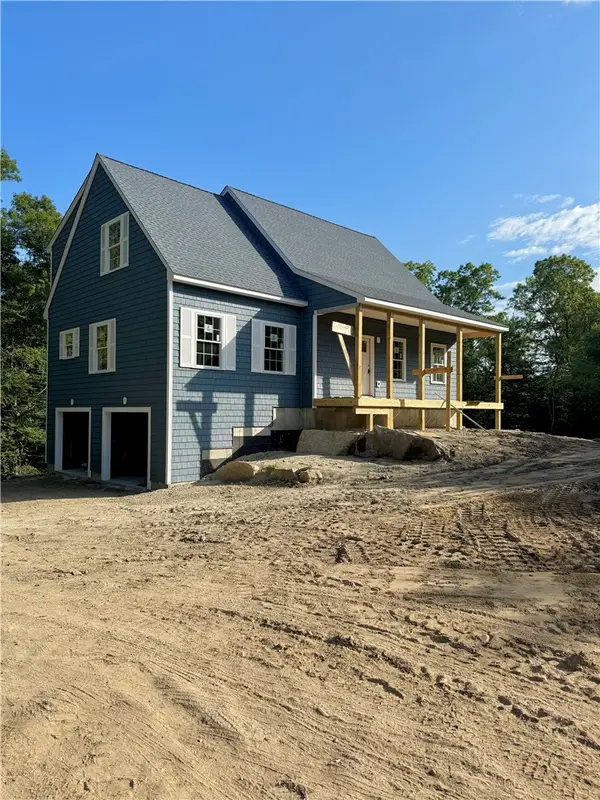 $879,000Active3 beds 3 baths2,422 sq. ft.
167 Liberty Road, Exeter, RI 02822
MLS# 1412289Listed by: FIELDSTONE PROPERTIES, INC. 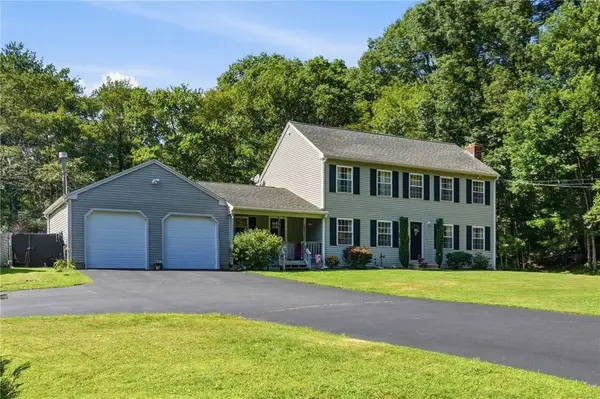 $819,000Active3 beds 3 baths2,301 sq. ft.
145 Liberty Church Road, Exeter, RI 02822
MLS# 1417427Listed by: RI REAL ESTATE SERVICES- New
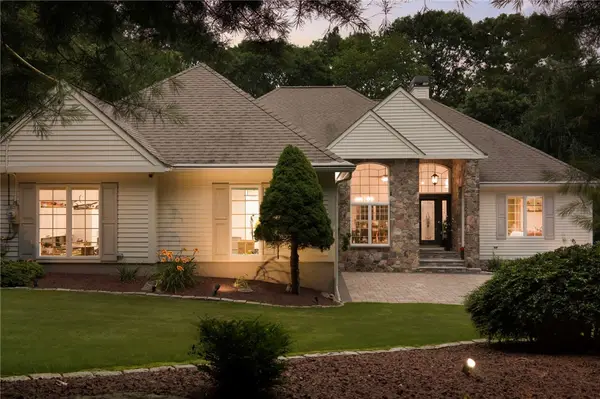 $949,000Active3 beds 4 baths3,700 sq. ft.
5 Woodbine Lane, Exeter, RI 02822
MLS# 1417641Listed by: RI REAL ESTATE SERVICES  $899,000Active3 beds 2 baths4,016 sq. ft.
99 Sunderland Road, Exeter, RI 02822
MLS# 1417368Listed by: KELLER WILLIAMS NORTH CENTRAL $699,900Pending3 beds 2 baths1,961 sq. ft.
70 Tripps Corner Road, Exeter, RI 02822
MLS# 1417244Listed by: REMAX REVOLUTION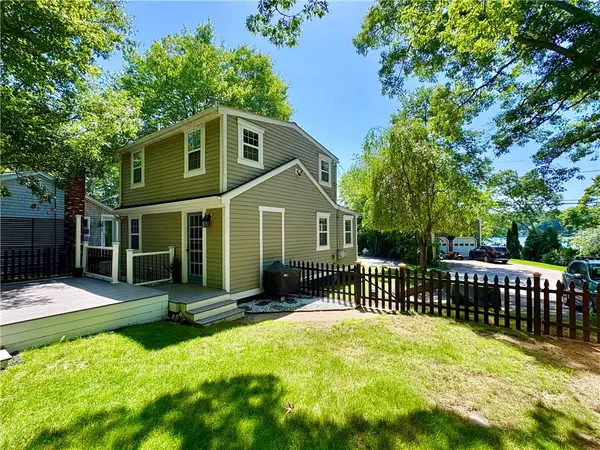 $419,000Active2 beds 2 baths920 sq. ft.
79 West Shore Drive, Exeter, RI 02822
MLS# 1416808Listed by: RE/MAX PROFESSIONALS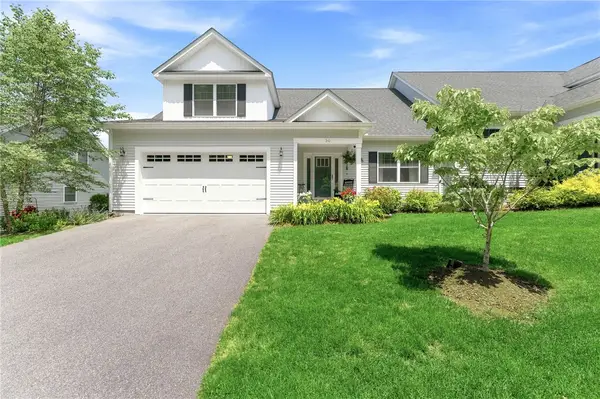 $718,000Active2 beds 3 baths2,070 sq. ft.
30 Silas Hill Way, Exeter, RI 02822
MLS# 1416965Listed by: REAL BROKER, LLC $899,000Active3 beds 3 baths2,763 sq. ft.
5 Harmony Lane, Exeter, RI 02822
MLS# 1416279Listed by: KREG REALTY, LLC


Protect your home and budget from life's surprises with an Assurant Home Warranty, backed by a partner that supports you through every step of homeownership. Explore Plans.
© 2023 - 2026 ERA Franchise Systems LLC. All rights reserved. ERA Franchise Systems LLC fully supports the principles of the Fair Housing Act and the Equal Opportunity Act. ERA, ERA Real Estate powered, and their respective logos are registered service marks of ERA Franchise Systems LLC. Each office is independently owned and operated.