
167 Liberty Road, Exeter, RI 02822
Local realty services provided by:ERA Empire Real Estate
Upcoming open houses
- Sat, Oct 0311:00 am - 01:00 pm
Listed by: lance padulsky
Office: fieldstone properties, inc.
MLS#:1412289
Source:RI_STATEWIDE
Price summary
- Price:$879,000
- Price per sq. ft.:$362.92
About this home
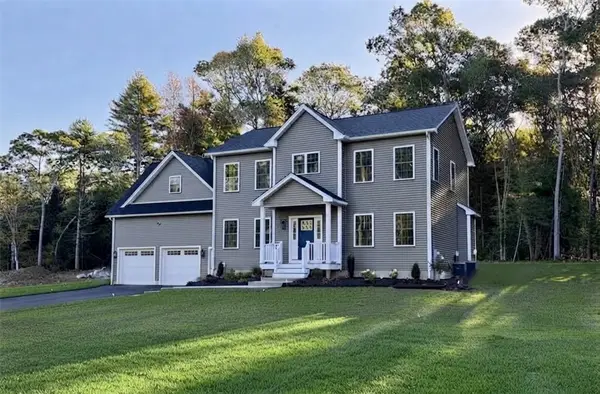
Introducing a BRAND NEW custom-built home, currently under construction and scheduled for completion in October. Thoughtfully designed to blend the timeless charm of a classic country front-porch Cape with a dramatic, light-filled open floor plan loaded with exceptional features. The first floor offers a spacious primary suite, soaring ceilings, a show-stopping open central stairway, a large loft overlooking the living room with a fireplace, and an expansive kitchen complete with a walk-in pantry. Located in desirable Eastern Exeter, this home is beautifully sited on a private, wooded 1.6-acre homesite featuring a nicely positioned circular driveway. Offering a total of 2,422 sq ft of finished living space, this home includes 3 bedrooms, 2.5 bathrooms, a spacious living room, dining area, open loft, partially finished lower-level room, oversized two-car garage, and a large storage area. Built with energy-efficient construction, the home features central air conditioning and a propane-fired heating system. The kitchen showcases granite countertops, while the primary en-suite offers a beautifully tiled walk-in shower. Enjoy outdoor living from the charming covered front porch or private rear deck. Crafted with low-maintenance siding and composite decking, this home is designed for lasting beauty and easy upkeep. One-year builder's warranty, this is a rare opportunity to own a meticulously crafted new construction home offering exceptional style, comfort, and enduring value....
Contact an agent
Home facts
- Year built:2026
- Listing ID #:1412289
- Added:66 day(s) ago
- Updated:September 25, 2026 at 10:02 PM
Rooms and interior
- Bedrooms:3
- Total bathrooms:3
- Full bathrooms:2
- Half bathrooms:1
- Rooms Total:9
- Flooring:Hardwood, Vinyl
- Bathrooms Description:Tub Shower
- Basement:Yes
- Basement Description:Exterior Entry, Full, Interior Entry, Partially Finished
- Living area:2,422 sq. ft.
Heating and cooling
- Cooling:Central Air
- Heating:Forced Air, Propane
- Central air:Yes
Structure and exterior
- Year built:2026
- Building area:2,422 sq. ft.
- Lot area:1.7 Acres
- Architectural Style:Cape Cod
- Construction Materials:Plaster, Vinyl Siding
- Exterior Features:Deck, Porch
- Foundation Description:Concrete Perimeter
- Levels:3 Story
Utilities
- Water:Well
- Sewer:Septic Tank
Finances and disclosures
- Price:$879,000
- Price per sq. ft.:$362.92
- Tax amount:$2,671 (2026)
Features and amenities
- Amenities:Cathedral Ceilings, Electric Water Heater
Parking
- Total parking spaces:4
- Parking description:Built In
- Garage:Yes
- Garage spaces:2
 The data relating to real estate for sale on this web site comes in part from the IDX Program of the State-Wide Multiple Listing Service, Inc. Real estate listings held by brokerage firms other than ERA Empire Real Estate are marked with the MLS logo and detailed information about them includes the name of the listing brokers. Information deemed reliable but not guaranteed. Copyright 2026 State-Wide MLS, Inc. All rights reserved. Date Last Update: September 25, 2026
New listings near 167 Liberty Road
- Open Sun, 12 to 2pmNew
 $899,900Active3 beds 3 baths2,722 sq. ft.
11 Harmony Lane, Exeter, RI 02822
MLS# 1424179Listed by: KREG REALTY, LLC - Open Sun, 2 to 3:30pmNew
 $400,000Active2 beds 2 baths1,704 sq. ft.
33 Evergreen Drive, Exeter, RI 02822
MLS# 1422538Listed by: RESIDENTIAL PROPERTIES LTD. - New
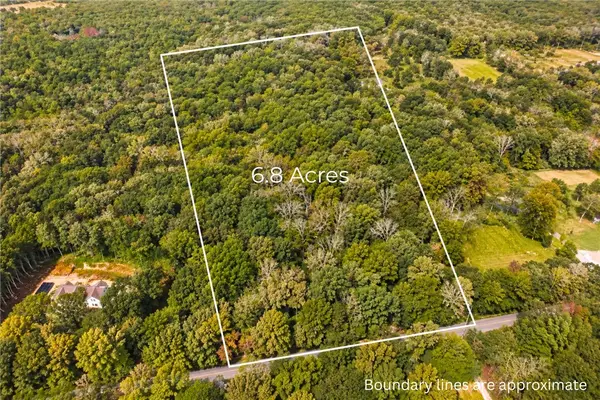 $250,000Active6.8 Acres
0 Old Voluntown Road, Exeter, RI 02822
MLS# 1423884Listed by: RE/MAX PROFESSIONALS - New
 $679,900Active3 beds 3 baths3,130 sq. ft.
653 Ten Rod Road, Exeter, RI 02822
MLS# 1423492Listed by: RI REAL ESTATE SERVICES  $885,000Active4 beds 3 baths1,980 sq. ft.
808 Ten Rod Road, Exeter, RI 02822
MLS# 1422305Listed by: EDGE REALTY RI $2,125,000Active3 beds 4 baths3,647 sq. ft.
41 Edie's Lane, Exeter, RI 02822
MLS# 1422194Listed by: FLAGSHIP REAL ESTATE ADVISORS $524,800Pending3 beds 2 baths2,944 sq. ft.
702 Gardner Road, Exeter, RI 02822
MLS# 1421731Listed by: SERHANT. $549,900Active2 beds 1 baths1,685 sq. ft.
174 Ten Rod Road, Exeter, RI 02822
MLS# 1421949Listed by: QUALITY PROPERTIES $944,000Pending3 beds 4 baths3,134 sq. ft.
919 Ten Rod Rd Road, Exeter, RI 02822
MLS# 1421222Listed by: REAL BROKER, LLC $424,900Pending2 beds 1 baths1,197 sq. ft.
430 Ten Rod Road, Exeter, RI 02822
MLS# 1421468Listed by: REMAX REVOLUTION


Protect your home and budget from life's surprises with an Assurant Home Warranty, backed by a partner that supports you through every step of homeownership. Explore Plans.
© 2023 - 2026 ERA Franchise Systems LLC. All rights reserved. ERA Franchise Systems LLC fully supports the principles of the Fair Housing Act and the Equal Opportunity Act. ERA, ERA Real Estate powered, and their respective logos are registered service marks of ERA Franchise Systems LLC. Each office is independently owned and operated.