
41 Edie's Lane, Exeter, RI 02822
Local realty services provided by:ERA Empire Real Estate
Listed by: donna sabitoni
Office: flagship real estate advisors
MLS#:1422194
Source:RI_STATEWIDE
Price summary
- Price:$2,125,000
- Price per sq. ft.:$582.67
- Monthly HOA dues:$100
About this home
Minutes to the golf course just off Sunderland Road/Ten Rod Road. 18-acres with an additional 9+ acres of open space exclusively for your peace and enjoyment. Custom-built, single-owner ranch-style home with many amenities on the main level. Two additional bedrooms and a full bath are on the second level, featuring a catwalk overlooking the great room. A wood-fired pizza oven and firebox are in a breakfast nook with deck access. The primary suite features southern exposure, a glass-paneled room with a hot tub leading to an inground pool area with a screened gazebo and a permanent grilling and bar station with a fireplace. The barn may be utilized for automobile or work truck storage and is equipped with a heated tack room, a washbay sink with hot and cold water and 4 stalls with Dutch doors and interior alleyway. The pasture features a three-stall lean-to for equipment storage with electricity, along with two acres of hay fields and overhead pole lights. Barn guest suite offers interior/exterior access, one bedroom, one office, a full bath, an eat-in kitchen, and a living room with deck access overlooking forested open space. The grounds are surrounded by stone walls, mature fruit and wild berry trees, designated vegetable patches and underground irrigation. Lower level is finished including a preserving pantry, a gym room with mirrors and mats, a full bath, a rec room with a TV & projector, and a wet bar....
Contact an agent
Home facts
- Year built:2002
- Subdivision & Development:Exeter Country Club/Ten Rod Road
- Listing ID #:1422194
- Added:3 day(s) ago
- Updated:September 05, 2026 at 04:23 PM
Rooms and interior
- Bedrooms:3
- Total bathrooms:4
- Full bathrooms:3
- Half bathrooms:1
- Rooms Total:10
- Flooring:Ceramic Tile, Hardwood
- Bathrooms Description:Bathtub, Tub Shower
- Kitchen Description:Dishwasher, Exhaust Fan, Microwave, Oven, Range, Range Hood, Refrigerator, Wet Bar
- Basement:Yes
- Basement Description:Full, Partially Finished, Walk Out Access
- Living area:3,647 sq. ft.
Heating and cooling
- Cooling:Central Air
- Heating:Baseboard, Forced Air, Hot Water, Oil, Zoned
- Central air:Yes
Structure and exterior
- Year built:2002
- Building area:3,647 sq. ft.
- Lot area:18.67 Acres
- Lot Features:Corner Lot, Cul De Sac, Private, Secluded, Sprinkler System, Wooded
- Architectural Style:Ranch
- Construction Materials:Brick, Clapboard, Drywall, Masonry, Plaster, Shingle Siding, Wood Siding
- Exterior Features:Balcony, Deck, Patio, Paved Driveway, Porch, Screened, Sprinkler Irrigation
- Foundation Description:Concrete Perimeter
- Levels:2 Story
Utilities
- Water:Private, Underground Utilities, Well
- Sewer:Septic Tank
Finances and disclosures
- Price:$2,125,000
- Price per sq. ft.:$582.67
- Tax amount:$9,551 (2025)
Features and amenities
- Appliances:Microwave, Range, Range Hood, Refrigerator, Washer
- Laundry features:Dryer, Washer
- Amenities:Cathedral Ceilings, Oil Water Heater, Skylights, Storage, Thermal Windows, Water Heater
- Pool features:In Ground, Salt Water Pool
Parking
- Total parking spaces:14
- Parking description:Attached, Garage, Paved Driveway
- Garage:Yes
- Garage spaces:2
 The data relating to real estate for sale on this web site comes in part from the IDX Program of the State-Wide Multiple Listing Service, Inc. Real estate listings held by brokerage firms other than ERA Empire Real Estate are marked with the MLS logo and detailed information about them includes the name of the listing brokers. Information deemed reliable but not guaranteed. Copyright 2026 State-Wide MLS, Inc. All rights reserved. Date Last Update: September 5, 2026
New listings near 41 Edie's Lane
- New
 $524,800Active3 beds 2 baths2,944 sq. ft.
702 Gardner Road, Exeter, RI 02822
MLS# 1421731Listed by: SERHANT. - New
 $574,900Active2 beds 1 baths1,685 sq. ft.
174 Ten Rod Road, Exeter, RI 02822
MLS# 1421949Listed by: QUALITY PROPERTIES - New
 $899,900Active3 beds 3 baths2,722 sq. ft.
11 Harmony Lane, Exeter, RI 02822
MLS# 1421590Listed by: KREG REALTY, LLC - Open Sun, 11am to 1pm
 $944,000Pending3 beds 4 baths3,134 sq. ft.
919 Ten Rod Rd Road, Exeter, RI 02822
MLS# 1421222Listed by: REAL BROKER, LLC  $424,900Pending2 beds 1 baths1,197 sq. ft.
430 Ten Rod Road, Exeter, RI 02822
MLS# 1421468Listed by: REMAX REVOLUTION $664,900Active3 beds 2 baths2,002 sq. ft.
132 Sheffield Hill Road, Exeter, RI 02882
MLS# 1421068Listed by: RE/MAX PROFNL. NEWPORT, INC. $649,900Pending4 beds 3 baths2,964 sq. ft.
100 Stony Lane, Exeter, RI 02882
MLS# 1419244Listed by: RI REAL ESTATE SERVICES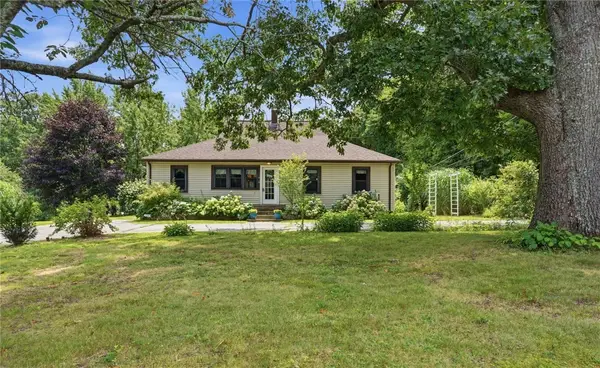 $599,000Pending4 beds 3 baths1,604 sq. ft.
158 Ten Rod Road, Exeter, RI 02822
MLS# 1419038Listed by: WILLIAMS & STUART REAL ESTATE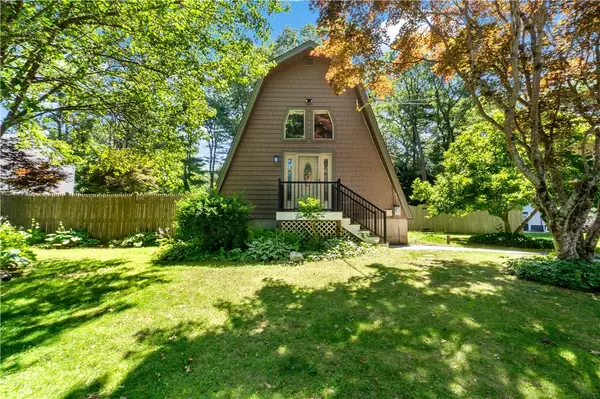 $525,000Active3 beds 2 baths1,776 sq. ft.
10 Partridge Drive, Exeter, RI 02822
MLS# 1419215Listed by: SERHANT.


Protect your home and budget from life's surprises with an Assurant Home Warranty, backed by a partner that supports you through every step of homeownership. Explore Plans.
© 2023 - 2026 ERA Franchise Systems LLC. All rights reserved. ERA Franchise Systems LLC fully supports the principles of the Fair Housing Act and the Equal Opportunity Act. ERA, ERA Real Estate powered, and their respective logos are registered service marks of ERA Franchise Systems LLC. Each office is independently owned and operated.