
17 Boswell Trail, Foster, RI 02825
Local realty services provided by:ERA Key Realty Services
Upcoming open houses
- Thu, Sep 0304:30 pm - 06:30 pm
Listed by: heather brown
Office: remax revolution
MLS#:1421787
Source:RI_STATEWIDE
Price summary
- Price:$775,000
- Price per sq. ft.:$325.49
About this home
Welcome to this unique and wonderful Foster property offering a mix of modern comfort and vintage feel! This home is full of charm, character and detailing inside and out! Take a tour and you will find custom built-ins and woodwork, expansive gardens filled with perennials, herbs, berries, a variety of showy flowers and vegetable beds. Over four acres of land with a combination of open space and bordering woods including a tree fort, custom built chicken coop and two wood sheds. A stunning first floor full bathroom, with claw foot tub and adjoining laundry room in the addition wing of the home, only just begin to describe all this special property has to offer. Central AC, generator, well maintained mechanicals, basement workshop, wood stove insert, attached two car garage, new roof. The light filled open kitchen and dining room lead to a recently updated back deck. The family room sits at the end of a custom wing addition featuring a personally hand designed bar and custom lighted cabinetry. This wing offers plenty of storage and potential flex space for multi generational living or simply a great bonus room to meet your specific needs. A sitting room and living room flank either side of the front hall entrance and complete the first floor. The second floor features three beds, two full baths and a light filled balcony. Foster / Glocester regional school district! This property does not disappoint! Subject to sellers finding suitable housing....
Contact an agent
Home facts
- Year built:1994
- Listing ID #:1421787
- Added:5 day(s) ago
- Updated:September 03, 2026 at 11:08 PM
Rooms and interior
- Bedrooms:4
- Total bathrooms:3
- Full bathrooms:3
- Rooms Total:8
- Flooring:Ceramic Tile, Hardwood
- Bathrooms Description:Tub Shower
- Kitchen Description:Dishwasher, Exhaust Fan, Oven, Range, Range Hood, Refrigerator
- Basement:Yes
- Basement Description:Exterior Entry, Full, Interior Entry, Unfinished
- Living area:2,381 sq. ft.
Heating and cooling
- Cooling:Central Air
- Heating:Baseboard, Hot Water, Oil, Zoned
- Central air:Yes
Structure and exterior
- Year built:1994
- Building area:2,381 sq. ft.
- Lot area:4.59 Acres
- Architectural Style:Colonial
- Construction Materials:Clapboard, Wood Siding
- Exterior Features:Deck, Paved Driveway
- Foundation Description:Concrete Perimeter
- Levels:2 Story
Utilities
- Water:Private, Well
- Sewer:Septic Tank
Finances and disclosures
- Price:$775,000
- Price per sq. ft.:$325.49
- Tax amount:$8,574 (2027)
Features and amenities
- Appliances:Range, Range Hood, Refrigerator, Washer
- Laundry features:Dryer, Washer
- Amenities:Cathedral Ceilings, Oil Water Heater, Security System Owned
Parking
- Total parking spaces:4
- Parking description:Attached, Garage, Garage Door Opener, Paved Driveway
- Garage:Yes
- Garage spaces:2
 The data relating to real estate for sale on this web site comes in part from the IDX Program of the State-Wide Multiple Listing Service, Inc. Real estate listings held by brokerage firms other than ERA Key Realty Services are marked with the MLS logo and detailed information about them includes the name of the listing brokers. Information deemed reliable but not guaranteed. Copyright 2026 State-Wide MLS, Inc. All rights reserved. Date Last Update: September 3, 2026
New listings near 17 Boswell Trail
- New
 $165,000Active10.42 Acres
61 Howard Hill Road, Foster, RI 02825
MLS# 1422234Listed by: FATHOM REALTY RI - New
 $519,900Active3 beds 2 baths1,230 sq. ft.
126 Cucumber Hill Road, Foster, RI 02825
MLS# 1421953Listed by: LONG REALTY, INC.  $860,000Pending3 beds 3 baths2,878 sq. ft.
199 Plainfield Pike, Foster, RI 02825
MLS# 1421103Listed by: THE GREENE REALTY GROUP- Open Sat, 10am to 12pm
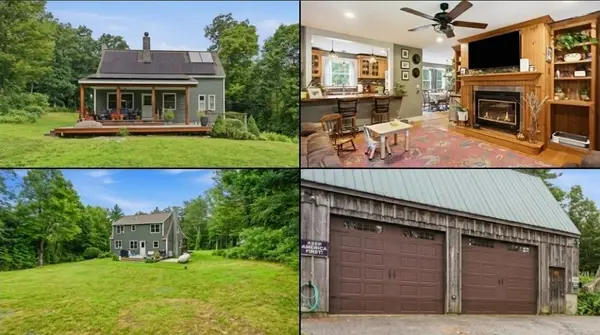 $575,000Active4 beds 3 baths2,585 sq. ft.
71 Mount Hygeia Road, Foster, RI 02825
MLS# 1420898Listed by: REMAX REVOLUTION 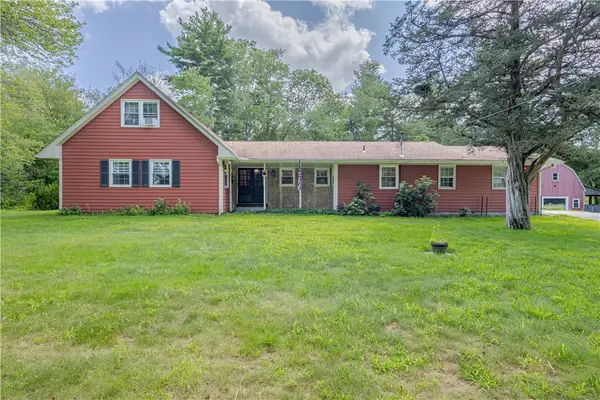 $749,900Pending4 beds 4 baths2,321 sq. ft.
57 Moosup Valley Road, Foster, RI 02825
MLS# 1420066Listed by: LONG REALTY, INC.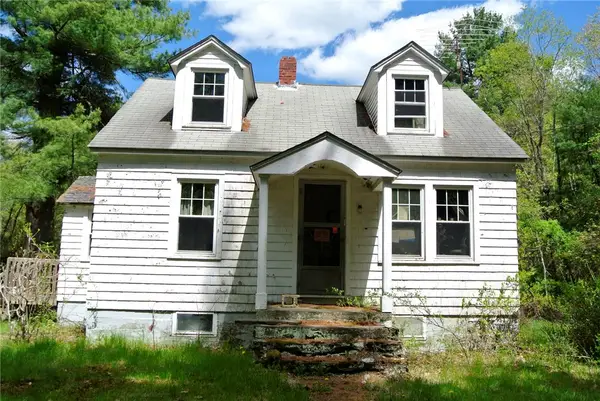 $399,900Active3 beds 2 baths1,226 sq. ft.
4 Boswell Trail, Foster, RI 02825
MLS# 1420484Listed by: RE/MAX REAL ESTATE CENTER $105,000Pending0.55 Acres
0 Biscuit Hill Road, Foster, RI 02825
MLS# 1419985Listed by: LONG REALTY, INC.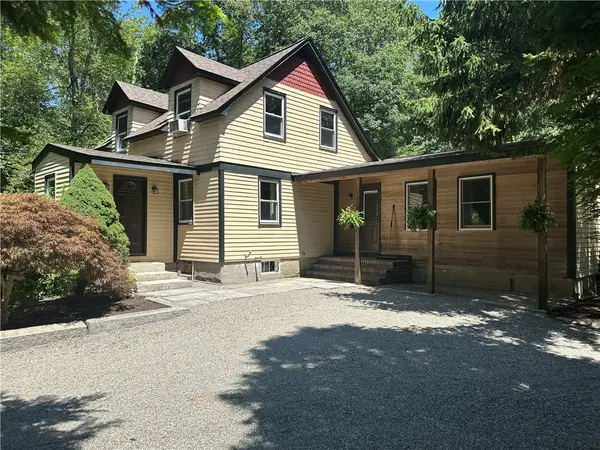 $594,900Pending3 beds 2 baths1,616 sq. ft.
4 Boswell Trail, Foster, RI 02825
MLS# 1419864Listed by: RE/MAX ONE $175,000Active12.1 Acres
0 Central Pike, Foster, RI 02825
MLS# 1419355Listed by: EXCEL COMPANIES


Protect your home and budget from life's surprises with an Assurant Home Warranty, backed by a partner that supports you through every step of homeownership. Explore Plans.
© 2023 - 2026 ERA Franchise Systems LLC. All rights reserved. ERA Franchise Systems LLC fully supports the principles of the Fair Housing Act and the Equal Opportunity Act. ERA, ERA Real Estate powered, and their respective logos are registered service marks of ERA Franchise Systems LLC. Each office is independently owned and operated.