
199 Plainfield Pike, Foster, RI 02825
Local realty services provided by:ERA Empire Real Estate
199 Plainfield Pike,Foster, RI 02825
$860,000
- 3 Beds
- 3 Baths
- 2,878 sq. ft.
- Single family
- Active
Listed by: derek greene
Office: the greene realty group
MLS#:1421103
Source:RI_STATEWIDE
Price summary
- Price:$860,000
- Price per sq. ft.:$298.82
About this home
Historic Charm and Modern Farm Living on 16.56 Acres
Step into the historic Mount Vernon Tavern, a beautifully preserved 3-bedroom, 2.5-bath Colonial offering 2,878 sq. ft. of living space. Once a bank, tavern, general store, post office, and doctor's office, this remarkable home blends centuries of character with thoughtful modern updates and room to create your ideal lifestyle.
Inside are wide-plank pine floors, exposed beams, soaring ceilings, six original fireplaces, and the original Keeping Room with beehive oven. The updated kitchen features stainless steel appliances, soapstone and granite countertops, whole-house water filtration, and a reverse-osmosis drinking tap. A spacious deck with pergola overlooks the scenic grounds.
Ideal for homesteading, farming, or a private retreat, the property includes a 30' x 50' high-tunnel greenhouse, 12' x 12' framed barn, predator-proof chicken coop, Wellscroft-fenced goat pasture, two beehives, equipment barn, second driveway, and two expansive cleared rear pastures. Maturing apple, Asian pear, and hickory trees grow alongside raspberries and blueberries, all framed by classic New England stone walls.
Additional features include a new 260-gallon double-lined oil tank, full walk-out basement, ductless cooling, heated hardwood floors. Enrolled in Rhode Island's Forest/Homestead Tax Program with transferable savings. Horse permitted, with no local or deed restrictions on renovations. A truly special place to call home....
Contact an agent
Home facts
- Year built:1756
- Listing ID #:1421103
- Added:1 day(s) ago
- Updated:August 22, 2026 at 01:56 PM
Rooms and interior
- Bedrooms:3
- Total bathrooms:3
- Full bathrooms:2
- Half bathrooms:1
- Rooms Total:9
- Flooring:Hardwood
- Bathrooms Description:Bathtub, Tub Shower
- Kitchen Description:Dishwasher, Disposal, Exhaust Fan, Microwave, Oven, Range, Refrigerator
- Basement:Yes
- Basement Description:Full, Interior Entry, Unfinished
- Living area:2,878 sq. ft.
Heating and cooling
- Cooling:Ductless
- Heating:Electric, Oil, Pellet Stove, Radiant
Structure and exterior
- Year built:1756
- Building area:2,878 sq. ft.
- Lot area:16.56 Acres
- Architectural Style:Colonial
- Construction Materials:Wood Siding
- Exterior Features:Paved Driveway, Porch
- Foundation Description:Combination
- Levels:2 Story
Utilities
- Water:Well
- Sewer:Septic Tank
Finances and disclosures
- Price:$860,000
- Price per sq. ft.:$298.82
- Tax amount:$13,241 (2025)
Features and amenities
- Appliances:Microwave, Range, Refrigerator, Washer
- Laundry features:Dryer, Washer
- Amenities:Oil Water Heater, Permanent Attic Stairs, Storage
Parking
- Total parking spaces:6
- Parking description:No Garage, Paved Driveway
 The data relating to real estate for sale on this web site comes in part from the IDX Program of the State-Wide Multiple Listing Service, Inc. Real estate listings held by brokerage firms other than ERA Empire Real Estate are marked with the MLS logo and detailed information about them includes the name of the listing brokers. Information deemed reliable but not guaranteed. Copyright 2026 State-Wide MLS, Inc. All rights reserved. Date Last Update: August 22, 2026
New listings near 199 Plainfield Pike
- Open Sun, 3 to 4pmNew
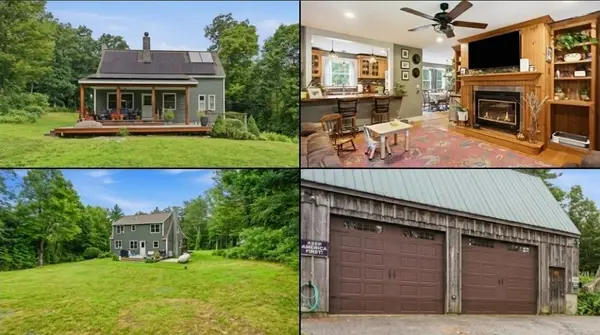 $599,900Active4 beds 3 baths2,585 sq. ft.
71 Mount Hygeia Road, Foster, RI 02825
MLS# 1420898Listed by: REMAX REVOLUTION 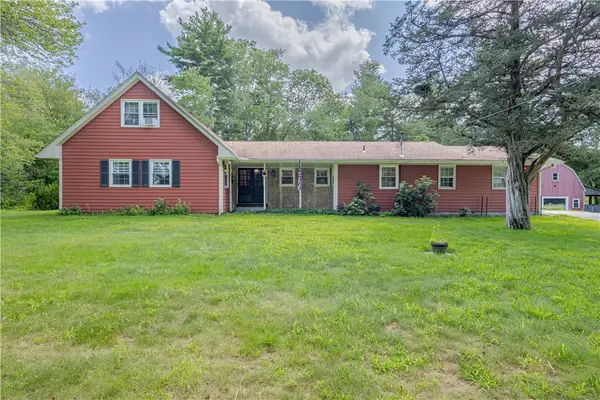 $749,900Pending4 beds 4 baths2,321 sq. ft.
57 Moosup Valley Road, Foster, RI 02825
MLS# 1420066Listed by: LONG REALTY, INC.- New
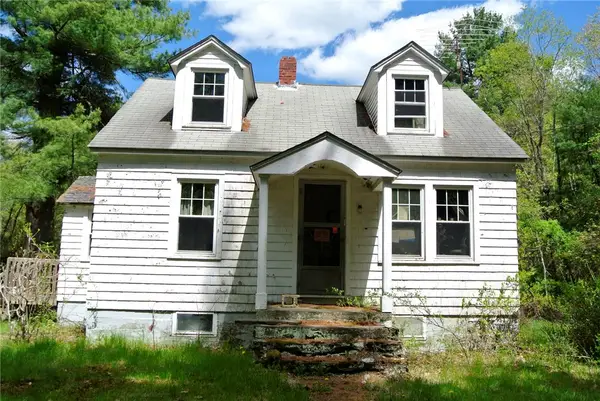 $449,900Active3 beds 2 baths1,226 sq. ft.
4 Boswell Trail, Foster, RI 02825
MLS# 1420484Listed by: RE/MAX REAL ESTATE CENTER  $105,000Pending0.55 Acres
0 Biscuit Hill Road, Foster, RI 02825
MLS# 1419985Listed by: LONG REALTY, INC.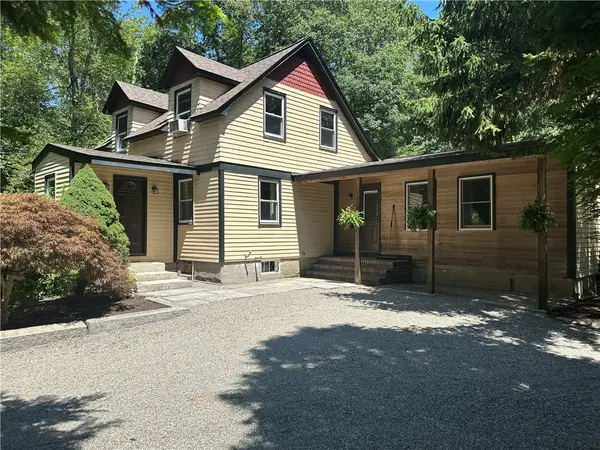 $594,900Pending3 beds 2 baths1,616 sq. ft.
4 Boswell Trail, Foster, RI 02825
MLS# 1419864Listed by: RE/MAX ONE $175,000Active12.1 Acres
0 Central Pike, Foster, RI 02825
MLS# 1419355Listed by: EXCEL COMPANIES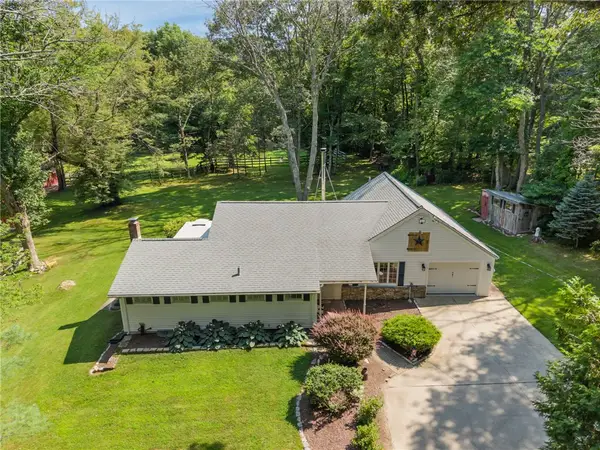 $975,000Active2 beds 2 baths1,550 sq. ft.
22 Burgess Road, Foster, RI 02825
MLS# 1418831Listed by: RE/MAX BELL PARK $415,000Active-- beds 1 baths1,760 sq. ft.
81 Moosup Valley Road, Foster, RI 02825
MLS# 1417489Listed by: KEY REAL ESTATE SERVICES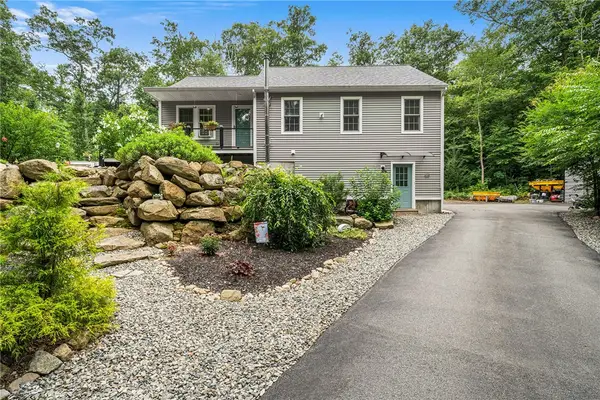 $599,000Pending3 beds 3 baths1,710 sq. ft.
51 Paine Road, Foster, RI 02825
MLS# 1418474Listed by: REDFIN CORPORATION


Protect your home and budget from life's surprises with an Assurant Home Warranty, backed by a partner that supports you through every step of homeownership. Explore Plans.
© 2023 - 2026 ERA Franchise Systems LLC. All rights reserved. ERA Franchise Systems LLC fully supports the principles of the Fair Housing Act and the Equal Opportunity Act. ERA, ERA Real Estate powered, and their respective logos are registered service marks of ERA Franchise Systems LLC. Each office is independently owned and operated.