
57 Moosup Valley Road, Foster, RI 02825
Local realty services provided by:ERA Key Realty Services
Listed by: greg coupe
Office: long realty, inc.
MLS#:1420066
Source:RI_STATEWIDE
Price summary
- Price:$749,900
- Price per sq. ft.:$323.09
About this home
Welcome to this one-of-a-kind homestead! Set privately off the road, this spacious property offers 4 bedrooms, 3 full bathrooms, and 1 half bathroom on more than 50 acres of beautiful land. The property features a wonderful mix of open fields and wooded areas, along with recently created walking and riding paths to enjoy the outdoors. Multiple fenced fields are equipped with water, making the property well suited for horses, livestock, or other animals. A large barn with power provides additional space for animals, equipment, storage, or your desired use. Inside, the home offers an inviting open floor plan with hardwood floors, a comfortable den, and plenty of room to gather and relax. Additional features include a 200-amp electrical service, newer roof, whole-house generator, and an attached 2-car garage. The unfinished basement provides excellent storage space and potential for future use. Whether you're looking for a private country retreat, an equestrian property, or a place to create your own homestead, this unique property offers space, privacy, and endless possibilities....
Contact an agent
Home facts
- Year built:1973
- Listing ID #:1420066
- Added:5 day(s) ago
- Updated:August 21, 2026 at 10:56 PM
Rooms and interior
- Bedrooms:4
- Total bathrooms:4
- Full bathrooms:3
- Half bathrooms:1
- Rooms Total:8
- Flooring:Ceramic Tile, Hardwood
- Bathrooms Description:Tub Shower
- Kitchen Description:Dishwasher, Microwave, Oven, Range, Refrigerator
- Basement:Yes
- Basement Description:Exterior Entry, Full, Interior Entry, Unfinished
- Living area:2,321 sq. ft.
Heating and cooling
- Heating:Baseboard, Hot Water, Oil, Pellet Stove, Zoned
Structure and exterior
- Year built:1973
- Building area:2,321 sq. ft.
- Lot area:50.34 Acres
- Architectural Style:Cape Cod
- Construction Materials:Clapboard, Plaster, Wood Siding
- Exterior Features:Deck
- Foundation Description:Concrete Perimeter
- Levels:2 Story
Utilities
- Water:Well
- Sewer:Septic Tank
Finances and disclosures
- Price:$749,900
- Price per sq. ft.:$323.09
- Tax amount:$9,964 (2026)
Features and amenities
- Appliances:Microwave, Range, Refrigerator, Washer
- Laundry features:Dryer, Washer
- Amenities:Water Heater
Parking
- Total parking spaces:14
- Parking description:Attached, Garage
- Garage:Yes
- Garage spaces:2
 The data relating to real estate for sale on this web site comes in part from the IDX Program of the State-Wide Multiple Listing Service, Inc. Real estate listings held by brokerage firms other than ERA Key Realty Services are marked with the MLS logo and detailed information about them includes the name of the listing brokers. Information deemed reliable but not guaranteed. Copyright 2026 State-Wide MLS, Inc. All rights reserved. Date Last Update: August 21, 2026
New listings near 57 Moosup Valley Road
- Open Sat, 9 to 11amNew
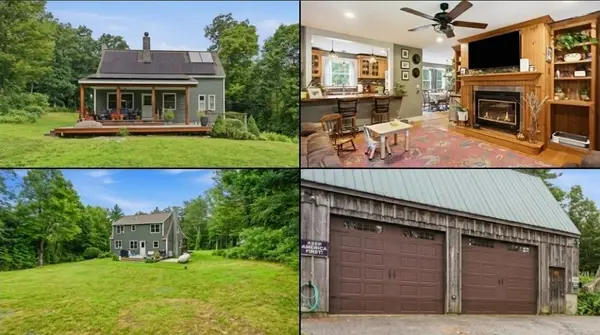 $599,900Active4 beds 3 baths2,585 sq. ft.
71 Mount Hygeia Road, Foster, RI 02825
MLS# 1420898Listed by: REMAX REVOLUTION - New
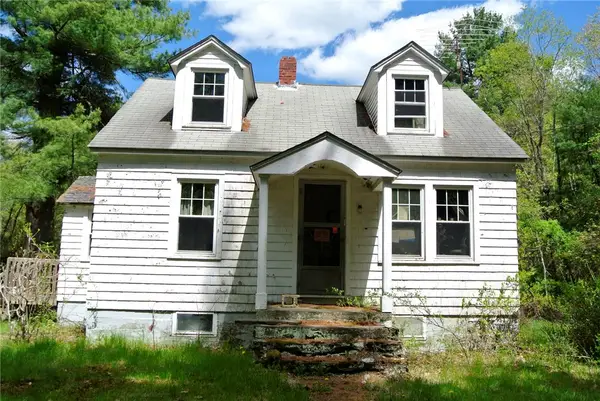 $449,900Active3 beds 2 baths1,226 sq. ft.
4 Boswell Trail, Foster, RI 02825
MLS# 1420484Listed by: RE/MAX REAL ESTATE CENTER  $105,000Pending0.55 Acres
0 Biscuit Hill Road, Foster, RI 02825
MLS# 1419985Listed by: LONG REALTY, INC.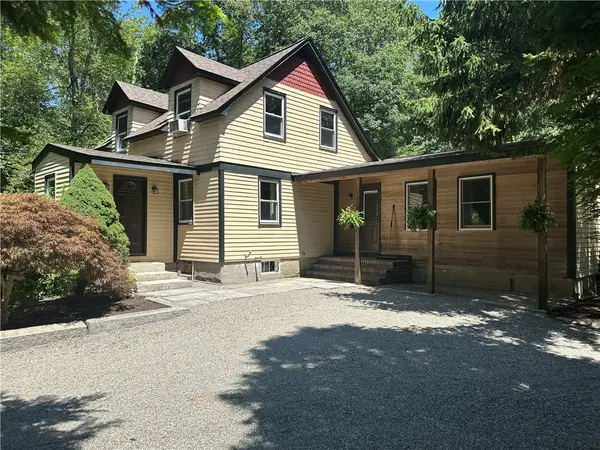 $594,900Pending3 beds 2 baths1,616 sq. ft.
4 Boswell Trail, Foster, RI 02825
MLS# 1419864Listed by: RE/MAX ONE $175,000Active12.1 Acres
0 Central Pike, Foster, RI 02825
MLS# 1419355Listed by: EXCEL COMPANIES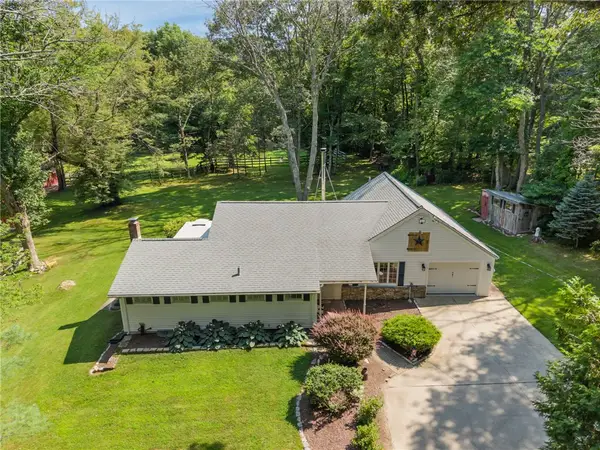 $975,000Active2 beds 2 baths1,550 sq. ft.
22 Burgess Road, Foster, RI 02825
MLS# 1418831Listed by: RE/MAX BELL PARK $415,000Active-- beds 1 baths1,760 sq. ft.
81 Moosup Valley Road, Foster, RI 02825
MLS# 1417489Listed by: KEY REAL ESTATE SERVICES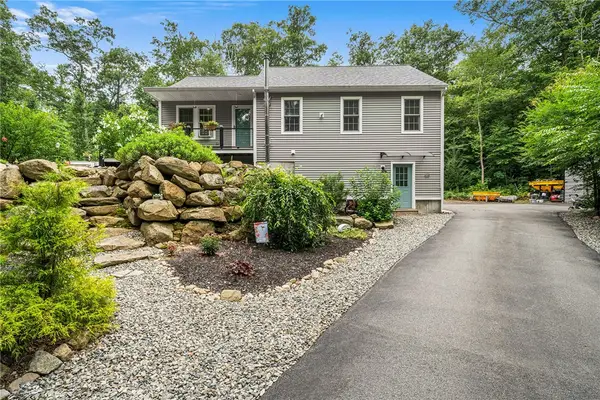 $599,000Pending3 beds 3 baths1,710 sq. ft.
51 Paine Road, Foster, RI 02825
MLS# 1418474Listed by: REDFIN CORPORATION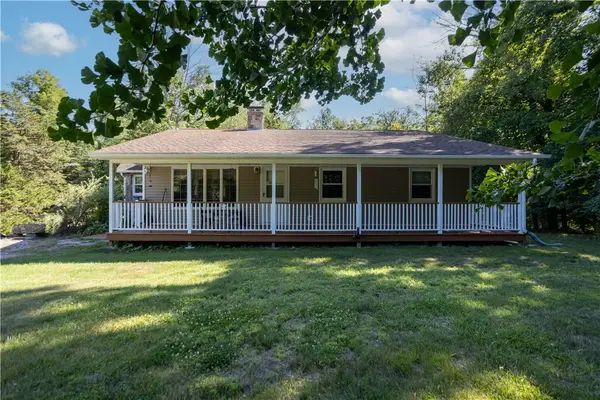 $549,900Active3 beds 1 baths2,368 sq. ft.
24 Burgess Road, Foster, RI 02825
MLS# 1417002Listed by: KELLER WILLIAMS LEADING EDGE


Protect your home and budget from life's surprises with an Assurant Home Warranty, backed by a partner that supports you through every step of homeownership. Explore Plans.
© 2023 - 2026 ERA Franchise Systems LLC. All rights reserved. ERA Franchise Systems LLC fully supports the principles of the Fair Housing Act and the Equal Opportunity Act. ERA, ERA Real Estate powered, and their respective logos are registered service marks of ERA Franchise Systems LLC. Each office is independently owned and operated.