
51 Paine Road, Foster, RI 02825
Local realty services provided by:ERA Key Realty Services
51 Paine Road,Foster, RI 02825
$600,000
- 3 Beds
- 3 Baths
- - sq. ft.
- Single family
- Sold
Listed by: alysandra nemeth
Office: redfin corporation
MLS#:1418474
Source:RI_STATEWIDE
Sorry, we are unable to map this address
Price summary
- Price:$600,000
About this home
Rare opportunity for business owners and families alike! This updated 3-bedroom, 2.5-bath custom-built ranch offers modern comfort and charm. Tucked into scenic Foster on a recently paved road, this property is zoned for residential and commercial use-a rare buyer bonus! Conveniently located, it's just a short commute to Providence, central Massachusetts and CT. Enjoy mornings on the front porch overlooking manicured rock gardens. Inside, thoughtful touches include convenient second-floor laundry, open-concept kitchen-living area with cathedral ceilings, hardwoods and abundant natural light.The kitchen offers granite counters, stainless steel appliances, and generous space for entertaining. The finished lower-level family room features barn doors, walk-out, wood-stove and an office leading to the .5 bath and separate storage. Built with efficiency in mind, the home is Energy Star rated with Marvin Argon double-pane windows, Viessmann boiler, 30-yr architectural shingle roof, 200-amp electrical service with generator hookup, and a 4 bed septic system. The property has exceptional space for hobbies or home business with its one-car integral garage and second detached garage offering flexibility for contractors, entrepreneurs, or anyone seeking a home with business potential. To top it off the property has an oversized shed and ample parking. Whether looking for a country retreat, room to grow, or a mixed-use opportunity, this Foster gem is ready to welcome you home....
Contact an agent
Home facts
- Year built:2018
- Subdivision & Development:Foster
- Listing ID #:1418474
- Added:55 day(s) ago
- Updated:September 15, 2026 at 10:06 PM
Rooms and interior
- Bedrooms:3
- Total bathrooms:3
- Full bathrooms:2
- Half bathrooms:1
- Rooms Total:7
- Flooring:Carpet, Hardwood, Vinyl
- Bathrooms Description:Tub Shower
- Basement:Yes
- Basement Description:Full, Partially Finished, Walk Out Access
Heating and cooling
- Heating:Baseboard, Hot Water, Oil
Structure and exterior
- Year built:2018
- Lot Features:Corner Lot, Wooded
- Architectural Style:Ranch
- Construction Materials:Vinyl Siding
- Exterior Features:Deck, Patio, Paved Driveway, Porch
- Foundation Description:Concrete Perimeter
- Levels:2 Story
Utilities
- Water:Private, Well
- Sewer:Septic Tank
Finances and disclosures
- Price:$600,000
- Tax amount:$10,553 (2025)
Features and amenities
- Amenities:Electric Water Heater, Thermal Windows, Water Heater
Parking
- Total parking spaces:12
- Parking description:Built In, Paved Driveway
- Garage:Yes
- Garage spaces:2
 The data relating to real estate for sale on this web site comes in part from the IDX Program of the State-Wide Multiple Listing Service, Inc. Real estate listings held by brokerage firms other than ERA Key Realty Services are marked with the MLS logo and detailed information about them includes the name of the listing brokers. Information deemed reliable but not guaranteed. Copyright 2026 State-Wide MLS, Inc. All rights reserved. Date Last Update: September 15, 2026
New listings near 51 Paine Road
- New
 $569,000Active5 beds 3 baths2,378 sq. ft.
2 Plainfield Pike, Foster, RI 02825
MLS# 1423232Listed by: REAL BROKER, LLC - New
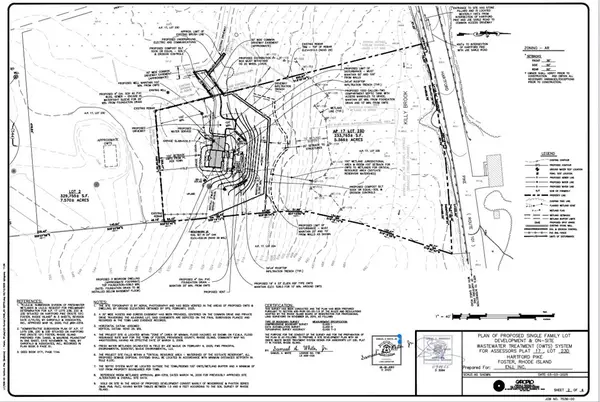 $275,000Active5.16 Acres
47 Hartford Pike, Foster, RI 02825
MLS# 1422630Listed by: THE MELLO GROUP, INC. - Open Sat, 12 to 1:30pmNew
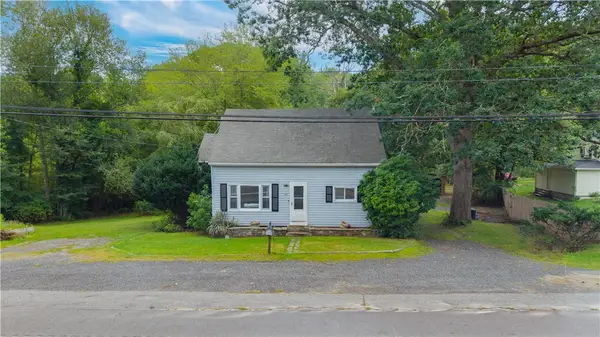 $409,000Active2 beds 1 baths1,539 sq. ft.
147 Danielson Pike, Foster, RI 02825
MLS# 1422365Listed by: J. CHRISTOPHER REAL ESTATE GRP  $165,000Active10.42 Acres
61 Howard Hill Road, Foster, RI 02825
MLS# 1422234Listed by: FATHOM REALTY RI $519,900Active3 beds 2 baths1,230 sq. ft.
126 Cucumber Hill Road, Foster, RI 02825
MLS# 1421953Listed by: LONG REALTY, INC. $749,000Active4 beds 3 baths2,381 sq. ft.
17 Boswell Trail, Foster, RI 02825
MLS# 1421787Listed by: REMAX REVOLUTION $860,000Pending3 beds 3 baths2,878 sq. ft.
199 Plainfield Pike, Foster, RI 02825
MLS# 1421103Listed by: THE GREENE REALTY GROUP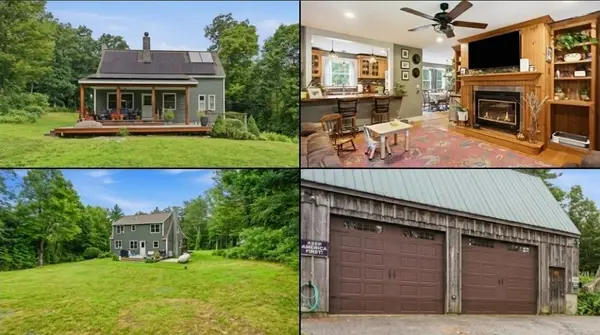 $575,000Active4 beds 3 baths2,585 sq. ft.
71 Mount Hygeia Road, Foster, RI 02825
MLS# 1420898Listed by: REMAX REVOLUTION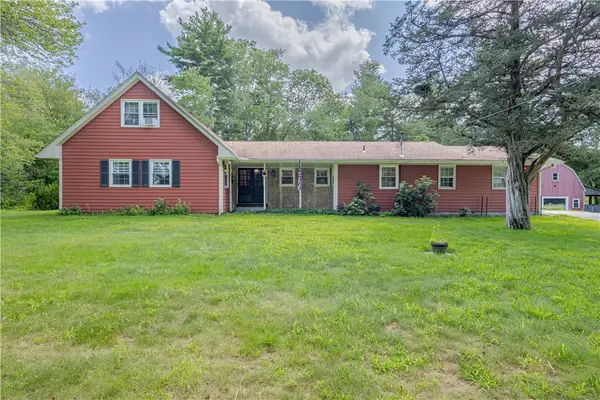 $749,900Pending4 beds 4 baths2,321 sq. ft.
57 Moosup Valley Road, Foster, RI 02825
MLS# 1420066Listed by: LONG REALTY, INC.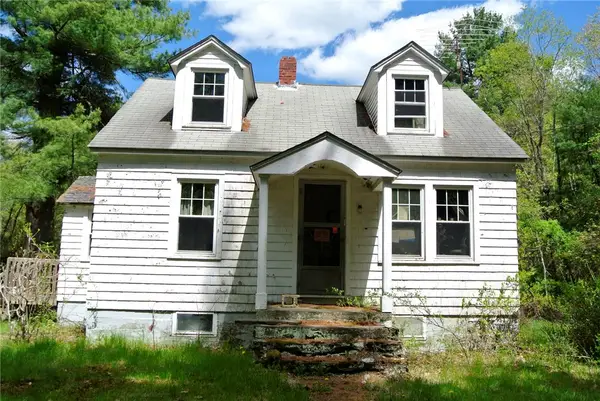 $399,900Active3 beds 2 baths1,226 sq. ft.
4 Boswell Trail, Foster, RI 02825
MLS# 1420484Listed by: RE/MAX REAL ESTATE CENTER


Protect your home and budget from life's surprises with an Assurant Home Warranty, backed by a partner that supports you through every step of homeownership. Explore Plans.
© 2023 - 2026 ERA Franchise Systems LLC. All rights reserved. ERA Franchise Systems LLC fully supports the principles of the Fair Housing Act and the Equal Opportunity Act. ERA, ERA Real Estate powered, and their respective logos are registered service marks of ERA Franchise Systems LLC. Each office is independently owned and operated.