
4 Boswell Trail, Foster, RI 02825
Local realty services provided by:ERA Empire Real Estate
4 Boswell Trail,Foster, RI 02825
$540,000
- 3 Beds
- 2 Baths
- - sq. ft.
- Single family
- Sold
Listed by: perry caruso
Office: re/max one
MLS#:1419864
Source:RI_STATEWIDE
Sorry, we are unable to map this address
Price summary
- Price:$540,000
About this home
9-Acre Gentleman's Farm - The Homestead You've Been Dreaming Of! Welcome home to this picturesque 9-acre Gentleman's Farm, where country charm meets everyday comfort. If you've been searching for the perfect homestead to raise animals, and enjoy peaceful rural living, your search ends here. The inviting 7-room Cape Cod home offers 3 bedrooms and 1.5 baths with a thoughtfully designed layout. Step into this welcoming, spacious family room featuring beautiful hardwood floors, a cozy wood stove, and access to a rear porch overlooking the scenic farm. The updated eat-in kitchen is perfect for gathering with family and friends, while the formal dining room is ideal for special occasions. The main level also features a generous primary bedroom, a beautifully updated full bath with convenient first-floor laundry. Upstairs, you'll find a spacious landing that makes an ideal home office, study, or reading nook, along with two additional bedrooms. A full walkout basement offers endless possibilities and includes a convenient half bath. Outside, the property is truly a farmer's paradise and is ready to accommodate your dreams. Features include: Large barn, Workshop, Detached garage with a finished office above, Fenced pastures, Lean-tos, Storage sheds, Garden area, Plenty of open land. An added bonus, the property features a new septic system and new roof. This is more than a home it's a lifestyle. Come live the life you've always dreamed of! Schedule your private showing today....
Contact an agent
Home facts
- Year built:1910
- Listing ID #:1419864
- Added:35 day(s) ago
- Updated:September 09, 2026 at 09:01 PM
Rooms and interior
- Bedrooms:3
- Total bathrooms:2
- Full bathrooms:1
- Half bathrooms:1
- Rooms Total:7
- Flooring:Carpet, Ceramic Tile, Hardwood
- Bathrooms Description:Tub Shower
- Kitchen Description:Dishwasher, Microwave, Oven, Range
- Basement:Yes
- Basement Description:Exterior Entry, Full, Interior Entry, Unfinished
Heating and cooling
- Heating:Baseboard, Oil
Structure and exterior
- Year built:1910
- Lot Features:Wooded
- Architectural Style:Cape Cod
- Construction Materials:Wood Siding
- Foundation Description:Combination
- Levels:2 Story
Utilities
- Water:Well
- Sewer:Septic Tank
Finances and disclosures
- Price:$540,000
- Tax amount:$7,244 (2024)
Features and amenities
- Appliances:Microwave, Range, Washer
- Laundry features:Dryer, Washer
- Amenities:Tankless Water Heater
Parking
- Total parking spaces:11
- Parking description:Detached, Garage
- Garage:Yes
- Garage spaces:1
 The data relating to real estate for sale on this web site comes in part from the IDX Program of the State-Wide Multiple Listing Service, Inc. Real estate listings held by brokerage firms other than ERA Empire Real Estate are marked with the MLS logo and detailed information about them includes the name of the listing brokers. Information deemed reliable but not guaranteed. Copyright 2026 State-Wide MLS, Inc. All rights reserved. Date Last Update: September 9, 2026
New listings near 4 Boswell Trail
- New
 $275,000Active5.16 Acres
47 Hartford Pike, Foster, RI 02825
MLS# 1422630Listed by: THE MELLO GROUP, INC. - Open Sun, 11am to 12:30pmNew
 $409,000Active2 beds 1 baths1,539 sq. ft.
147 Danielson Pike, Foster, RI 02825
MLS# 1422365Listed by: J. CHRISTOPHER REAL ESTATE GRP - New
 $165,000Active10.42 Acres
61 Howard Hill Road, Foster, RI 02825
MLS# 1422234Listed by: FATHOM REALTY RI - New
 $519,900Active3 beds 2 baths1,230 sq. ft.
126 Cucumber Hill Road, Foster, RI 02825
MLS# 1421953Listed by: LONG REALTY, INC.  $775,000Active4 beds 3 baths2,381 sq. ft.
17 Boswell Trail, Foster, RI 02825
MLS# 1421787Listed by: REMAX REVOLUTION $860,000Pending3 beds 3 baths2,878 sq. ft.
199 Plainfield Pike, Foster, RI 02825
MLS# 1421103Listed by: THE GREENE REALTY GROUP $575,000Active4 beds 3 baths2,585 sq. ft.
71 Mount Hygeia Road, Foster, RI 02825
MLS# 1420898Listed by: REMAX REVOLUTION $749,900Pending4 beds 4 baths2,321 sq. ft.
57 Moosup Valley Road, Foster, RI 02825
MLS# 1420066Listed by: LONG REALTY, INC.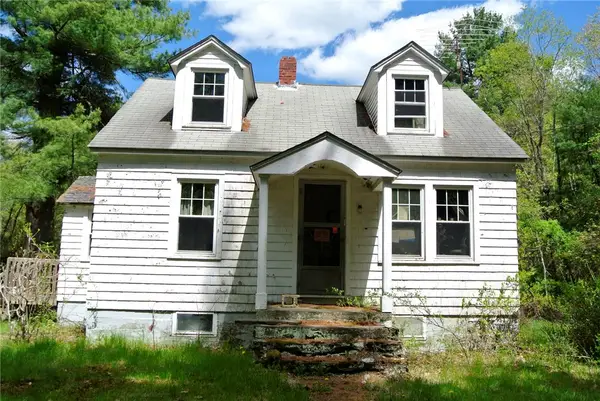 $399,900Active3 beds 2 baths1,226 sq. ft.
4 Boswell Trail, Foster, RI 02825
MLS# 1420484Listed by: RE/MAX REAL ESTATE CENTER $105,000Pending0.55 Acres
0 Biscuit Hill Road, Foster, RI 02825
MLS# 1419985Listed by: LONG REALTY, INC.


Protect your home and budget from life's surprises with an Assurant Home Warranty, backed by a partner that supports you through every step of homeownership. Explore Plans.
© 2023 - 2026 ERA Franchise Systems LLC. All rights reserved. ERA Franchise Systems LLC fully supports the principles of the Fair Housing Act and the Equal Opportunity Act. ERA, ERA Real Estate powered, and their respective logos are registered service marks of ERA Franchise Systems LLC. Each office is independently owned and operated.