
34 Angel Road, Glocester, RI 02814
Local realty services provided by:ERA Key Realty Services
34 Angel Road,Glocester, RI 02814
$725,000
- 4 Beds
- 2 Baths
- 2,140 sq. ft.
- Single family
- Active
Upcoming open houses
- Sat, Jul 1112:00 pm - 02:00 pm
Listed by: melissa perrille, michael veltri
Office: exp realty llc.
MLS#:1416834
Source:RI_STATEWIDE
Price summary
- Price:$725,000
- Price per sq. ft.:$338.79
About this home
Welcome home to this spacious 4-bedroom, 2-bath oversized Cape nestled in the heart of Chepachet! Offering an open and inviting floor plan, this beautifully maintained home features four generously sized bedrooms and an impressive great room with soaring vaulted ceilings perfect for entertaining or relaxing with family. The partially finished walkout lower level provides additional living space and easy access to the fully fenced backyard, ideal for outdoor gatherings, pets, or play. Car enthusiasts, hobbyists, and contractors will appreciate the exceptional detached 3-car garage, complete with 10-foot overhead doors designed to accommodate a car lift. Above the garage, you'll find a massive unfinished loft offering abundant storage or exciting potential to create additional finished living space, a home office, or studio. Situated on nearly an acre of land, this property combines space, versatility, and a desirable location, making it a rare opportunity you won't want to miss!...
Contact an agent
Home facts
- Year built:1984
- Listing ID #:1416834
- Added:2 day(s) ago
- Updated:July 10, 2026 at 01:10 AM
Rooms and interior
- Bedrooms:4
- Total bathrooms:2
- Full bathrooms:2
- Rooms Total:7
- Flooring:Carpet, Ceramic Tile, Hardwood
- Kitchen Description:Dishwasher, Microwave, Oven, Range, Refrigerator
- Basement:Yes
- Basement Description:Full, Partially Finished, Walk Out Access
- Living area:2,140 sq. ft.
Heating and cooling
- Heating:Baseboard, Oil
Structure and exterior
- Year built:1984
- Building area:2,140 sq. ft.
- Lot area:0.85 Acres
- Architectural Style:Cape Cod
- Construction Materials:Drywall, Vinyl Siding
- Foundation Description:Concrete Perimeter
- Levels:2 Story
Utilities
- Water:Well
- Sewer:Septic Tank
Finances and disclosures
- Price:$725,000
- Price per sq. ft.:$338.79
- Tax amount:$6,126 (2025)
Features and amenities
- Appliances:Microwave, Range, Refrigerator, Washer
- Laundry features:Dryer, Washer
- Amenities:Oil Water Heater, Security System Owned
Parking
- Total parking spaces:11
- Parking description:Detached, Garage
- Garage:Yes
- Garage spaces:7
 The data relating to real estate for sale on this web site comes in part from the IDX Program of the State-Wide Multiple Listing Service, Inc. Real estate listings held by brokerage firms other than ERA Key Realty Services are marked with the MLS logo and detailed information about them includes the name of the listing brokers. Information deemed reliable but not guaranteed. Copyright 2026 State-Wide MLS, Inc. All rights reserved. Date Last Update: July 10, 2026
New listings near 34 Angel Road
- Open Sat, 11am to 1pm
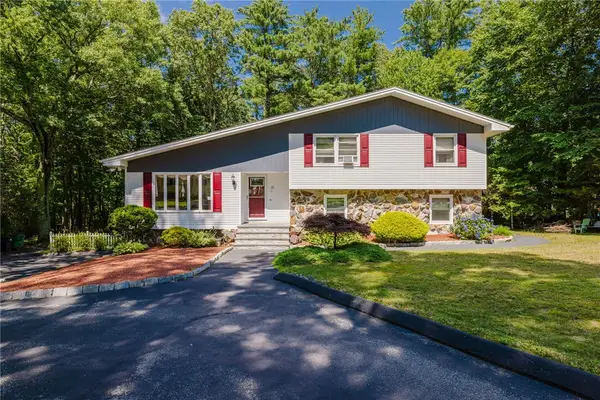 $639,900Active3 beds 2 baths2,686 sq. ft.
22 Oakview Terrace, Scituate, RI 02857
MLS# 1416532Listed by: JACK CONWAY & CO INC. - Open Sat, 10:30am to 12pmNew
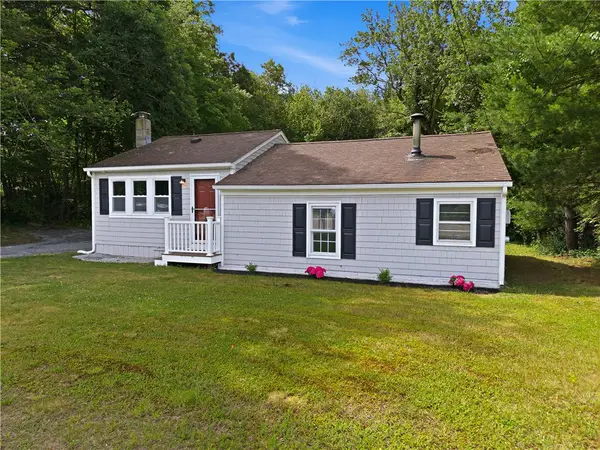 $355,000Active3 beds 1 baths983 sq. ft.
1392 Putnam Pike, Glocester, RI 02814
MLS# 1416496Listed by: REMAX REVOLUTION - Open Sat, 11am to 12pmNew
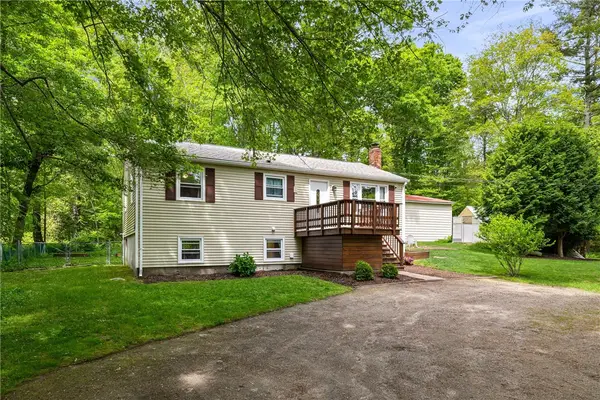 $550,000Active3 beds 2 baths1,660 sq. ft.
210 Keach Pond Drive, Glocester, RI 02814
MLS# 1417160Listed by: COMPASS 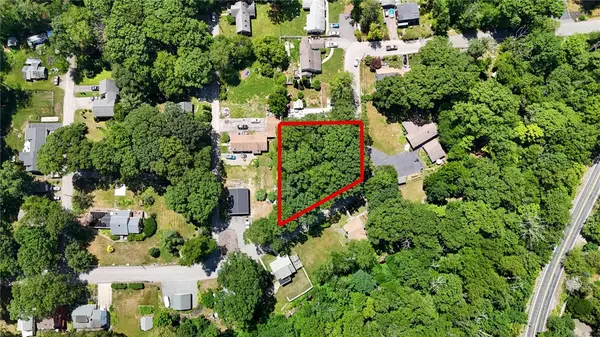 $89,900Active0.38 Acres
0 Waterman Lake Drive, Glocester, RI 02814
MLS# 1416255Listed by: ENGEL & VOLKERS OCEANSIDE- Open Sat, 2 to 4pm
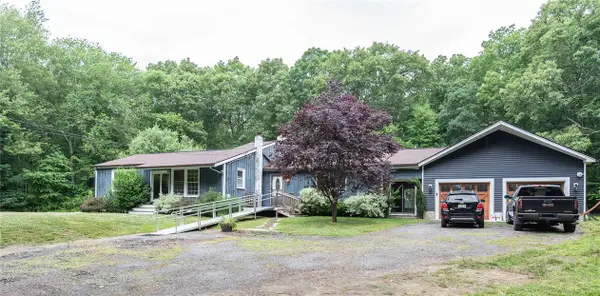 $699,000Active3 beds 3 baths2,562 sq. ft.
11 Paris Irons Road, Glocester, RI 02857
MLS# 1416058Listed by: RE/MAX ONE 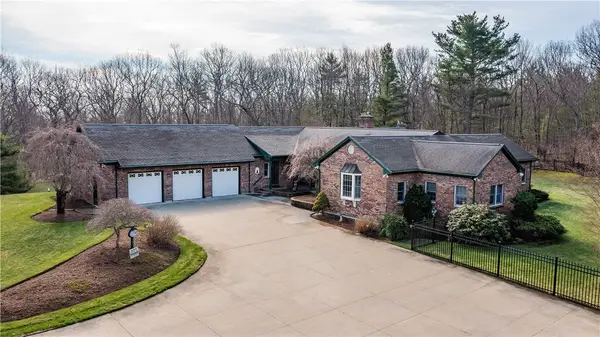 $1,899,900Active4 beds 5 baths6,172 sq. ft.
208 Tourtellot Hill Road, Glocester, RI 02814
MLS# 1416171Listed by: RE/MAX PROPERTIES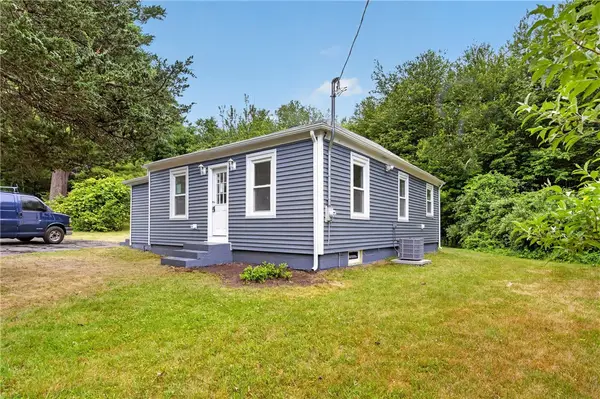 $339,900Active2 beds 1 baths648 sq. ft.
5 Lees Lane, Glocester, RI 02814
MLS# 1414991Listed by: EXP REALTY LLC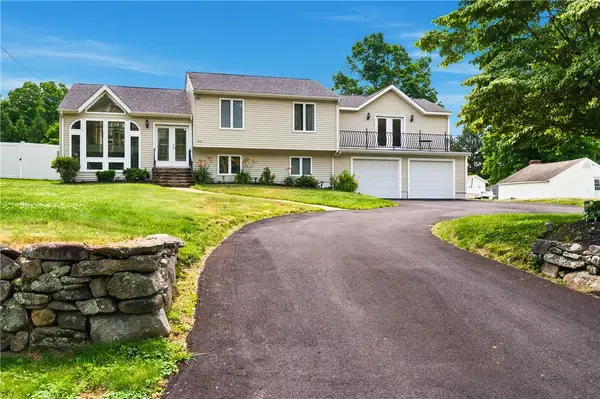 $599,900Pending3 beds 2 baths2,752 sq. ft.
294 Saw Mill Road, Glocester, RI 02857
MLS# 1415968Listed by: RE/MAX PROPERTIES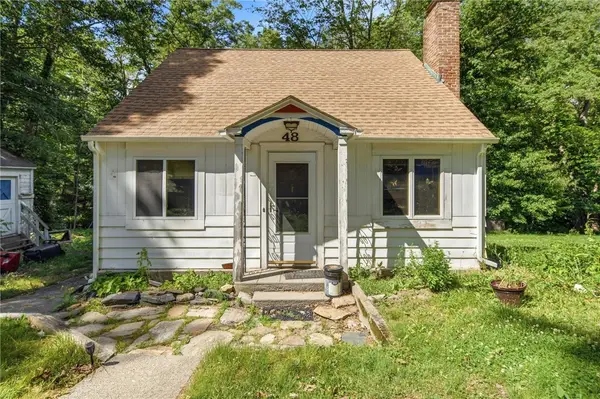 $229,900Pending3 beds 1 baths960 sq. ft.
48 Waterman Lake Drive, Glocester, RI 02814
MLS# 1415617Listed by: ENGEL & VOLKERS OCEANSIDE


Protect your home and budget from life's surprises with an Assurant Home Warranty, backed by a partner that supports you through every step of homeownership. Explore Plans.
© 2023 - 2026 ERA Franchise Systems LLC. All rights reserved. ERA Franchise Systems LLC fully supports the principles of the Fair Housing Act and the Equal Opportunity Act. ERA, ERA Real Estate powered, and their respective logos are registered service marks of ERA Franchise Systems LLC. Each office is independently owned and operated.