
77 Chestnut Hill Road, Glocester, RI 02814
Local realty services provided by:ERA Empire Real Estate
Listed by: greg coupe
Office: long realty, inc.
MLS#:1421659
Source:RI_STATEWIDE
Price summary
- Price:$439,900
- Price per sq. ft.:$350.24
About this home
Welcome to this charming 3-bedroom, 1-full-bath Cape offering over 1,200 square feet of living space on more than a half-acre of land. This home features numerous improvements, including a 200-amp electrical service, newer heating system, Roth oil tank, and stone countertops. Hardwood floors add warmth and character throughout, while the full unfinished basement provides excellent storage or future expansion potential. Additional features include a 2-car garage and asphalt driveway, along with convenient access to local amenities. All of this is situated within the award-winning Ponaganset School District, making this home a wonderful opportunity for those looking for comfort, space, and convenience. **Professional pictures coming soon**
Contact an agent
Home facts
- Year built:1952
- Listing ID #:1421659
- Added:56 day(s) ago
- Updated:October 22, 2026 at 08:31 AM
Rooms and interior
- Bedrooms:3
- Total bathrooms:1
- Full bathrooms:1
- Rooms Total:6
- Flooring:Carpet, Ceramic Tile, Hardwood
- Bathrooms Description:Tub Shower
- Kitchen Description:Dishwasher, Microwave, Oven, Range, Refrigerator
- Basement:Yes
- Basement Description:Exterior Entry, Full, Interior Entry, Unfinished
- Living area:1,256 sq. ft.
Heating and cooling
- Heating:Forced Air, Oil, Zoned
Structure and exterior
- Year built:1952
- Building area:1,256 sq. ft.
- Lot area:0.55 Acres
- Architectural Style:Cape Cod
- Construction Materials:Plaster, Vinyl Siding
- Exterior Features:Paved Driveway, Porch, Screened
- Foundation Description:Concrete Perimeter
- Levels:2 Story
Utilities
- Water:Well
- Sewer:Septic Tank
Finances and disclosures
- Price:$439,900
- Price per sq. ft.:$350.24
- Tax amount:$4,351 (2026)
Features and amenities
- Appliances:Microwave, Range, Refrigerator
- Laundry features:Dryer
- Amenities:Oil Water Heater, Water Heater
Parking
- Total parking spaces:8
- Parking description:Detached, Garage, Paved Driveway
- Garage:Yes
- Garage spaces:2
 The data relating to real estate for sale on this web site comes in part from the IDX Program of the State-Wide Multiple Listing Service, Inc. Real estate listings held by brokerage firms other than ERA Empire Real Estate are marked with the MLS logo and detailed information about them includes the name of the listing brokers. Information deemed reliable but not guaranteed. Copyright 2026 State-Wide MLS, Inc. All rights reserved. Date Last Update: October 22, 2026
New listings near 77 Chestnut Hill Road
- New
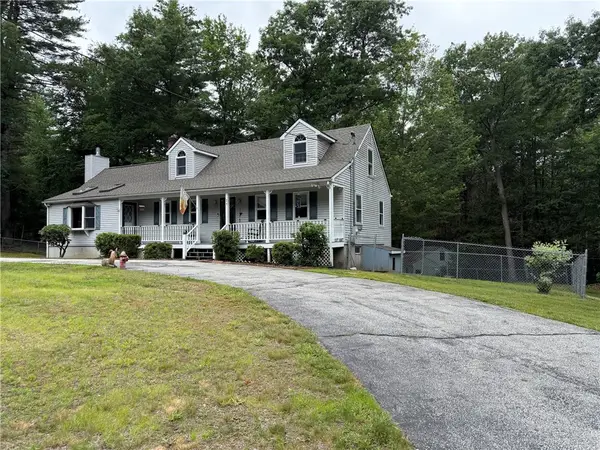 $679,900Active4 beds 2 baths2,140 sq. ft.
34 Angell Road, Glocester, RI 02814
MLS# 1426613Listed by: EXP REALTY LLC - Open Sat, 10:30 to 11:30am
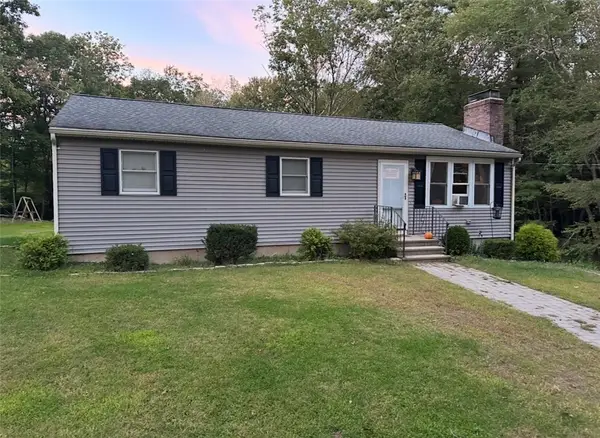 $425,000Active3 beds 2 baths1,056 sq. ft.
155 Gold Mine Road, Glocester, RI 02814
MLS# 1424297Listed by: REMAX REVOLUTION - New
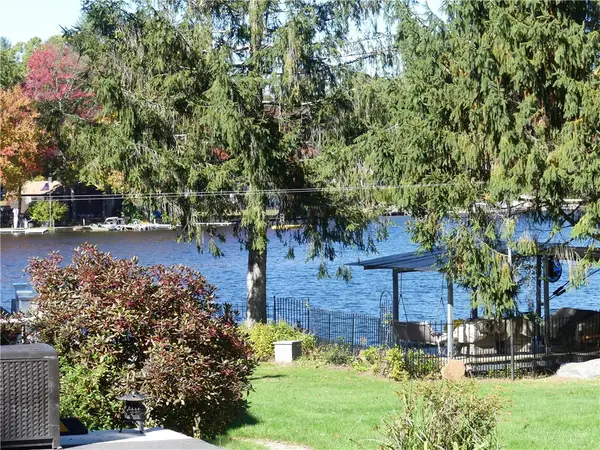 $165,000Active0.33 Acres
0 Echo Road, Glocester, RI 02814
MLS# 1426214Listed by: REMAX REVOLUTION - New
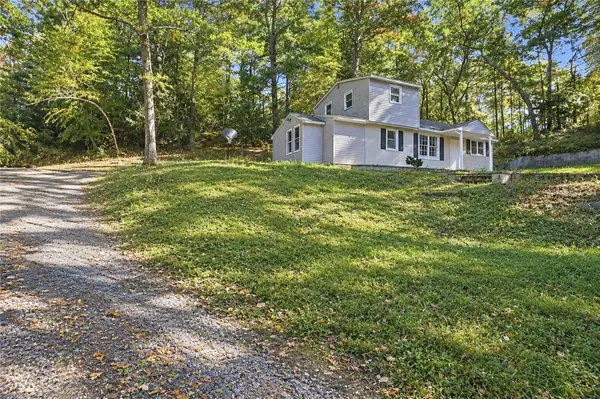 $349,000Active2 beds 1 baths1,080 sq. ft.
15 Pawtucket Avenue, Glocester, RI 02814
MLS# 1425845Listed by: HARBORSIDE REALTY 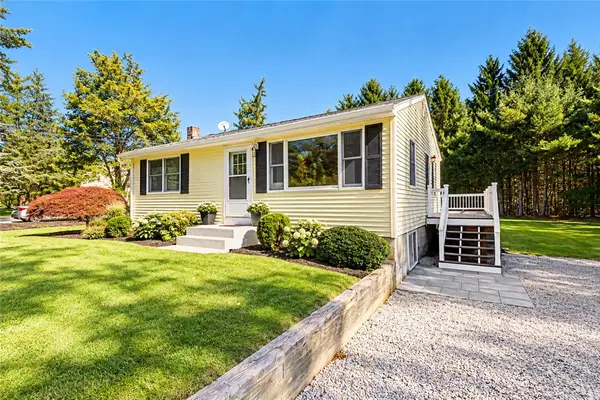 $469,900Active2 beds 2 baths1,531 sq. ft.
180 Sandy Brook Road, Glocester, RI 02857
MLS# 1425142Listed by: J. CHRISTOPHER REAL ESTATE GRP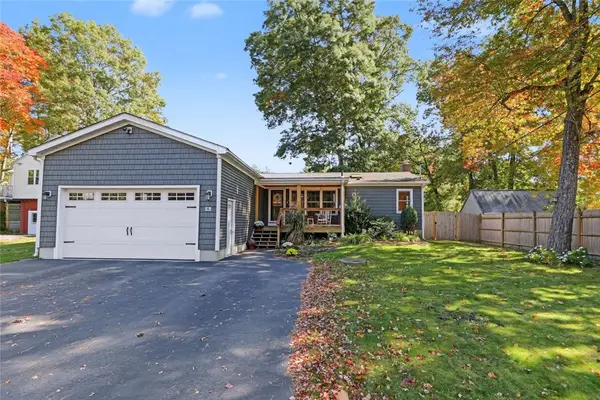 $465,000Active2 beds 3 baths2,010 sq. ft.
6 Lake View Circle, Glocester, RI 02814
MLS# 1425416Listed by: RESIDENTIAL PROPERTIES LTD.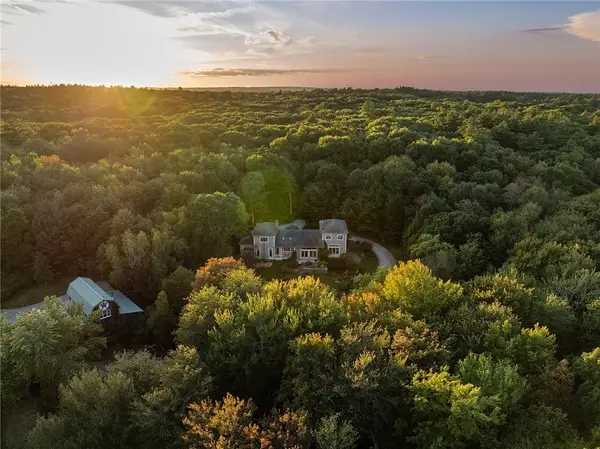 $1,399,000Active3 beds 4 baths3,766 sq. ft.
106 Huntinghouse Road, Glocester, RI 02857
MLS# 1424768Listed by: COMPASS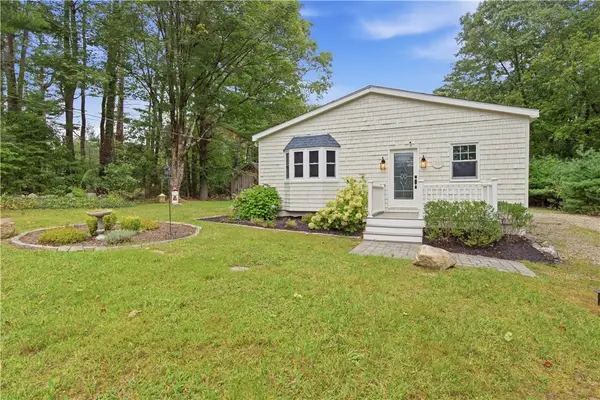 Listed by ERA$399,000Pending2 beds 1 baths1,655 sq. ft.
1339 Snake Hill Road, Scituate, RI 02857
MLS# 1423990Listed by: ERA EMPIRE REAL ESTATE- Open Thu, 5 to 6:30pm
 $745,000Active3 beds 3 baths2,340 sq. ft.
242 Anan Wade Road, Glocester, RI 02857
MLS# 1424423Listed by: PREMEER REAL ESTATE 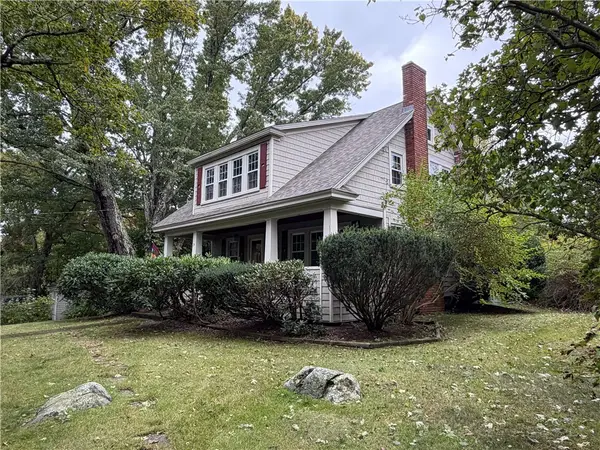 $450,000Active3 beds 1 baths2,487 sq. ft.
24 Victory Highway, Glocester, RI 02814
MLS# 1424580Listed by: LONG REALTY, INC.


Protect your home and budget from life's surprises with an Assurant Home Warranty, backed by a partner that supports you through every step of homeownership. Explore Plans.
© 2023 - 2026 ERA Franchise Systems LLC. All rights reserved. ERA Franchise Systems LLC fully supports the principles of the Fair Housing Act and the Equal Opportunity Act. ERA, ERA Real Estate powered, and their respective logos are registered service marks of ERA Franchise Systems LLC. Each office is independently owned and operated.