
40 Thurston Drive, Hope Valley, RI 02832
Local realty services provided by:ERA Empire Real Estate
40 Thurston Drive,Hopkinton, RI 02832
$410,000
- 3 Beds
- 1 Baths
- 1,104 sq. ft.
- Single family
- Active
Listed by: team key
Office: key real estate services
MLS#:1420757
Source:RI_STATEWIDE
Price summary
- Price:$410,000
- Price per sq. ft.:$371.38
About this home
Adorable ranch near Locustville Pond! This 3 bedroom, 1 bathroom home has views of the pond and is a short walk from the Locustville Pond fishing area. It has been updated with fresh paint, newer flooring throughout and an updated bathroom. The boiler is a year old! The home is set on a park like lot with nearly an acre of land. Turn the key and move in... this home is waiting for you!
Contact an agent
Home facts
- Year built:1987
- Subdivision & Development:Locustville Pond
- Listing ID #:1420757
- Added:50 day(s) ago
- Updated:October 07, 2026 at 02:34 PM
Rooms and interior
- Bedrooms:3
- Total bathrooms:1
- Full bathrooms:1
- Rooms Total:5
- Flooring:Laminate
- Kitchen Description:Dishwasher, Oven, Range, Refrigerator
- Basement:Yes
- Basement Description:Full, Unfinished, Walk Out Access
- Living area:1,104 sq. ft.
Heating and cooling
- Heating:Baseboard, Hot Water, Oil
Structure and exterior
- Year built:1987
- Building area:1,104 sq. ft.
- Lot area:0.9 Acres
- Lot Features:Wooded
- Architectural Style:Ranch
- Construction Materials:Drywall, Vinyl Siding
- Exterior Features:Paved Driveway
- Foundation Description:Concrete Perimeter
- Levels:1 Story
Utilities
- Water:Private, Well
- Sewer:Septic Tank
Finances and disclosures
- Price:$410,000
- Price per sq. ft.:$371.38
- Tax amount:$4,483 (2025)
Features and amenities
- Appliances:Range, Refrigerator, Washer
- Laundry features:Washer
- Amenities:Electric Water Heater
Parking
- Total parking spaces:4
- Parking description:No Garage, Paved Driveway
 The data relating to real estate for sale on this web site comes in part from the IDX Program of the State-Wide Multiple Listing Service, Inc. Real estate listings held by brokerage firms other than ERA Empire Real Estate are marked with the MLS logo and detailed information about them includes the name of the listing brokers. Information deemed reliable but not guaranteed. Copyright 2026 State-Wide MLS, Inc. All rights reserved. Date Last Update: October 7, 2026
New listings near 40 Thurston Drive
- Open Thu, 5 to 6:30pmNew
 $775,000Active4 beds 3 baths2,296 sq. ft.
14 Elaine Drive, Hopkinton, RI 02833
MLS# 1425021Listed by: KELLER WILLIAMS LEADING EDGE  $229,000Pending2 beds 1 baths1,020 sq. ft.
7 Nichols Lane #7, Hopkinton, RI 02832
MLS# 1424880Listed by: RE/MAX PROFESSIONALS $195,000Active1 beds 1 baths665 sq. ft.
7 Nichols Lane #2, Hopkinton, RI 02832
MLS# 1423267Listed by: RE/MAX PROFESSIONALS $789,900Active3 beds 3 baths2,672 sq. ft.
45 Pleasant View Drive, Hopkinton, RI 02832
MLS# 1418452Listed by: RE/MAX SOUTH COUNTY $675,000Active3 beds 3 baths1,800 sq. ft.
77 Spring Street, Hopkinton, RI 02832
MLS# 1420864Listed by: KEY REAL ESTATE SERVICES $599,000Active3 beds 1 baths888 sq. ft.
31 Sunset Drive, Hopkinton, RI 02832
MLS# 1419955Listed by: ENGEL & VOLKERS OCEANSIDE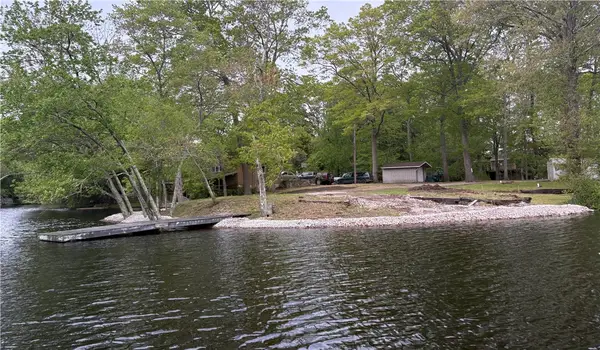 $329,999Active0.46 Acres
3 Lakeside Dr Ext Drive, Hopkinton, RI 02832
MLS# 1417135Listed by: OWNERENTRY.COM $695,000Pending3 beds 3 baths3,992 sq. ft.
89 Skunk Hill Road, Hopkinton, RI 02832
MLS# 1416076Listed by: RESIDENTIAL PROPERTIES LTD. $354,900Active4 beds 4 baths3,057 sq. ft.
1 Side Hill Street, Hopkinton, RI 02832
MLS# 1411253Listed by: RE/MAX REAL ESTATE CENTER


Protect your home and budget from life's surprises with an Assurant Home Warranty, backed by a partner that supports you through every step of homeownership. Explore Plans.
© 2023 - 2026 ERA Franchise Systems LLC. All rights reserved. ERA Franchise Systems LLC fully supports the principles of the Fair Housing Act and the Equal Opportunity Act. ERA, ERA Real Estate powered, and their respective logos are registered service marks of ERA Franchise Systems LLC. Each office is independently owned and operated.