
45 Pleasant View Drive, Hope Valley, RI 02832
Local realty services provided by:ERA Empire Real Estate
Listed by: sandy bliven
Office: re/max south county
MLS#:1418452
Source:RI_STATEWIDE
Price summary
- Price:$824,900
- Price per sq. ft.:$308.72
About this home
Welcome retreat tucked into the peaceful landscape of Hopkinton, w/a impeccable manicured neighborhood, where comfort, flexibility, & efficiency come together in perfect harmony. Maintained & thoughtfully designed, this home offers 1,872+ sq ft of beautifully finished living space, w/3 bedrooms, 2 Baths, half BA, brick fireplace for those cold winter nights, located on 1.24 acre. Finished lower level with heat & ADU potential, add a bath & shower for extended families. LL invites more versatility to create a home theater, fitness studio or guest space for your needs. Step inside, and you're greeted by a warm, open-concept layout that connects the kitchen & living area, perfect for casual gatherings or cozy nights in. Enjoy the deck, a quiet escape for morning coffee, sunset dinners, or simply soaking in the peace & quiet of your surroundings. Whether you're hosting family, working from home, or enjoying the outdoor setting, this home delivers the lifestyle, one of privacy, comfort, & smart living. South County offers a hundred miles of coastline a guarantee that you'll get a spot on one of our 20 public beaches. Choose from miles of hiking and biking trails through lush forests and nature preserves that spill into quiet inlet waterways perfect for kayaking, canoeing, or stand-up paddle boarding. Foodies will savor our coastal farm-to-table cuisine and craft brewery and distillery tours. Thrill seekers will want to conquer the waves at Narragansett Beach....
Contact an agent
Home facts
- Year built:2004
- Subdivision & Development:Whispering Pines Campground
- Listing ID #:1418452
- Added:10 day(s) ago
- Updated:September 05, 2026 at 08:05 PM
Rooms and interior
- Bedrooms:3
- Total bathrooms:3
- Full bathrooms:2
- Half bathrooms:1
- Rooms Total:6
- Flooring:Hardwood
- Kitchen Description:Oven, Range, Refrigerator
- Basement:Yes
- Basement Description:Exterior Entry, Full, Interior Entry, Unfinished
- Living area:2,672 sq. ft.
Heating and cooling
- Cooling:Central Air
- Heating:Baseboard, Oil
- Central air:Yes
Structure and exterior
- Year built:2004
- Building area:2,672 sq. ft.
- Lot area:1.21 Acres
- Lot Features:Wooded
- Architectural Style:Colonial
- Exterior Features:Deck
- Foundation Description:Concrete Perimeter
- Levels:2 Story
Utilities
- Water:Well
- Sewer:Septic Tank
Finances and disclosures
- Price:$824,900
- Price per sq. ft.:$308.72
- Tax amount:$6,504 (2025)
Features and amenities
- Appliances:Range, Refrigerator
- Amenities:Oil Water Heater
Parking
- Total parking spaces:6
- Parking description:Attached, Garage, Garage Door Opener
- Garage:Yes
- Garage spaces:2
 The data relating to real estate for sale on this web site comes in part from the IDX Program of the State-Wide Multiple Listing Service, Inc. Real estate listings held by brokerage firms other than ERA Empire Real Estate are marked with the MLS logo and detailed information about them includes the name of the listing brokers. Information deemed reliable but not guaranteed. Copyright 2026 State-Wide MLS, Inc. All rights reserved. Date Last Update: September 5, 2026
New listings near 45 Pleasant View Drive
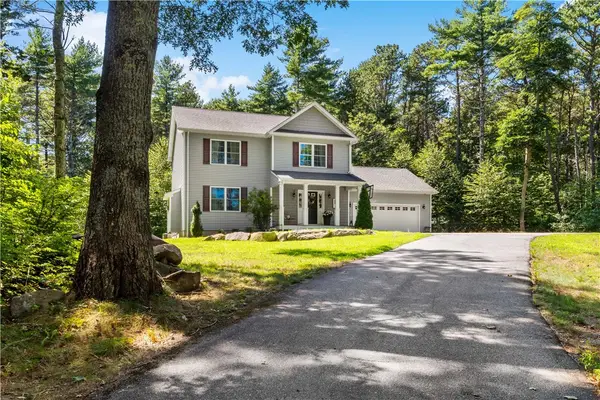 $675,000Active3 beds 3 baths1,800 sq. ft.
77 Spring Street, Hopkinton, RI 02832
MLS# 1420864Listed by: KEY REAL ESTATE SERVICES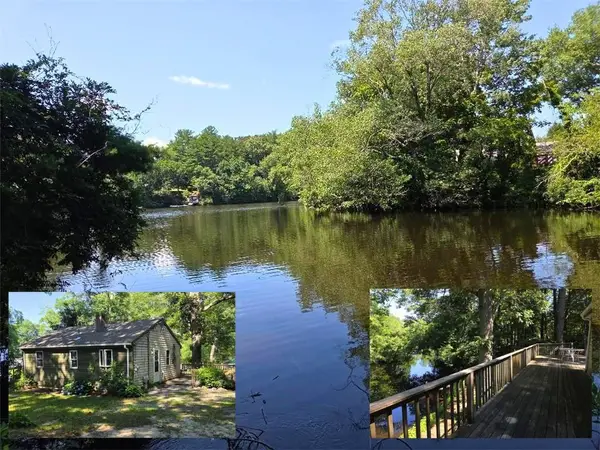 $475,000Active2 beds 1 baths1,272 sq. ft.
31 Lakeside Drive, Hopkinton, RI 02832
MLS# 1420933Listed by: RE/MAX SOUTH COUNTY $420,000Active3 beds 1 baths1,104 sq. ft.
40 Thurston Drive, Hopkinton, RI 02832
MLS# 1420757Listed by: KEY REAL ESTATE SERVICES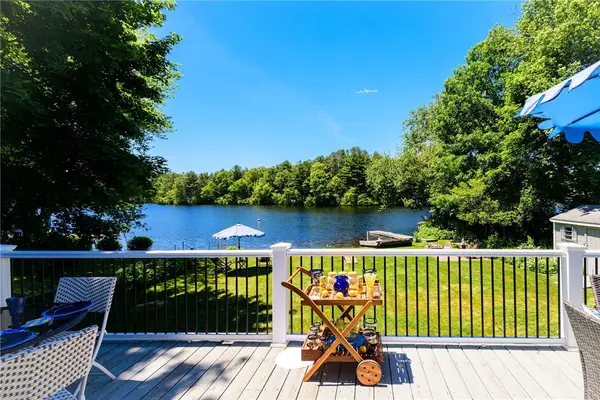 $599,000Active3 beds 1 baths888 sq. ft.
31 Sunset Drive, Hopkinton, RI 02832
MLS# 1419955Listed by: ENGEL & VOLKERS OCEANSIDE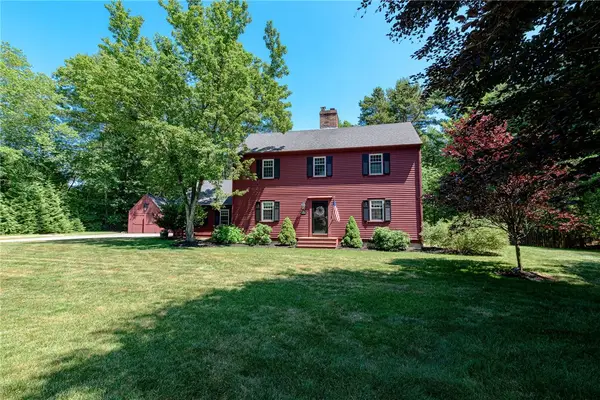 $675,000Active3 beds 3 baths2,862 sq. ft.
25 Keith Drive, Hopkinton, RI 02832
MLS# 1416684Listed by: RI REAL ESTATE SERVICES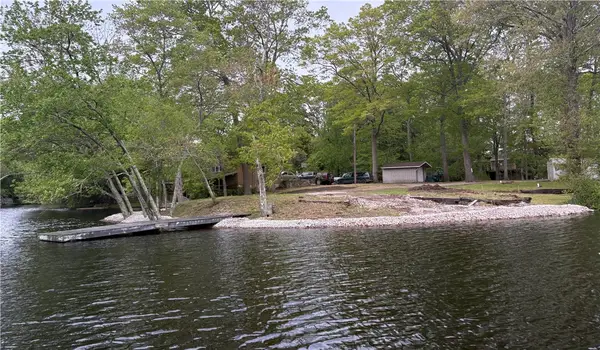 $329,999Active0.46 Acres
3 Lakeside Dr Ext Drive, Hopkinton, RI 02832
MLS# 1417135Listed by: OWNERENTRY.COM $695,000Active3 beds 3 baths3,992 sq. ft.
89 Skunk Hill Road, Hopkinton, RI 02832
MLS# 1416076Listed by: RESIDENTIAL PROPERTIES LTD.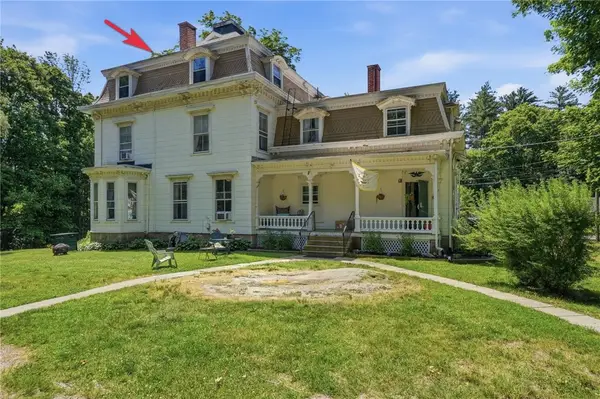 $229,000Active2 beds 1 baths1,020 sq. ft.
7 Nichols Lane #7, Hopkinton, RI 02832
MLS# 1414372Listed by: RE/MAX PROFESSIONALS $824,900Active4 beds 3 baths2,296 sq. ft.
14 Elaine Dr, Hopkinton, RI 02833
MLS# 73514201Listed by: Keller Williams Realty Leading Edge


Protect your home and budget from life's surprises with an Assurant Home Warranty, backed by a partner that supports you through every step of homeownership. Explore Plans.
© 2023 - 2026 ERA Franchise Systems LLC. All rights reserved. ERA Franchise Systems LLC fully supports the principles of the Fair Housing Act and the Equal Opportunity Act. ERA, ERA Real Estate powered, and their respective logos are registered service marks of ERA Franchise Systems LLC. Each office is independently owned and operated.