
126 Alton Bradford Road, Hopkinton, RI 02808
Local realty services provided by:ERA Empire Real Estate
Upcoming open houses
- Sun, Jul 2612:00 pm - 02:00 pm
Listed by: the hiraldo group, vicki carlson-clark
Office: innovations realty
MLS#:1418762
Source:RI_STATEWIDE
Price summary
- Price:$519,000
- Price per sq. ft.:$235.05
About this home
Stunningly renovated ranch offering 3 bedrooms, 1 bathroom, and approximately 1,100 square feet on the main level, plus an additional 1,100 square feet of fully finished, permitted living space on the lower level, for a total of approximately 2,200 square feet. The main level showcases rich, dark hardwood flooring throughout, creating a warm and inviting atmosphere, while the brand-new kitchen and completely updated bathroom feature stylish, modern finishes. Offering exceptional flexibility, the expansive lower level is ideal for a family room, entertainment area, home office, gym, playroom, or guest space. The home also includes a new electrical panel, all-new electrical throughout the fully finished lower level, and a brand-new 3-bedroom septic system. Situated on approximately 1.4 acres in Bradford, this property boasts a spacious, private yard with plenty of room for entertaining, outdoor recreation, or simply enjoying the peaceful surroundings. (Some photos have been virtually staged.)...
Contact an agent
Home facts
- Year built:1960
- Listing ID #:1418762
- Added:2 day(s) ago
- Updated:July 26, 2026 at 06:58 PM
Rooms and interior
- Bedrooms:3
- Total bathrooms:1
- Full bathrooms:1
- Rooms Total:9
- Flooring:Hardwood, Vinyl
- Bathrooms Description:Tub Shower
- Kitchen Description:Dishwasher, Microwave, Oven, Range, Refrigerator
- Basement:Yes
- Basement Description:Finished, Full
- Living area:2,208 sq. ft.
Heating and cooling
- Heating:Baseboard, Oil
Structure and exterior
- Year built:1960
- Building area:2,208 sq. ft.
- Lot area:1.4 Acres
- Architectural Style:Ranch
- Construction Materials:Drywall, Vinyl Siding
- Exterior Features:Deck, Paved Driveway
- Foundation Description:Concrete Perimeter
- Levels:1 Story
Utilities
- Water:Private
- Sewer:Septic Tank
Finances and disclosures
- Price:$519,000
- Price per sq. ft.:$235.05
- Tax amount:$4,688 (2026)
Features and amenities
- Appliances:Microwave, Range, Refrigerator
- Amenities:Electric Water Heater, Water Heater
Parking
- Total parking spaces:8
- Parking description:No Garage, Paved Driveway
 The data relating to real estate for sale on this web site comes in part from the IDX Program of the State-Wide Multiple Listing Service, Inc. Real estate listings held by brokerage firms other than ERA Empire Real Estate are marked with the MLS logo and detailed information about them includes the name of the listing brokers. Information deemed reliable but not guaranteed. Copyright 2026 State-Wide MLS, Inc. All rights reserved. Date Last Update: July 26, 2026
New listings near 126 Alton Bradford Road
- New
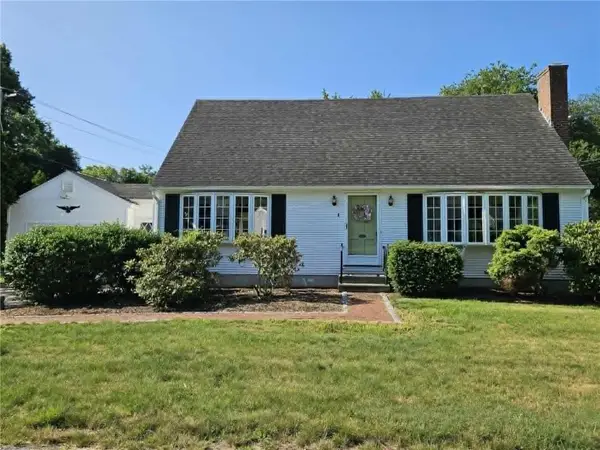 $549,000Active3 beds 2 baths2,705 sq. ft.
1 Brookdale Drive, Hopkinton, RI 02804
MLS# 1418465Listed by: RE/MAX SOUTH COUNTY - New
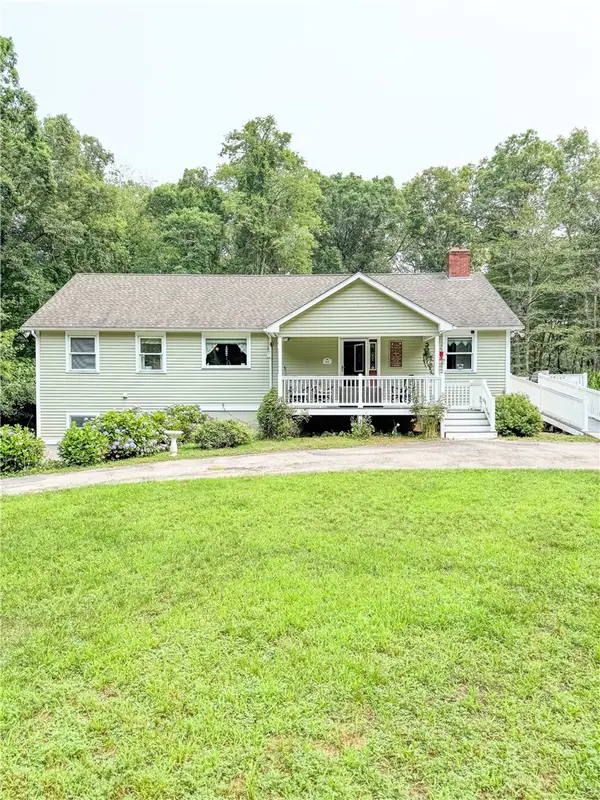 $540,000Active2 beds 3 baths1,456 sq. ft.
552 Main Street, Hopkinton, RI 02833
MLS# 1418358Listed by: FIELDSTONE PROPERTIES, INC. - Open Sun, 12 to 1:30pmNew
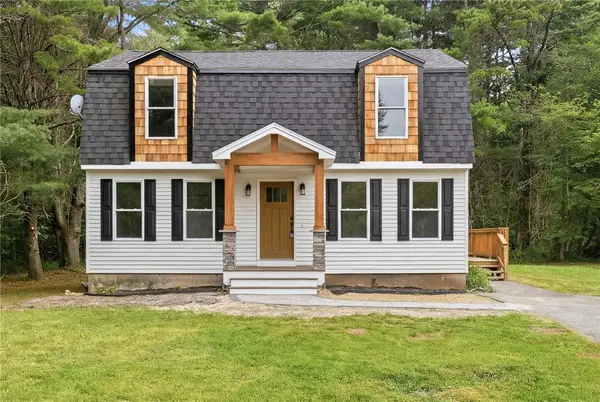 $524,900Active3 beds 2 baths1,581 sq. ft.
18 Teaberry Lane, Hopkinton, RI 02832
MLS# 1418447Listed by: REMAX REVOLUTION 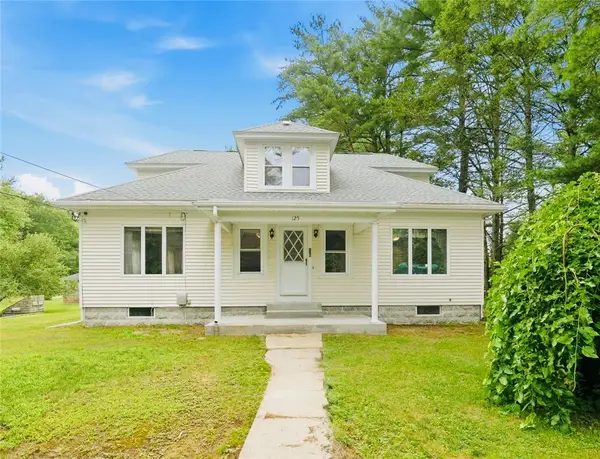 $495,000Active2 beds 2 baths1,755 sq. ft.
125 Arcadia Road, Hopkinton, RI 02832
MLS# 1417607Listed by: GREENWICH BAY BROKERS $749,000Active3 beds 4 baths2,244 sq. ft.
2 Overlook Drive, Hopkinton, RI 02804
MLS# 1417799Listed by: SCHILKE REALTY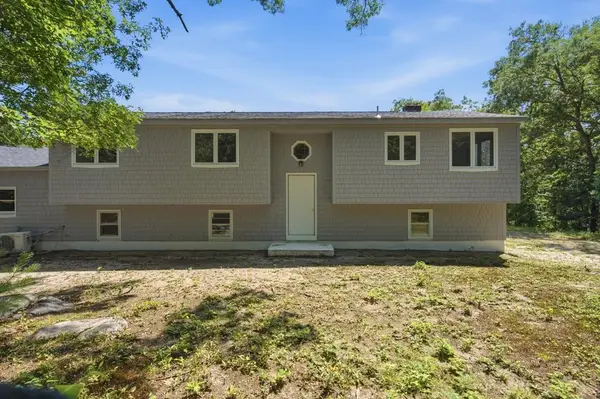 $875,000Active3 beds 2 baths2,386 sq. ft.
189 Woody Hill Road, Hopkinton, RI 02832
MLS# 1417469Listed by: THE NETWORK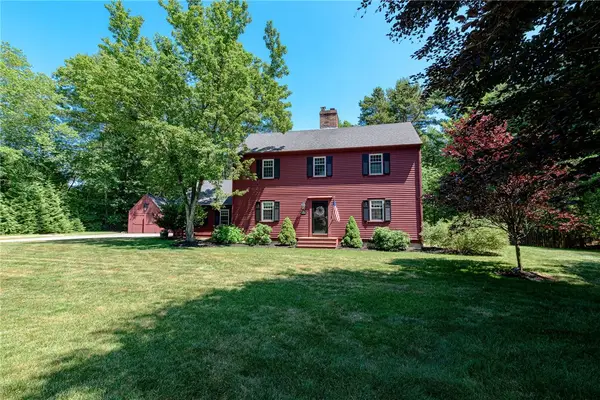 $675,000Active3 beds 3 baths2,862 sq. ft.
25 Keith Drive, Hopkinton, RI 02832
MLS# 1416684Listed by: RI REAL ESTATE SERVICES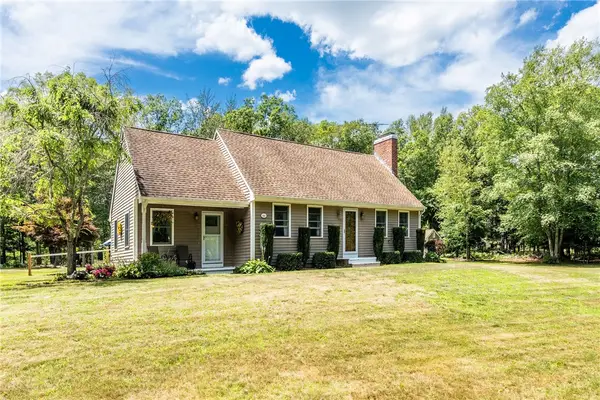 $789,900Active3 beds 2 baths1,750 sq. ft.
147 Woodville Alton Road, Hopkinton, RI 02832
MLS# 1416958Listed by: LILA DELMAN COMPASS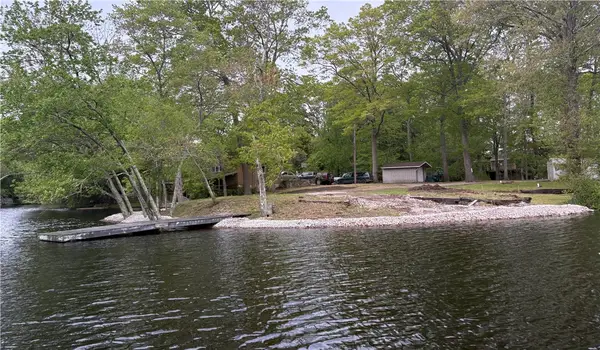 $339,999Active0.46 Acres
3 Lakeside Dr Ext Drive, Hopkinton, RI 02832
MLS# 1417135Listed by: OWNERENTRY.COM


Protect your home and budget from life's surprises with an Assurant Home Warranty, backed by a partner that supports you through every step of homeownership. Explore Plans.
© 2023 - 2026 ERA Franchise Systems LLC. All rights reserved. ERA Franchise Systems LLC fully supports the principles of the Fair Housing Act and the Equal Opportunity Act. ERA, ERA Real Estate powered, and their respective logos are registered service marks of ERA Franchise Systems LLC. Each office is independently owned and operated.