
18 Teaberry Lane, Hopkinton, RI 02832
Local realty services provided by:ERA Key Realty Services
18 Teaberry Lane,Hopkinton, RI 02832
$573,000
- 3 Beds
- 2 Baths
- - sq. ft.
- Single family
- Sold
Listed by: chelsea clark
Office: remax revolution
MLS#:1418447
Source:RI_STATEWIDE
Sorry, we are unable to map this address
Price summary
- Price:$573,000
About this home
Welcome to 18 Teaberry Drive- completely renovated and move-in ready, this stunning home offers 3 bedrooms and 2 full bathrooms. The beautifully remodeled kitchen flows effortlessly into the main living areas, making everyday living and entertaining a breeze. Updated bathrooms, spacious bedrooms, and the added comfort of central air conditioning make this home truly turnkey.
Outside, you'll enjoy a peaceful neighborhood setting while still being just minutes from local shopping, restaurants, schools, and the natural beauty that makes Hope Valley such a desirable place to call home.
Schedule your private showing today!
Contact an agent
Home facts
- Year built:1994
- Listing ID #:1418447
- Added:43 day(s) ago
- Updated:September 02, 2026 at 10:00 PM
Rooms and interior
- Bedrooms:3
- Total bathrooms:2
- Full bathrooms:2
- Rooms Total:9
- Flooring:Hardwood, Vinyl
- Bathrooms Description:Tub Shower
- Kitchen Description:Dishwasher, Microwave, Oven, Range, Refrigerator
- Basement:Yes
- Basement Description:Full, Interior Entry, Unfinished
Heating and cooling
- Cooling:Central Air
- Heating:Forced Air, Gas
- Central air:Yes
Structure and exterior
- Year built:1994
- Lot Features:Wooded
- Architectural Style:Colonial
- Construction Materials:Drywall, Shingle Siding, Wood Siding
- Exterior Features:Deck, Paved Driveway
- Foundation Description:Concrete Perimeter
- Levels:2 Story
Utilities
- Water:Well
- Sewer:Septic Tank
Finances and disclosures
- Price:$573,000
- Tax amount:$5,253 (2026)
Features and amenities
- Appliances:Microwave, Range, Refrigerator, Washer
- Laundry features:Dryer, Washer
- Amenities:Water Heater
Parking
- Total parking spaces:4
- Parking description:No Garage, Paved Driveway
 The data relating to real estate for sale on this web site comes in part from the IDX Program of the State-Wide Multiple Listing Service, Inc. Real estate listings held by brokerage firms other than ERA Key Realty Services are marked with the MLS logo and detailed information about them includes the name of the listing brokers. Information deemed reliable but not guaranteed. Copyright 2026 State-Wide MLS, Inc. All rights reserved. Date Last Update: September 2, 2026
New listings near 18 Teaberry Lane
 $824,900Active3 beds 3 baths2,672 sq. ft.
45 Pleasant View Drive, Hopkinton, RI 02832
MLS# 1418452Listed by: RE/MAX SOUTH COUNTY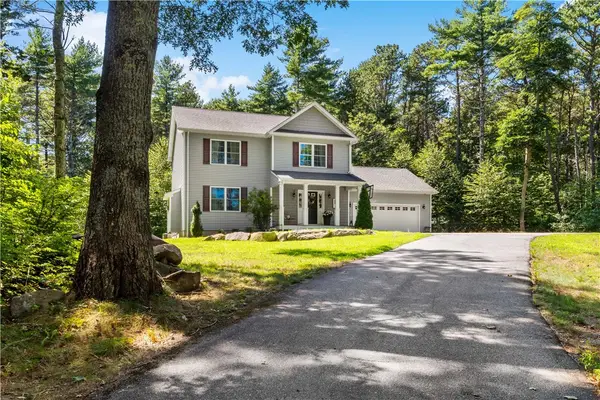 $675,000Active3 beds 3 baths1,800 sq. ft.
77 Spring Street, Hopkinton, RI 02832
MLS# 1420864Listed by: KEY REAL ESTATE SERVICES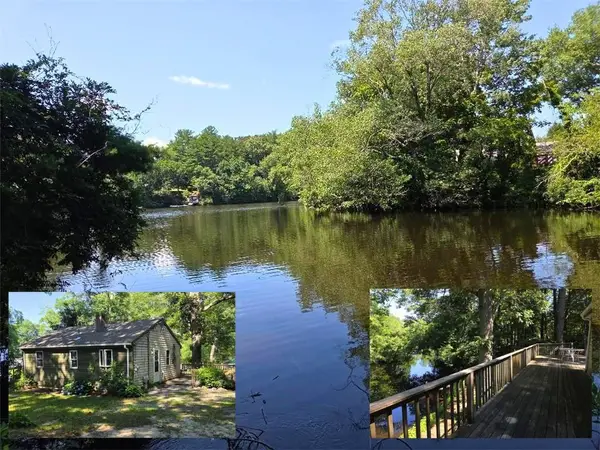 $475,000Active2 beds 1 baths1,272 sq. ft.
31 Lakeside Drive, Hopkinton, RI 02832
MLS# 1420933Listed by: RE/MAX SOUTH COUNTY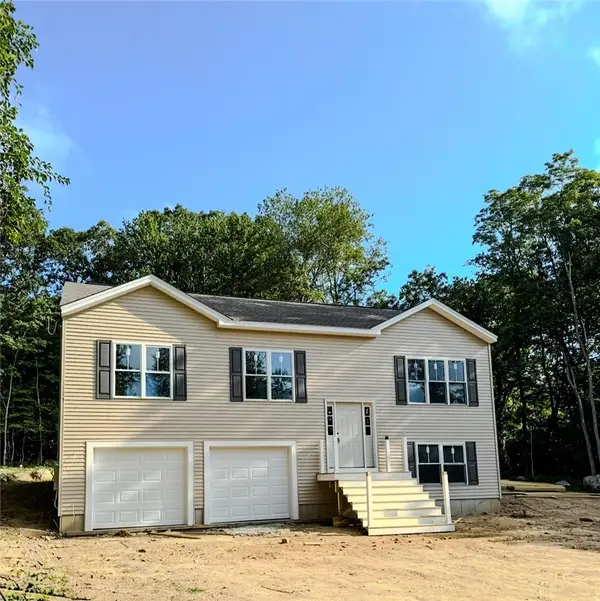 $619,000Active4 beds 2 baths1,543 sq. ft.
197 Maxson Hill Road, Hopkinton, RI 02833
MLS# 1420973Listed by: FIELDSTONE PROPERTIES, INC. $420,000Active3 beds 1 baths1,104 sq. ft.
40 Thurston Drive, Hopkinton, RI 02832
MLS# 1420757Listed by: KEY REAL ESTATE SERVICES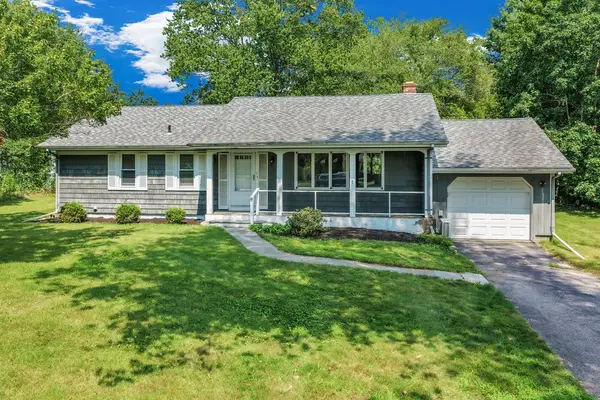 $415,000Pending3 beds 1 baths1,296 sq. ft.
17 Lynn Lane, Hopkinton, RI 02804
MLS# 1420546Listed by: SCHILKE REALTY $489,000Active3 beds 1 baths2,208 sq. ft.
126 Alton Bradford Road, Hopkinton, RI 02808
MLS# 1421326Listed by: INNOVATIONS REALTY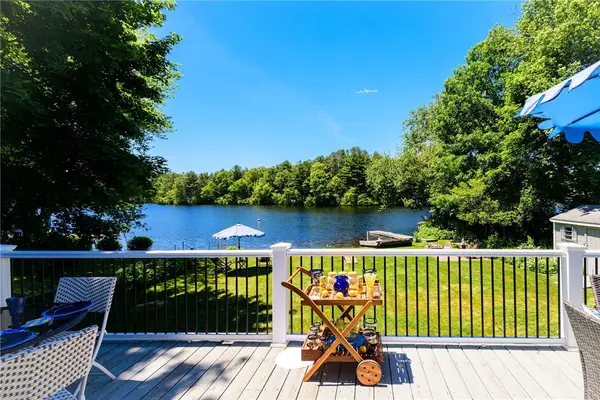 $599,000Active3 beds 1 baths888 sq. ft.
31 Sunset Drive, Hopkinton, RI 02832
MLS# 1419955Listed by: ENGEL & VOLKERS OCEANSIDE $429,900Active3 beds 2 baths2,092 sq. ft.
39 Juniper Drive, Hopkinton, RI 02804
MLS# 1419844Listed by: RE/MAX ADVANTAGE GROUP $299,999Pending3 beds 3 baths2,626 sq. ft.
20 Colonial Village Road, Hopkinton, RI 02804
MLS# 1419240Listed by: THE HIVE REAL ESTATE


Protect your home and budget from life's surprises with an Assurant Home Warranty, backed by a partner that supports you through every step of homeownership. Explore Plans.
© 2023 - 2026 ERA Franchise Systems LLC. All rights reserved. ERA Franchise Systems LLC fully supports the principles of the Fair Housing Act and the Equal Opportunity Act. ERA, ERA Real Estate powered, and their respective logos are registered service marks of ERA Franchise Systems LLC. Each office is independently owned and operated.