
1603 Plainfield Pike #H6, Johnston, RI 02919
Local realty services provided by:ERA Key Realty Services
Listed by: shelley niles
Office: ri real estate services
MLS#:1424224
Source:RI_STATEWIDE
Price summary
- Price:$324,900
- Price per sq. ft.:$185.45
- Monthly HOA dues:$325
About this home
First time available, this move-in ready, well-maintained, 2-bedroom, 1.5-bath townhouse features new central A/C, newer windows, and good natural light throughout. The main level offers a spacious living and dining area with a fireplace in the living room, kitchen with ample cabinet space, half bath, and access to a deck overlooking the pond. Upstairs are two generously sized bedrooms with ample closet space and a full bath. Additional features include a private garage with laundry and storage, plus the convenience of condominium living. Conveniently located near I-295, Route 6, shopping, dining, parks, and public transportation, with easy access to downtown Providence.
Contact an agent
Home facts
- Year built:1989
- Listing ID #:1424224
- Added:2 day(s) ago
- Updated:October 01, 2026 at 02:52 AM
Rooms and interior
- Bedrooms:2
- Total bathrooms:2
- Full bathrooms:1
- Half bathrooms:1
- Rooms Total:4
- Flooring:Carpet, Ceramic Tile, Laminate
- Bathrooms Description:Tub Shower
- Kitchen Description:Dishwasher, Disposal, Oven, Range, Refrigerator
- Basement:Yes
- Basement Description:Full, Unfinished, Walk Out Access
- Living area:1,752 sq. ft.
Heating and cooling
- Cooling:Central Air
- Heating:Forced Air, Gas
- Central air:Yes
Structure and exterior
- Year built:1989
- Building area:1,752 sq. ft.
- Construction Materials:Drywall, Vinyl Siding
- Exterior Features:Deck, Paved Driveway
- Foundation Description:Concrete Perimeter
- Levels:2 Story
Utilities
- Water:Connected, Water Tap Fee
- Sewer:Connected, Sewer Connected
Finances and disclosures
- Price:$324,900
- Price per sq. ft.:$185.45
- Tax amount:$2,957 (2026)
Features and amenities
- Appliances:Range, Refrigerator, Washer
- Laundry features:Dryer, In Unit, Washer
- Amenities:Gas Water Heater, Playground
Parking
- Total parking spaces:2
- Parking description:Assigned, Built In, Paved Driveway
- Garage:Yes
- Garage spaces:1
 The data relating to real estate for sale on this web site comes in part from the IDX Program of the State-Wide Multiple Listing Service, Inc. Real estate listings held by brokerage firms other than ERA Key Realty Services are marked with the MLS logo and detailed information about them includes the name of the listing brokers. Information deemed reliable but not guaranteed. Copyright 2026 State-Wide MLS, Inc. All rights reserved. Date Last Update: October 1, 2026
New listings near 1603 Plainfield Pike #H6
- New
 $314,900Active2 beds 1 baths1,040 sq. ft.
26 Scenery Lane, Johnston, RI 02919
MLS# 1424805Listed by: RE/MAX ONE - New
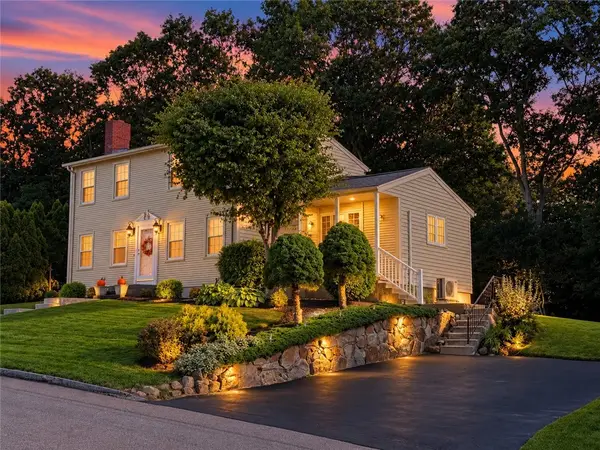 $499,900Active3 beds 3 baths1,680 sq. ft.
27 Country View Drive, Johnston, RI 02919
MLS# 1424638Listed by: KELLER WILLIAMS COASTAL - Open Sat, 11:30am to 1:30pmNew
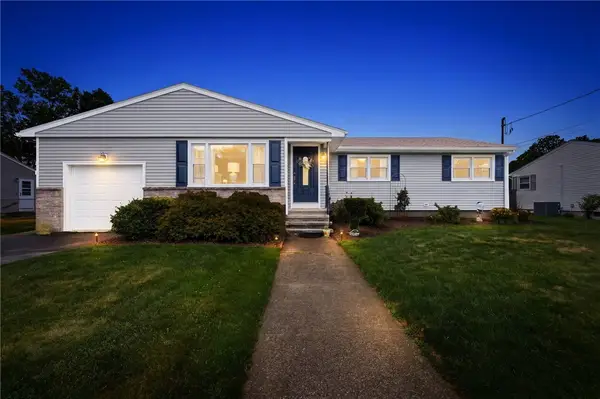 $539,900Active3 beds 2 baths1,929 sq. ft.
6 Setian Circle, Johnston, RI 02919
MLS# 1424710Listed by: REMAX REVOLUTION - Open Sat, 12 to 1pmNew
 $687,000Active3 beds 3 baths3,188 sq. ft.
8 Lake View Court, Johnston, RI 02919
MLS# 1424504Listed by: REMAX REVOLUTION - New
 $389,999Active3 beds 1 baths1,158 sq. ft.
20 Lyman Avenue, Johnston, RI 02919
MLS# 1424606Listed by: LPT REALTY - New
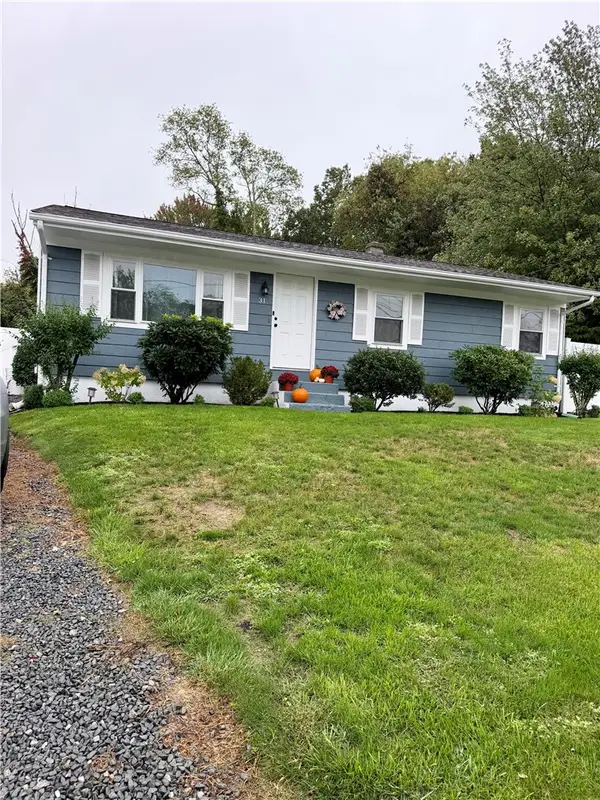 $450,000Active3 beds 2 baths1,560 sq. ft.
31 Regina Drive, Johnston, RI 02919
MLS# 1424572Listed by: D'EMPIRE REAL ESTATE LLC - Open Sat, 11am to 12:30pmNew
 $499,900Active3 beds 2 baths2,070 sq. ft.
7 Cindy Circle, Johnston, RI 02919
MLS# 1424144Listed by: RE/MAX PREFERRED - New
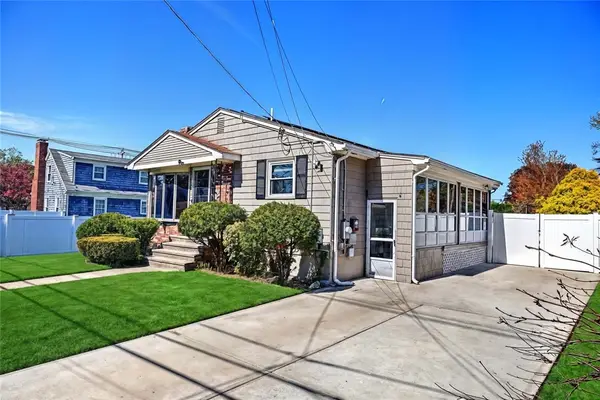 $425,000Active4 beds 2 baths2,232 sq. ft.
8 Ashby Street, Johnston, RI 02919
MLS# 1422340Listed by: RESIDENTIAL PROPERTIES LTD. - New
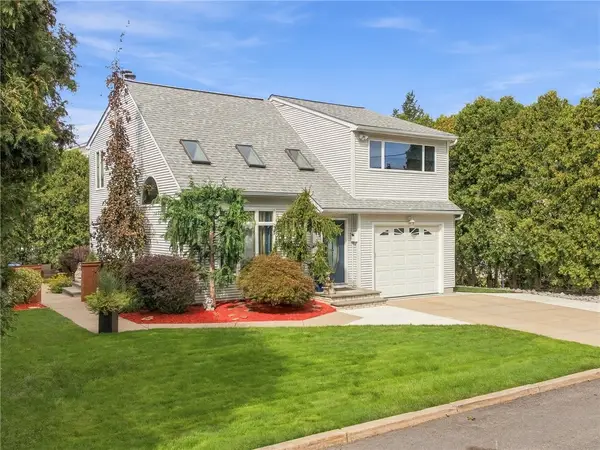 $499,999Active3 beds 2 baths2,356 sq. ft.
25 Joy Street, Johnston, RI 02919
MLS# 1424265Listed by: WILLIAMS & STUART REAL ESTATE


Protect your home and budget from life's surprises with an Assurant Home Warranty, backed by a partner that supports you through every step of homeownership. Explore Plans.
© 2023 - 2026 ERA Franchise Systems LLC. All rights reserved. ERA Franchise Systems LLC fully supports the principles of the Fair Housing Act and the Equal Opportunity Act. ERA, ERA Real Estate powered, and their respective logos are registered service marks of ERA Franchise Systems LLC. Each office is independently owned and operated.