
2956 Hartford Avenue, Johnston, RI 02919
Local realty services provided by:ERA Empire Real Estate
2956 Hartford Avenue,Johnston, RI 02919
$539,900
- 4 Beds
- 2 Baths
- 3,046 sq. ft.
- Single family
- Active
Upcoming open houses
- Sat, Aug 2210:00 am - 11:30 am
- Sun, Aug 2310:00 am - 12:00 pm
Listed by: william rubeira
Office: engel & volkers oceanside
MLS#:1420472
Source:RI_STATEWIDE
Price summary
- Price:$539,900
- Price per sq. ft.:$177.25
About this home
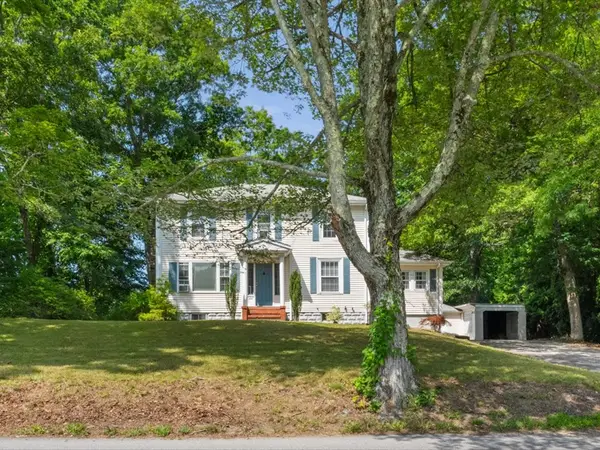
The space, privacy, and functional layout you've been looking for welcome home to 2956 Hartford Avenue! Perfectly positioned on a 1.01-acre double-lot corner parcel right on the Scituate line, this expanded 4-bedroom, 2-full-bath ranch offers the space and flexibility today's buyers need. Enjoy private driveway access directly off quiet Crestview Drive, seamlessly connecting you into an charming neighborhood setting. Step inside to a bright, wide-open main floor designed for seamless daily living and easy entertaining. The main level offers four dedicated bedrooms, highlighted by a private primary suite with cathedral ceilings, an en-suite full bath, and TWO walk-in closets. Downstairs, the fully finished lower level doubles your living footprint, bringing total usable space to over 3,000 square feet! It's the ultimate secondary zone for a playroom, gym, office, or media room complete with a dedicated laundry area and abundant storage to keep the main floor clutter-free. Outside, enjoy sprawling front and side yards across the double lot ideal for pets, lawn games, and outdoor entertaining. Major mechanical upgrades provide complete peace of mind, including a high-efficiency propane heating system (installed 2 3 years ago) and a brand-new well pump. Combining the feel of a quiet neighborhood setting with the acreage, layout, and extra square footage your lifestyle demands, this move-in-ready property is a rare find. Experience 2956 Hartford Avenue for yourself...
Contact an agent
Home facts
- Year built:1960
- Listing ID #:1420472
- Added:1 day(s) ago
- Updated:August 18, 2026 at 12:46 PM
Rooms and interior
- Bedrooms:4
- Total bathrooms:2
- Full bathrooms:2
- Rooms Total:9
- Flooring:Ceramic Tile, Hardwood, Laminate
- Bathrooms Description:Tub Shower
- Kitchen Description:Dishwasher, Microwave, Oven, Range, Refrigerator
- Basement:Yes
- Basement Description:Exterior Entry, Finished, Full, Interior Entry
- Living area:3,046 sq. ft.
Heating and cooling
- Heating:Baseboard
Structure and exterior
- Year built:1960
- Building area:3,046 sq. ft.
- Lot area:1.01 Acres
- Architectural Style:Ranch
- Construction Materials:Drywall, Vinyl Siding
- Foundation Description:Concrete Perimeter
- Levels:1 Story
Utilities
- Water:Well
- Sewer:Septic Tank
Finances and disclosures
- Price:$539,900
- Price per sq. ft.:$177.25
- Tax amount:$4,629 (2026)
Features and amenities
- Appliances:Microwave, Range, Refrigerator
- Amenities:Cathedral Ceilings, Tankless Water Heater
Parking
- Total parking spaces:5
- Parking description:No Garage
 The data relating to real estate for sale on this web site comes in part from the IDX Program of the State-Wide Multiple Listing Service, Inc. Real estate listings held by brokerage firms other than ERA Empire Real Estate are marked with the MLS logo and detailed information about them includes the name of the listing brokers. Information deemed reliable but not guaranteed. Copyright 2026 State-Wide MLS, Inc. All rights reserved. Date Last Update: August 18, 2026
New listings near 2956 Hartford Avenue
- New
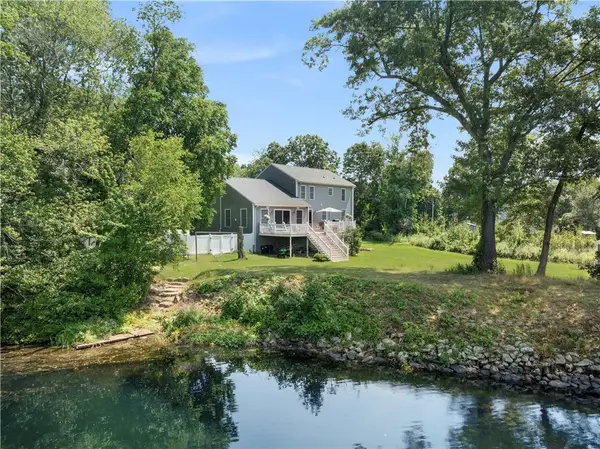 $999,000Active3 beds 4 baths3,920 sq. ft.
12 Woodlake Drive, Johnston, RI 02919
MLS# 1420547Listed by: COMPASS - Open Tue, 5:30 to 7pmNew
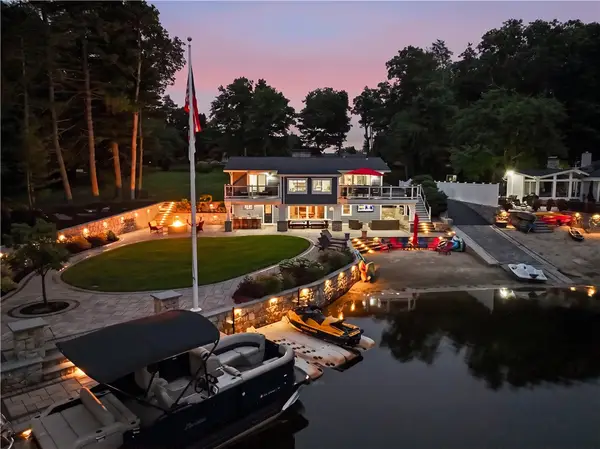 $1,499,000Active3 beds 4 baths3,542 sq. ft.
16 Countryside Drive, Johnston, RI 02919
MLS# 1420735Listed by: RE/MAX PROPERTIES - New
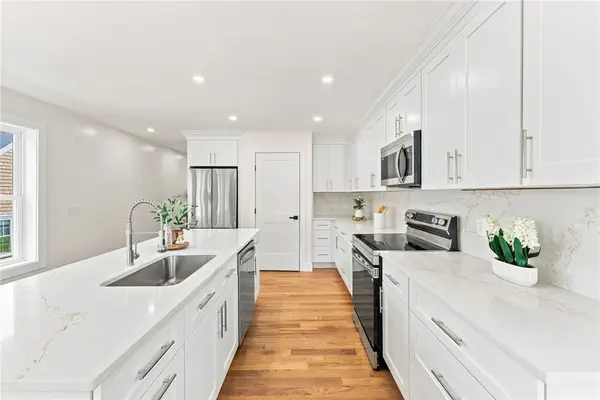 $549,900Active3 beds 3 baths1,600 sq. ft.
67 Harding Avenue, Johnston, RI 02919
MLS# 1420682Listed by: REMAX REVOLUTION - New
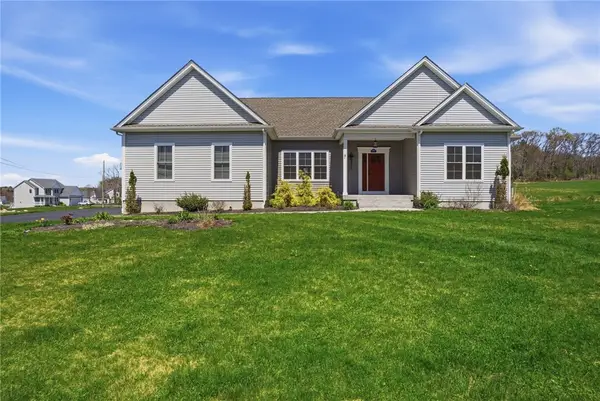 $775,000Active3 beds 2 baths2,064 sq. ft.
1291 Central Avenue, Johnston, RI 02919
MLS# 1420674Listed by: BROADWAY REAL ESTATE GROUP - New
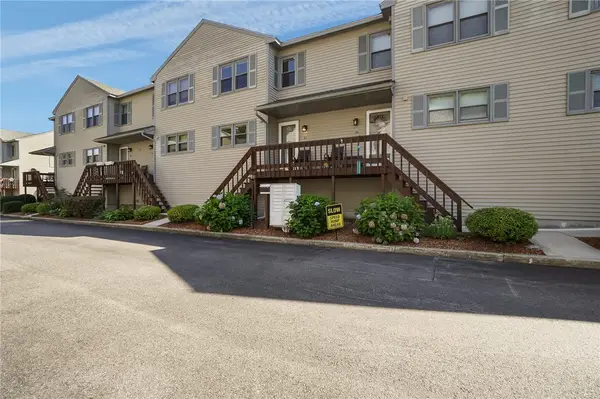 $330,000Active2 beds 2 baths1,168 sq. ft.
1603 Plainfield Pike #B7, Johnston, RI 02919
MLS# 1420499Listed by: WILLIAMS & STUART REAL ESTATE - New
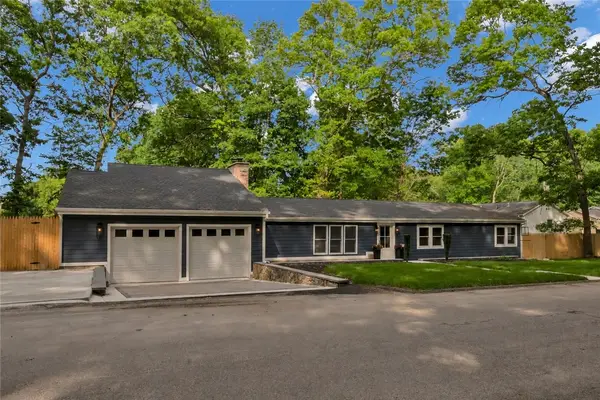 $639,900Active3 beds 3 baths2,201 sq. ft.
115 Hill Top Drive, Johnston, RI 02919
MLS# 1420565Listed by: REAL BROKER, LLC - New
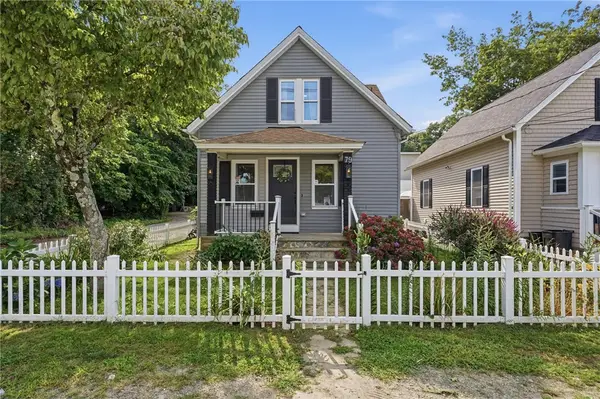 $359,900Active3 beds 2 baths1,169 sq. ft.
79 Winfield Road, Johnston, RI 02919
MLS# 1420517Listed by: RIPARIAN REAL ESTATE GROUP - New
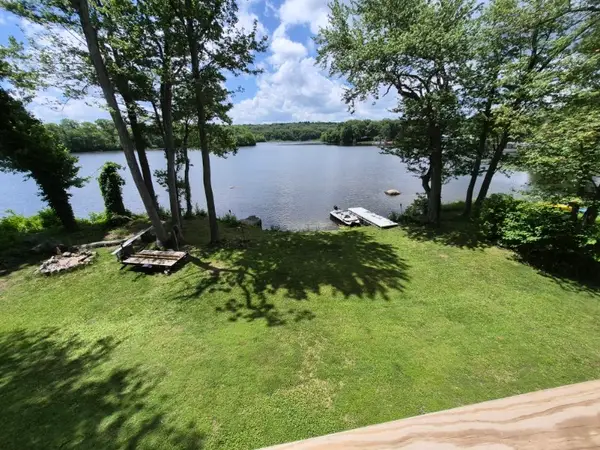 $659,000Active3 beds 2 baths2,576 sq. ft.
2484 Hartford Avenue, Johnston, RI 02919
MLS# 1420449Listed by: J. CHRISTOPHER REAL ESTATE GRP - New
 $460,000Active3 beds 2 baths1,824 sq. ft.
5 Brown Avenue, Johnston, RI 02919
MLS# 1420157Listed by: TERI DEGNAN RE & CONSULTING


Protect your home and budget from life's surprises with an Assurant Home Warranty, backed by a partner that supports you through every step of homeownership. Explore Plans.
© 2023 - 2026 ERA Franchise Systems LLC. All rights reserved. ERA Franchise Systems LLC fully supports the principles of the Fair Housing Act and the Equal Opportunity Act. ERA, ERA Real Estate powered, and their respective logos are registered service marks of ERA Franchise Systems LLC. Each office is independently owned and operated.