
339 Anglewood Drive, Johnston, RI 02919
Local realty services provided by:ERA Key Realty Services
Listed by: vennessa dilorenzo
Office: premiere properties, inc
MLS#:1414626
Source:RI_STATEWIDE
Price summary
- Price:$480,000
- Price per sq. ft.:$740.74
About this home
Incredible opportunity to own a charming property with 3 private lots in Johnston! This single Family home offers 1-2 bedrooms, a spacious 2-car garage and sprawling acreage with potential. Bring your vision to customize the existing structure or utilize the expansive land to build your dream home. Conveniently located near 295 and local amenities while still maintaining a peaceful, rural feel. This property is being sold as-is. Out of respect for seller please do not drive or walk the grounds without confirmed appointment. Subject to seller finding suitable housing. (Use 339 Anglewood Ave Johnston for GPS, address also known as 11 Highland St). Also for sale as vacant land MLS# 1414629.
Contact an agent
Home facts
- Year built:1945
- Listing ID #:1414626
- Added:112 day(s) ago
- Updated:September 28, 2026 at 04:59 AM
Rooms and interior
- Bedrooms:1
- Total bathrooms:1
- Full bathrooms:1
- Rooms Total:4
- Flooring:Hardwood
- Bathrooms Description:Tub Shower
- Basement:Yes
- Basement Description:Interior Entry, Partial, Unfinished
- Living area:648 sq. ft.
Heating and cooling
- Heating:Oil, Steam
Structure and exterior
- Year built:1945
- Building area:648 sq. ft.
- Lot area:2.34 Acres
- Lot Features:Wooded
- Architectural Style:Ranch
- Construction Materials:Drywall, Vinyl Siding
- Foundation Description:Combination
- Levels:1 Story
Utilities
- Water:Well
- Sewer:Cesspool
Finances and disclosures
- Price:$480,000
- Price per sq. ft.:$740.74
- Tax amount:$4,956 (2025)
Features and amenities
- Amenities:Oil Water Heater
Parking
- Total parking spaces:6
- Parking description:Detached, Garage
- Garage:Yes
- Garage spaces:2
 The data relating to real estate for sale on this web site comes in part from the IDX Program of the State-Wide Multiple Listing Service, Inc. Real estate listings held by brokerage firms other than ERA Key Realty Services are marked with the MLS logo and detailed information about them includes the name of the listing brokers. Information deemed reliable but not guaranteed. Copyright 2026 State-Wide MLS, Inc. All rights reserved. Date Last Update: September 28, 2026
New listings near 339 Anglewood Drive
- New
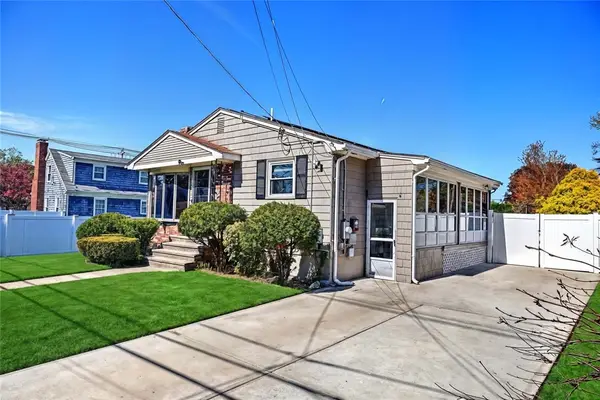 $425,000Active4 beds 2 baths2,232 sq. ft.
8 Ashby Street, Johnston, RI 02919
MLS# 1422340Listed by: RESIDENTIAL PROPERTIES LTD. - New
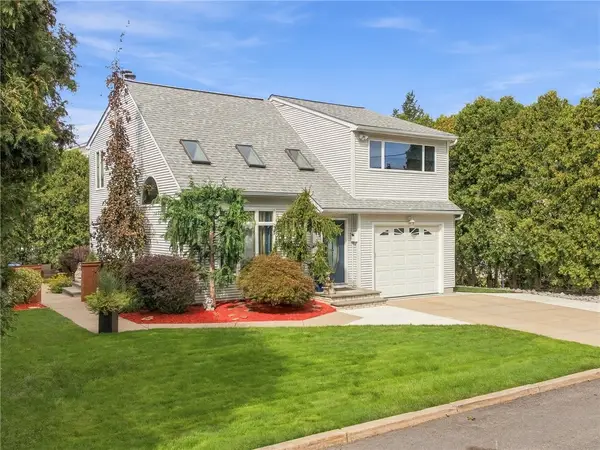 $499,999Active3 beds 2 baths2,356 sq. ft.
25 Joy Street, Johnston, RI 02919
MLS# 1424265Listed by: WILLIAMS & STUART REAL ESTATE - New
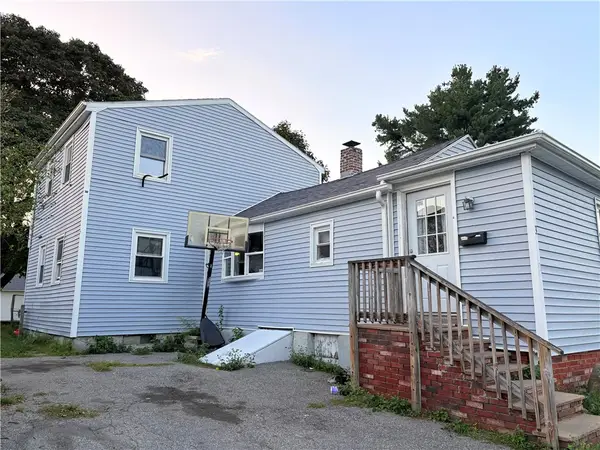 $349,000Active4 beds 1 baths1,464 sq. ft.
3 Miller Circle, Johnston, RI 02919
MLS# 1424326Listed by: REAL BROKER, LLC - New
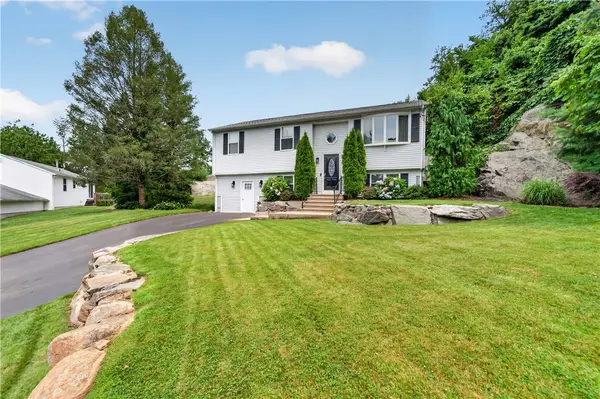 $575,000Active4 beds 2 baths2,212 sq. ft.
6 Raymond Drive, Johnston, RI 02919
MLS# 1423918Listed by: JPAR PRIME REAL ESTATE - New
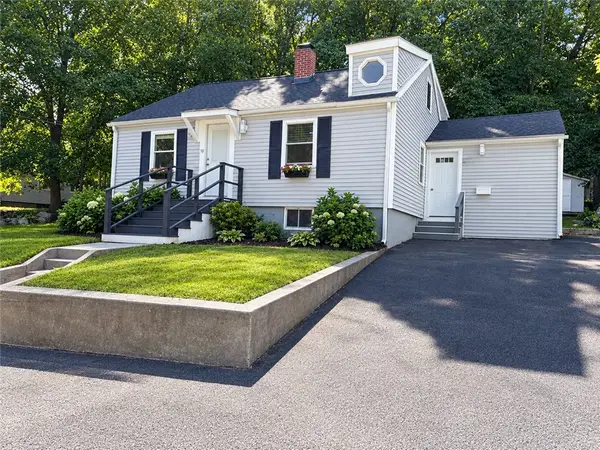 $439,000Active4 beds 2 baths2,027 sq. ft.
10 Harris Avenue, Johnston, RI 02919
MLS# 1424100Listed by: REAL BROKER, LLC - New
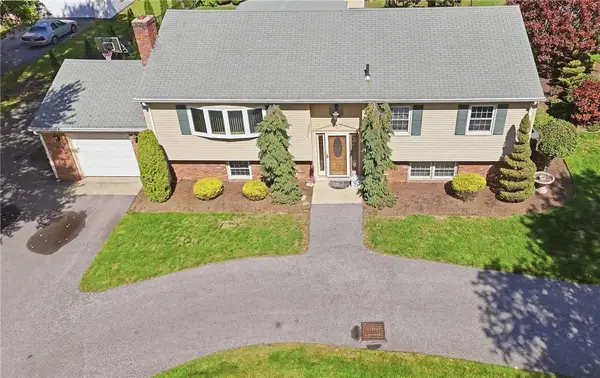 $524,900Active3 beds 2 baths2,494 sq. ft.
861 Greenville Avenue, Johnston, RI 02919
MLS# 1423999Listed by: RE/MAX PREFERRED 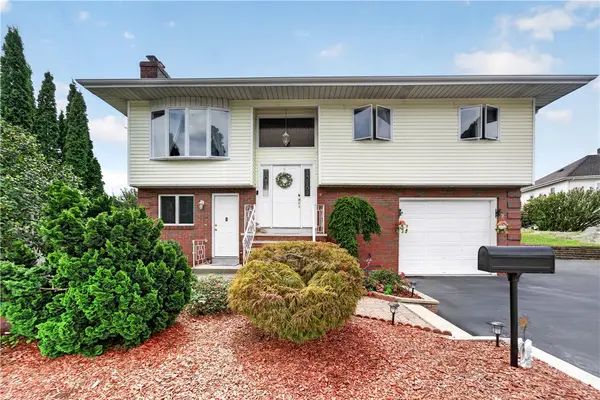 $489,900Pending4 beds 2 baths1,984 sq. ft.
4 Evans Street, Johnston, RI 02919
MLS# 1424011Listed by: JPAR PRIME REAL ESTATE- New
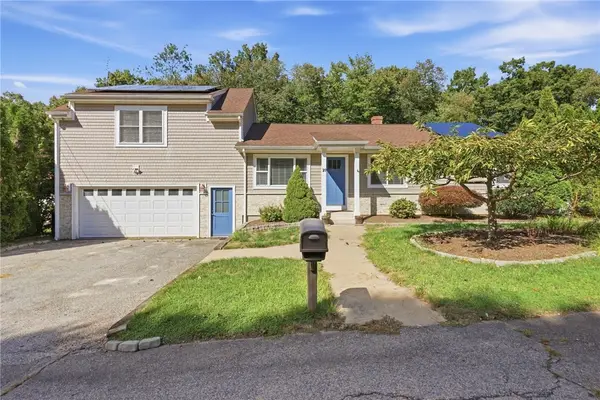 $599,900Active3 beds 2 baths2,226 sq. ft.
20 Moswansicut Drive, Johnston, RI 02919
MLS# 1423637Listed by: REMAX REVOLUTION - New
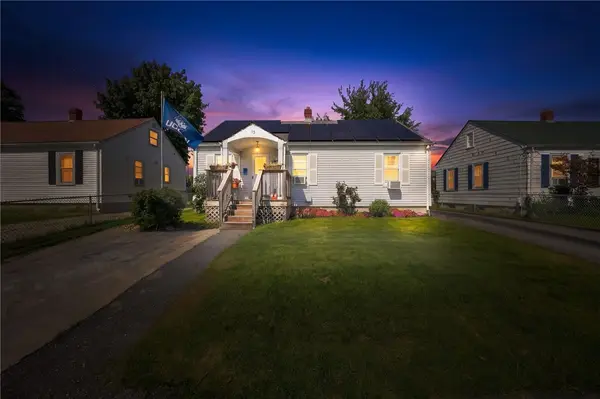 $385,000Active2 beds 2 baths1,400 sq. ft.
13 Hunter Avenue, Johnston, RI 02919
MLS# 1423824Listed by: PREMEER REAL ESTATE 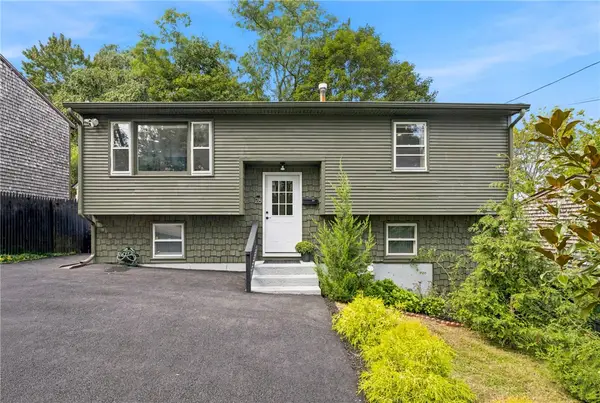 $379,000Pending3 beds 2 baths1,372 sq. ft.
26 Traver Avenue, Johnston, RI 02919
MLS# 1423958Listed by: SERHANT.


Protect your home and budget from life's surprises with an Assurant Home Warranty, backed by a partner that supports you through every step of homeownership. Explore Plans.
© 2023 - 2026 ERA Franchise Systems LLC. All rights reserved. ERA Franchise Systems LLC fully supports the principles of the Fair Housing Act and the Equal Opportunity Act. ERA, ERA Real Estate powered, and their respective logos are registered service marks of ERA Franchise Systems LLC. Each office is independently owned and operated.