
41 Bishop Hill Road, Johnston, RI 02919
Local realty services provided by:ERA Empire Real Estate
Upcoming open houses
- Sat, Aug 2211:00 am - 12:30 pm
Listed by: denali group
Office: keller williams leading edge
MLS#:1420922
Source:RI_STATEWIDE
Price summary
- Price:$479,900
- Price per sq. ft.:$327.58
About this home
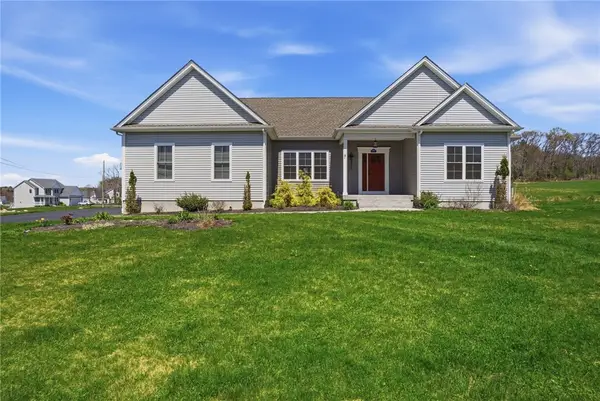
This home is move-in ready and waiting for its new owner! This spacious home offers the convenience of single-level living with a 1 car garage, 4 bedrooms and 2 full baths...ideal for first-time buyers, those looking to downsize, or anyone seeking comfortable, functional living space. The hard work has already been done, with freshly painted walls, refinished hardwood floors in the front portion of the home, and brand-new luxury vinyl plank flooring throughout the rear addition.
Major updates include a 4-year-old roof, 1-year-old hot water tank, and an 8-year-old boiler, offering peace of mind for years to come. The vinyl-sided exterior adds low-maintenance appeal. The oversized corner lot of 1/2 acre with a U shaped driveway makes parking access easy. The country kitchen features granite countertops along with newer stainless steel refrigerator and stove. A pellet stove provides an inviting and efficient way to keep warm and cozy during the winter months. The full walkout basement offers tremendous untapped potential, complete with a large overhead door and plenty of space for a workshop, additional storage, hobbies, or future possibilities. With its updates, flexible layout, and abundant potential, this home is ready for you to move in and make it your own!...
Contact an agent
Home facts
- Year built:1958
- Subdivision & Development:Bishop Hill
- Listing ID #:1420922
- Added:1 day(s) ago
- Updated:August 20, 2026 at 11:53 PM
Rooms and interior
- Bedrooms:4
- Total bathrooms:2
- Full bathrooms:2
- Rooms Total:7
- Flooring:Ceramic Tile, Hardwood, Vinyl
- Bathrooms Description:Bathtub, Tub Shower
- Kitchen Description:Dishwasher, Microwave, Oven, Range, Refrigerator
- Basement:Yes
- Basement Description:Exterior Entry, Full, Interior Entry, Unfinished
- Living area:1,465 sq. ft.
Heating and cooling
- Cooling:Wall Units
- Heating:Baseboard, Oil, Pellet Stove, Zoned
Structure and exterior
- Year built:1958
- Building area:1,465 sq. ft.
- Lot area:0.5 Acres
- Lot Features:Corner Lot
- Architectural Style:Ranch
- Construction Materials:Drywall, Plaster, Vinyl Siding
- Exterior Features:Paved Driveway
- Foundation Description:Concrete Perimeter
- Levels:1 Story
Utilities
- Water:Public
- Sewer:Septic Tank
Finances and disclosures
- Price:$479,900
- Price per sq. ft.:$327.58
- Tax amount:$5,330 (2025)
Features and amenities
- Appliances:Microwave, Range, Refrigerator, Washer
- Laundry features:Dryer, Washer
- Amenities:Electric Water Heater
Parking
- Total parking spaces:7
- Parking description:Attached, Built In, Garage, Garage Door Opener, Paved Driveway
- Garage:Yes
- Garage spaces:1
 The data relating to real estate for sale on this web site comes in part from the IDX Program of the State-Wide Multiple Listing Service, Inc. Real estate listings held by brokerage firms other than ERA Empire Real Estate are marked with the MLS logo and detailed information about them includes the name of the listing brokers. Information deemed reliable but not guaranteed. Copyright 2026 State-Wide MLS, Inc. All rights reserved. Date Last Update: August 20, 2026
New listings near 41 Bishop Hill Road
- New
 $499,900Active4 beds 2 baths2,064 sq. ft.
2 Arcade Street, Johnston, RI 02919
MLS# 1421175Listed by: CENTURY 21 GONSALVES - PASTORE - Open Sat, 12 to 1pmNew
 $499,000Active3 beds 2 baths2,226 sq. ft.
5 Baldwin Drive, Johnston, RI 02919
MLS# 1421187Listed by: SERHANT. - Open Sat, 10am to 12pmNew
 $320,000Active2 beds 2 baths995 sq. ft.
1535 Atwood Avenue #104, Johnston, RI 02919
MLS# 1421168Listed by: CHURCHILL & BANKS CO., LLC - Open Sun, 3 to 4:30pmNew
 $729,900Active3 beds 3 baths2,816 sq. ft.
5 Hilton Drive, Johnston, RI 02919
MLS# 1421067Listed by: BHHS COMMONWEALTH REAL ESTATE - Open Sat, 10 to 11:30amNew
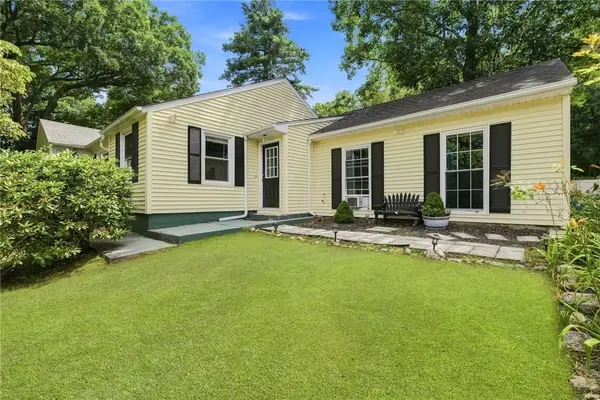 $539,900Active4 beds 2 baths3,046 sq. ft.
2956 Hartford Avenue, Johnston, RI 02919
MLS# 1420472Listed by: ENGEL & VOLKERS OCEANSIDE - Open Sat, 11:30am to 12:30pmNew
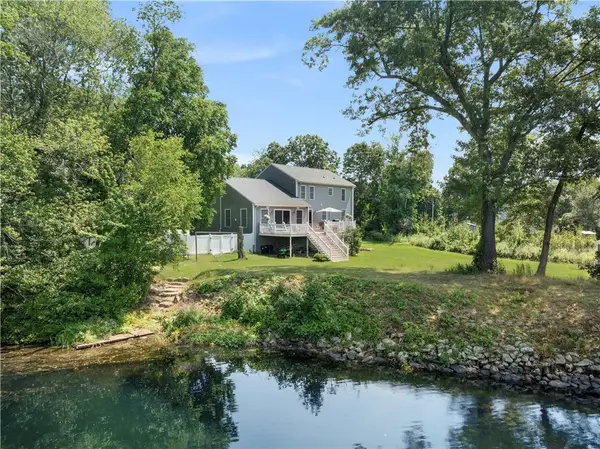 $999,000Active3 beds 4 baths3,920 sq. ft.
12 Woodlake Drive, Johnston, RI 02919
MLS# 1420547Listed by: COMPASS - New
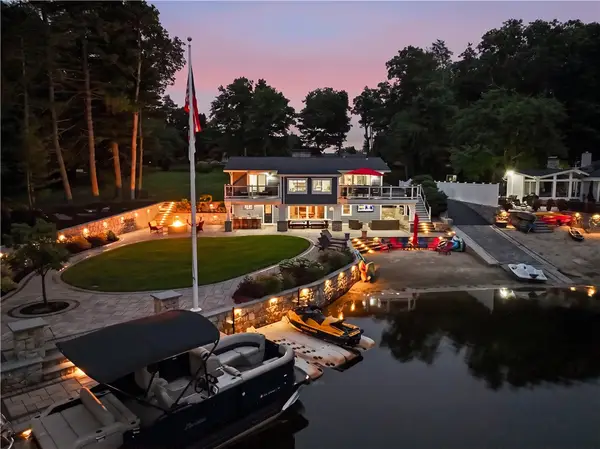 $1,499,000Active3 beds 4 baths3,542 sq. ft.
16 Countryside Drive, Johnston, RI 02919
MLS# 1420735Listed by: RE/MAX PROPERTIES - New
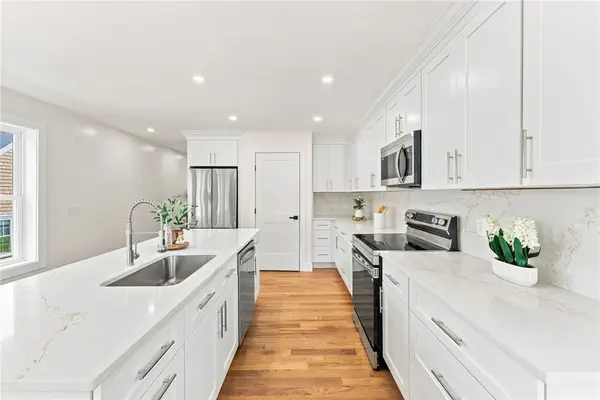 $549,900Active3 beds 3 baths1,600 sq. ft.
67 Harding Avenue, Johnston, RI 02919
MLS# 1420682Listed by: REMAX REVOLUTION - New
 $775,000Active3 beds 2 baths2,064 sq. ft.
1291 Central Avenue, Johnston, RI 02919
MLS# 1420674Listed by: BROADWAY REAL ESTATE GROUP


Protect your home and budget from life's surprises with an Assurant Home Warranty, backed by a partner that supports you through every step of homeownership. Explore Plans.
© 2023 - 2026 ERA Franchise Systems LLC. All rights reserved. ERA Franchise Systems LLC fully supports the principles of the Fair Housing Act and the Equal Opportunity Act. ERA, ERA Real Estate powered, and their respective logos are registered service marks of ERA Franchise Systems LLC. Each office is independently owned and operated.