
117 John Street #6, Lincoln, RI 02865
Local realty services provided by:ERA Empire Real Estate
Listed by: samantha durand
Office: remax revolution
MLS#:1428286
Source:RI_STATEWIDE
Price summary
- Price:$149,900
- Price per sq. ft.:$258.45
- Monthly HOA dues:$298
About this home
The condo you've been waiting for awaits! Welcome to this charming 1-bedroom, 1-bathroom condo nestled in the heart of Lincoln. Tucked away on the third floor with no one above you, this inviting unit offers spacious rooms, cheerful colors, and a warm, welcoming feel throughout. Enjoy an updated kitchen featuring stainless steel appliances, an updated bathroom, and gorgeous gleaming hardwood floors. The generously sized bedroom offers double closets, while the private balcony overlooks the peaceful backside of the building, making it the perfect spot to enjoy your morning coffee or watch the local wildlife. Two wall-mounted AC units keep the entire space comfortable all summer long. Your assigned parking space is conveniently located right in front of the entrance, and laundry facilities are available in the neighboring building. The roof is just two years young! The monthly HOA fee covers water, sewer, landscaping, snow removal, the master insurance policy, and ongoing association improvements. Enjoy easy access to the Lincoln/Cumberland Bike Path, perfect for biking, jogging, and enjoying the outdoors. Please note that the association is not currently permitting rentals; owner-occupied buyers only. Don't miss this opportunity to own a wonderful condo in a convenient Lincoln location. Call today before it's gone!...
Contact an agent
Home facts
- Year built:1973
- Subdivision & Development:Lonsdale
- Listing ID #:1428286
- Added:1 day(s) ago
- Updated:November 19, 2026 at 03:00 PM
Rooms and interior
- Bedrooms:1
- Total bathrooms:1
- Full bathrooms:1
- Rooms Total:3
- Flooring:Ceramic Tile, Hardwood
- Bathrooms Description:Tub Shower
- Kitchen Description:Dishwasher, Microwave, Oven, Range, Refrigerator
- Basement:Yes
- Living area:580 sq. ft.
Heating and cooling
- Cooling:Wall Units
- Heating:Baseboard, Electric, Zoned
Structure and exterior
- Year built:1973
- Building area:580 sq. ft.
- Construction Materials:Brick, Drywall, Plaster
- Exterior Features:Balcony
- Levels:3 Story
Utilities
- Water:Connected, Public, Water Tap Fee
- Sewer:Connected, Public Sewer, Sewer Connected
Finances and disclosures
- Price:$149,900
- Price per sq. ft.:$258.45
- Tax amount:$1,822 (2026)
Features and amenities
- Appliances:Microwave, Range, Refrigerator
- Laundry features:Common Area
- Amenities:Electric Water Heater, Thermal Windows, Water Heater
Parking
- Total parking spaces:1
- Parking description:Assigned, No Garage
 The data relating to real estate for sale on this web site comes in part from the IDX Program of the State-Wide Multiple Listing Service, Inc. Real estate listings held by brokerage firms other than ERA Empire Real Estate are marked with the MLS logo and detailed information about them includes the name of the listing brokers. Information deemed reliable but not guaranteed. Copyright 2026 State-Wide MLS, Inc. All rights reserved. Date Last Update: November 19, 2026
New listings near 117 John Street #6
- Open Sun, 1 to 2:30pmNew
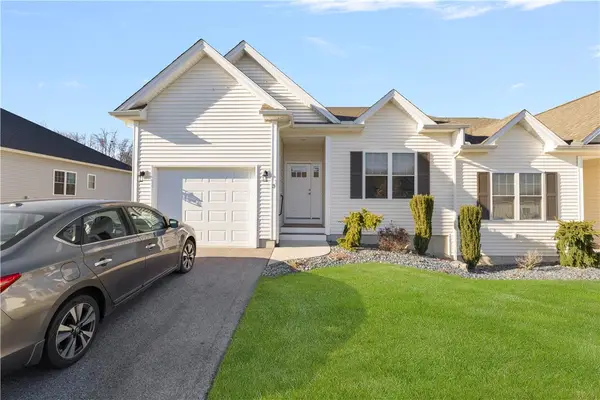 $499,000Active2 beds 2 baths1,200 sq. ft.
107 Old River Road #3, Lincoln, RI 02865
MLS# 1428857Listed by: COLDWELL BANKER REALTY - New
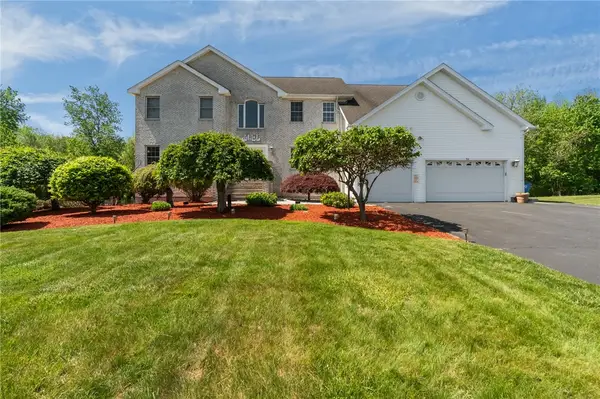 $1,299,000Active5 beds 4 baths5,156 sq. ft.
38 Steeple Lane, Lincoln, RI 02865
MLS# 1428785Listed by: KELLER WILLIAMS COASTAL - New
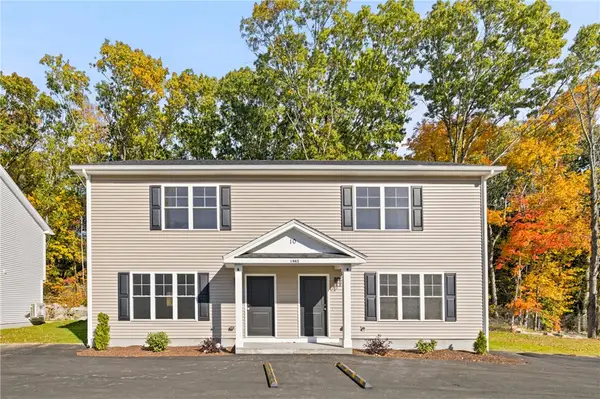 $328,500Active3 beds 2 baths1,280 sq. ft.
1445 Old Louisquisset Pike #8A, Lincoln, RI 02865
MLS# 1428560Listed by: PAUL VANASSE AND ASSOCIATES RE - New
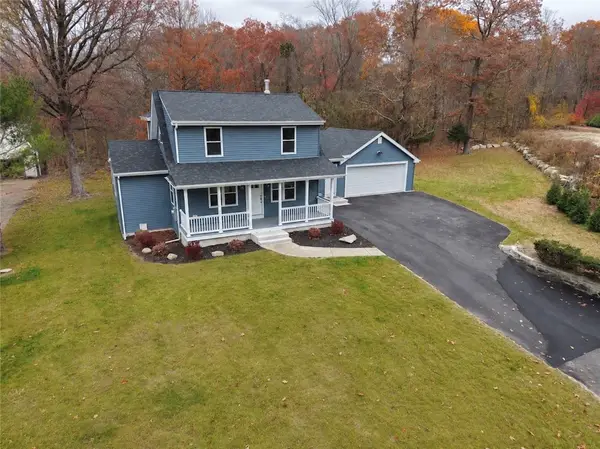 $925,000Active4 beds 3 baths2,193 sq. ft.
1855 Old Louisquissett Pike, Lincoln, RI 02865
MLS# 1428200Listed by: WILLIAMS & STUART REAL ESTATE - Open Sat, 11:30am to 1:30pmNew
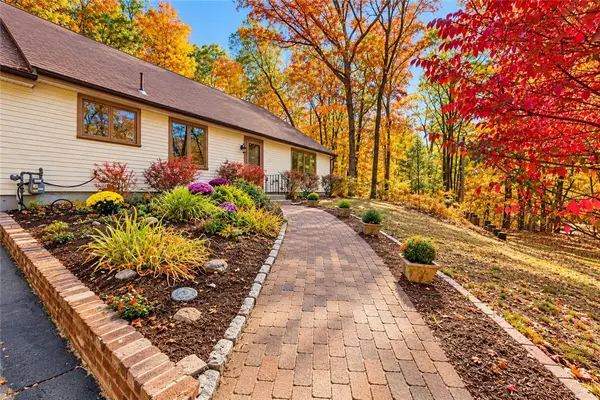 $599,000Active2 beds 2 baths1,886 sq. ft.
289 Old River Road, Lincoln, RI 02865
MLS# 1428309Listed by: MARILYN DEPETRILLO PROPERTIES - Open Sun, 12 to 3pmNew
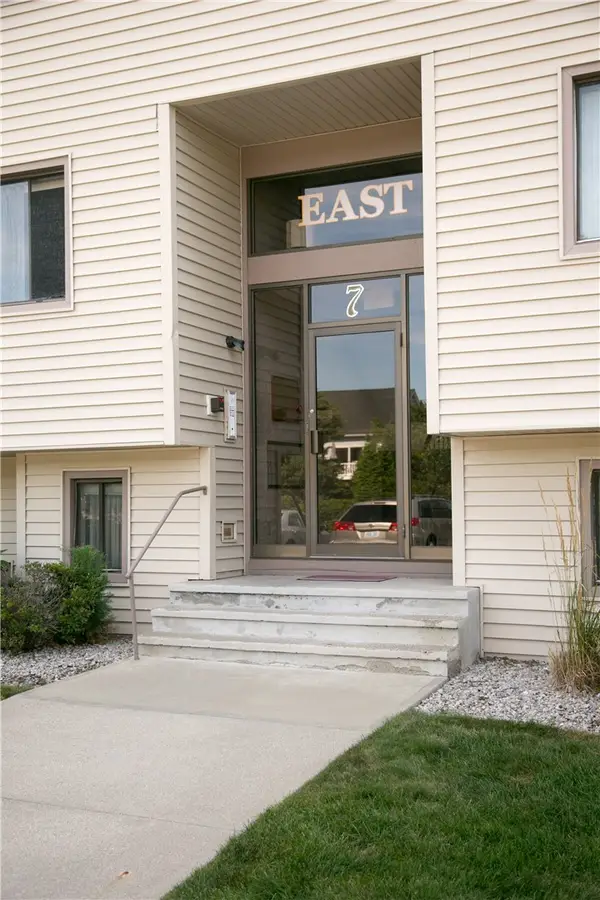 $239,900Active1 beds 1 baths910 sq. ft.
196 Old River Road #137, Lincoln, RI 02865
MLS# 1428097Listed by: COLDWELL BANKER REALTY - New
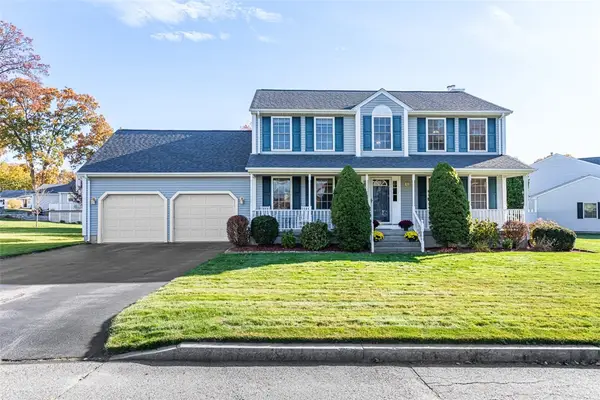 $684,900Active3 beds 3 baths2,815 sq. ft.
12 Betty Street, Lincoln, RI 02865
MLS# 1427707Listed by: RESIDENTIAL PROPERTIES LTD. 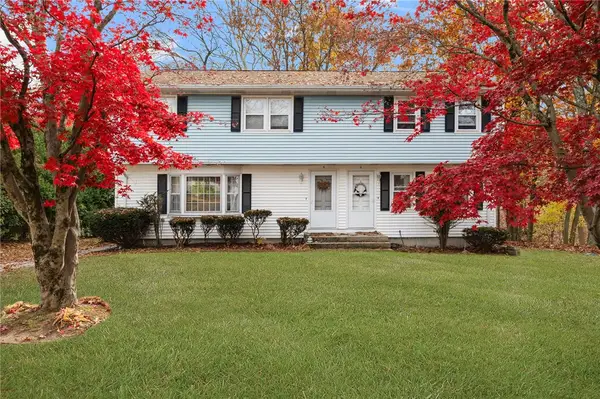 $699,000Active5 beds 3 baths2,400 sq. ft.
4 Avenue D Avenue, Lincoln, RI 02865
MLS# 1427985Listed by: REMAX REVOLUTION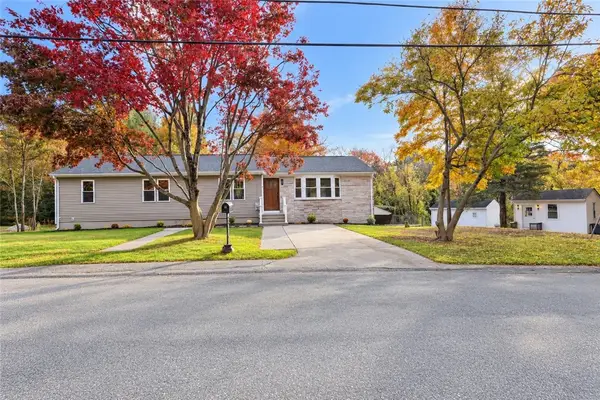 $749,999Active4 beds 3 baths3,200 sq. ft.
1 Cedar Path, Lincoln, RI 02865
MLS# 1427967Listed by: REMAX REVOLUTION


Protect your home and budget from life's surprises with an Assurant Home Warranty, backed by a partner that supports you through every step of homeownership. Explore Plans.
© 2023 - 2026 ERA Franchise Systems LLC. All rights reserved. ERA Franchise Systems LLC fully supports the principles of the Fair Housing Act and the Equal Opportunity Act. ERA, ERA Real Estate powered, and their respective logos are registered service marks of ERA Franchise Systems LLC. Each office is independently owned and operated.