
289 Old River Road, Lincoln, RI 02865
Local realty services provided by:ERA Empire Real Estate
Upcoming open houses
- Sat, Nov 2111:30 am - 01:30 pm
Listed by: marilyn depetrillo
Office: marilyn depetrillo properties
MLS#:1428309
Source:RI_STATEWIDE
Price summary
- Price:$599,000
- Price per sq. ft.:$317.6
About this home
Welcome to 289 Old River Road, a 2.7-acre wooded retreat tucked away from the road where peace and privacy await. This unique 1980s Contemporary Cape showcases architectural character featuring soaring ceilings, a new modern kitchen, 2 spacious bedrooms and 2 full baths. A bonus room, den and laundry room are also featured on the main level creating an flexible floorplan for everyday living. The newly updated kitchen adds a fresh, modern touch opening to the 'sky high' dining area and great room. The second level includes the primary bedroom suite opening to a walkout deck and overlooking the lovely surrounding natural setting of the private acreage. A second bedroom, full en/suite bath and a spacious walk-in attic offering many possibilities, completes the second level. The heated oversized 1-car garage and outside gardening shed provide ample storage and ideal space for a handyman. The distinctive architecture, versatile floor plan, generous acreage and serene setting, make this a truly one-of-a-kind home. Don't miss this rare opportunity to own a piece of Lincoln acreage at a great price! Minutes away from Routes 146 and 295, schools/colleges, golf, shopping malls, fine dining, and entertainment with easy access to Boston and surrounding communities. Call today for a tour of this hidden gem. ....
Contact an agent
Home facts
- Year built:1982
- Subdivision & Development:Albion
- Listing ID #:1428309
- Added:9 day(s) ago
- Updated:November 21, 2026 at 07:04 PM
Rooms and interior
- Bedrooms:2
- Total bathrooms:2
- Full bathrooms:2
- Rooms Total:6
- Flooring:Carpet, Ceramic Tile, Laminate
- Kitchen Description:Dishwasher, Exhaust Fan, Microwave, Oven, Range, Range Hood, Refrigerator
- Basement:Yes
- Living area:1,886 sq. ft.
Heating and cooling
- Cooling:Central Air
- Heating:Baseboard, Central, Forced Air, Gas, Zoned
- Central air:Yes
Structure and exterior
- Year built:1982
- Building area:1,886 sq. ft.
- Lot area:2.7 Acres
- Lot Features:Wooded
- Architectural Style:Cape Cod
- Construction Materials:Plaster, Shingle Siding, Wood Siding
- Exterior Features:Balcony, Deck, Patio, Paved Driveway
- Foundation Description:Concrete Perimeter, Slab
- Levels:2 Story
Utilities
- Water:Connected, Public
- Sewer:Connected, Public Sewer, Sewer Connected
Finances and disclosures
- Price:$599,000
- Price per sq. ft.:$317.6
- Tax amount:$7,154 (2025)
Features and amenities
- Appliances:Microwave, Range, Range Hood, Refrigerator, Washer
- Laundry features:Dryer, Washer
- Amenities:Cathedral Ceilings, Gas Water Heater, Permanent Attic Stairs, Security System Owned, Storage, Thermal Windows, Water Heater
Parking
- Total parking spaces:6
- Parking description:Attached, Garage, Garage Door Opener, Paved Driveway
- Garage:Yes
- Garage spaces:1
 The data relating to real estate for sale on this web site comes in part from the IDX Program of the State-Wide Multiple Listing Service, Inc. Real estate listings held by brokerage firms other than ERA Empire Real Estate are marked with the MLS logo and detailed information about them includes the name of the listing brokers. Information deemed reliable but not guaranteed. Copyright 2026 State-Wide MLS, Inc. All rights reserved. Date Last Update: November 21, 2026
New listings near 289 Old River Road
- Open Sun, 12 to 1pmNew
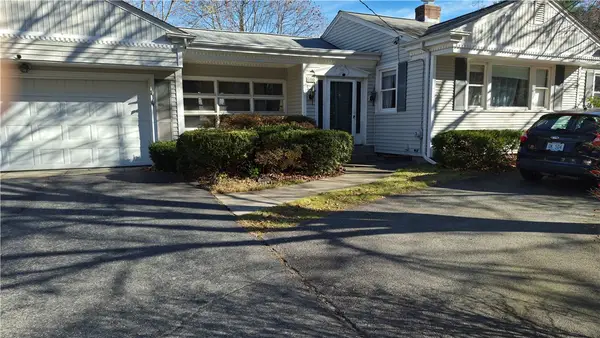 $499,900Active2 beds 2 baths2,531 sq. ft.
469 River Road, Lincoln, RI 02865
MLS# 1429044Listed by: REMAX REVOLUTION - Open Sat, 1 to 2:30pmNew
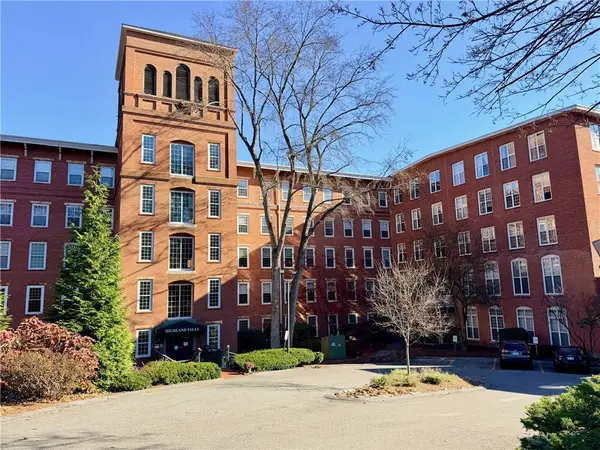 $375,000Active2 beds 2 baths1,295 sq. ft.
2 School Street #425, Lincoln, RI 02802
MLS# 1427427Listed by: COLDWELL BANKER REALTY - Open Sun, 1 to 2:30pmNew
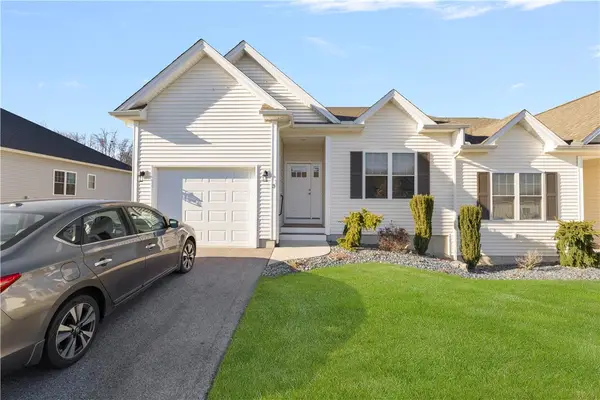 $499,000Active2 beds 2 baths1,200 sq. ft.
107 Old River Road #3, Lincoln, RI 02865
MLS# 1428857Listed by: COLDWELL BANKER REALTY - New
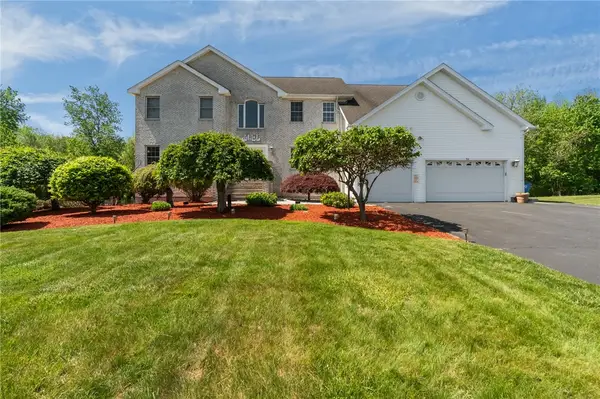 $1,299,000Active5 beds 4 baths5,156 sq. ft.
38 Steeple Lane, Lincoln, RI 02865
MLS# 1428785Listed by: KELLER WILLIAMS COASTAL - New
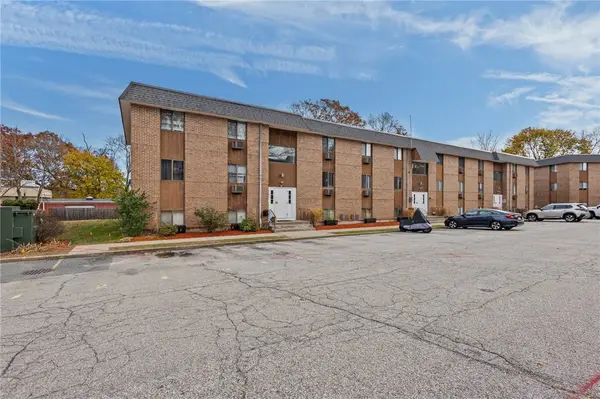 $149,900Active1 beds 1 baths580 sq. ft.
117 John Street #6, Lincoln, RI 02865
MLS# 1428286Listed by: REMAX REVOLUTION - New
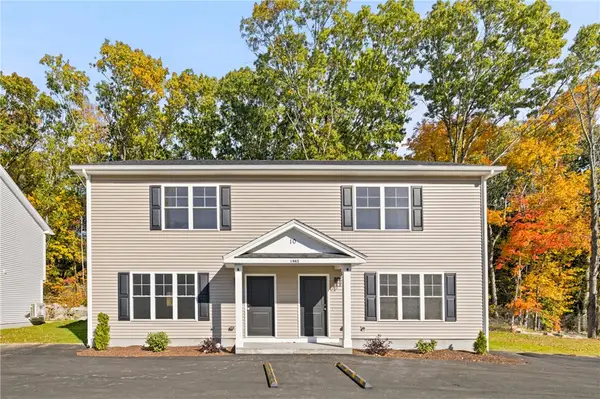 $328,500Active3 beds 2 baths1,280 sq. ft.
1445 Old Louisquisset Pike #8A, Lincoln, RI 02865
MLS# 1428560Listed by: PAUL VANASSE AND ASSOCIATES RE - New
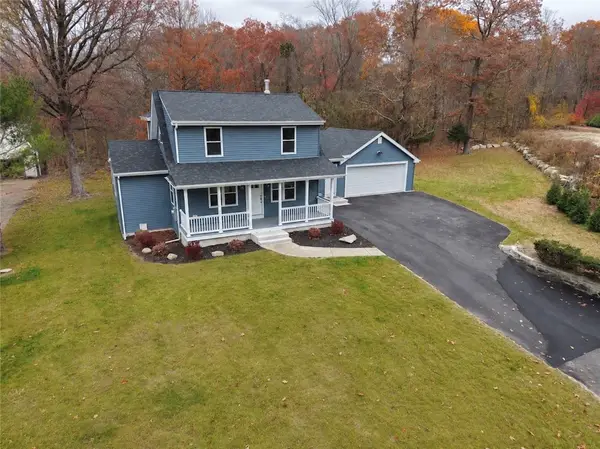 $925,000Active4 beds 3 baths2,193 sq. ft.
1855 Old Louisquissett Pike, Lincoln, RI 02865
MLS# 1428200Listed by: WILLIAMS & STUART REAL ESTATE - Open Sun, 12 to 3pmNew
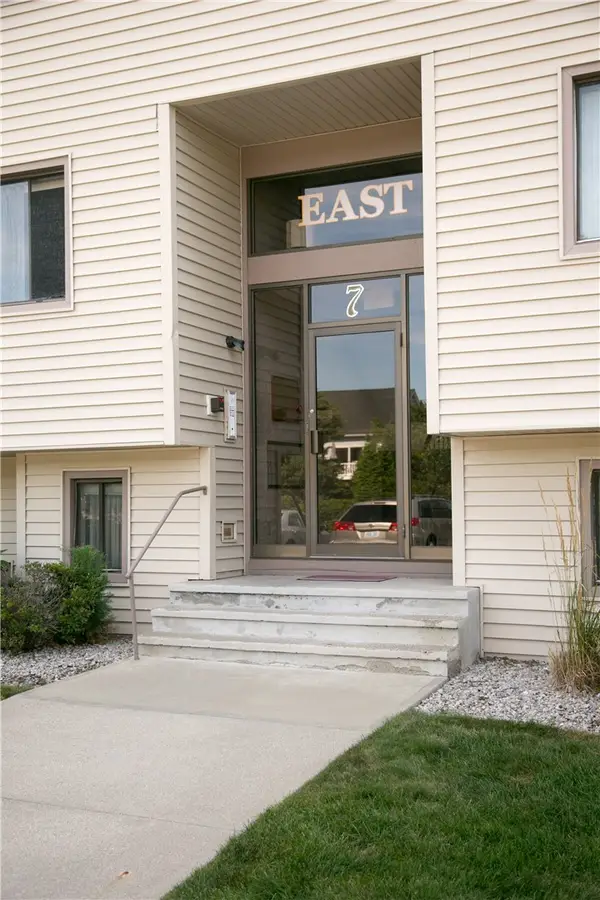 $239,900Active1 beds 1 baths910 sq. ft.
196 Old River Road #137, Lincoln, RI 02865
MLS# 1428097Listed by: COLDWELL BANKER REALTY 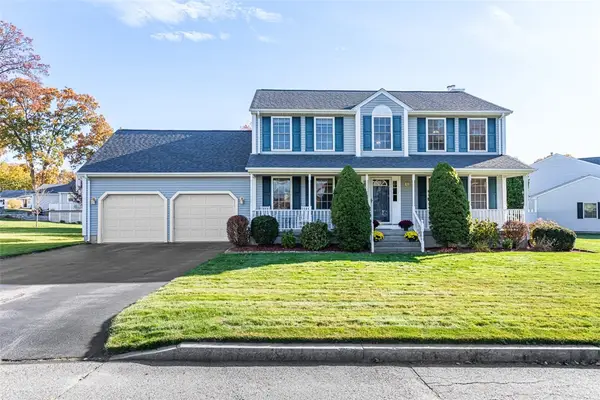 $684,900Active3 beds 3 baths2,815 sq. ft.
12 Betty Street, Lincoln, RI 02865
MLS# 1427707Listed by: RESIDENTIAL PROPERTIES LTD.


Protect your home and budget from life's surprises with an Assurant Home Warranty, backed by a partner that supports you through every step of homeownership. Explore Plans.
© 2023 - 2026 ERA Franchise Systems LLC. All rights reserved. ERA Franchise Systems LLC fully supports the principles of the Fair Housing Act and the Equal Opportunity Act. ERA, ERA Real Estate powered, and their respective logos are registered service marks of ERA Franchise Systems LLC. Each office is independently owned and operated.