
18 Laurel Lane, Lincoln, RI 02865
Local realty services provided by:ERA Empire Real Estate
18 Laurel Lane,Lincoln, RI 02865
$448,000
- 3 Beds
- 1 Baths
- 1,770 sq. ft.
- Single family
- Active
Listed by: michele cerreta
Office: coldwell banker realty
MLS#:1424233
Source:RI_STATEWIDE
Price summary
- Price:$448,000
- Price per sq. ft.:$253.11
About this home
Welcome to this beautifully updated 3-bedroom, 1-bath ranch situated on a quiet cul-de-sac. This move-in-ready home features a new kitchen, a freshly renovated bathroom, and fresh paint throughout. Hardwood floors highlight the bedrooms and living room, while a spacious family room adds extra space for everyday living and entertaining.
The partially finished basement offers flexible space for a recreation room, home office, or workout area, along with a separate work area and laundry hookups. Outside, enjoy a fully fenced backyard complete with a large freshly painted deck, perfect for entertaining, relaxing, and outdoor dining. The backyard also features a large storage shed, providing ample space for tools, lawn equipment, and seasonal storage. The paved driveway offers parking for 2 to 3 vehicles. Additional updates include low-maintenance vinyl siding and a roof that is only 2 years old.
Combining modern updates, functional living space, and a desirable cul-de-sac location, this well-maintained home is ready for its next owner....
Contact an agent
Home facts
- Year built:1964
- Subdivision & Development:Quinville
- Listing ID #:1424233
- Added:6 day(s) ago
- Updated:October 03, 2026 at 02:27 PM
Rooms and interior
- Bedrooms:3
- Total bathrooms:1
- Full bathrooms:1
- Rooms Total:6
- Flooring:Ceramic Tile, Hardwood, Vinyl
- Bathrooms Description:Tub Shower
- Kitchen Description:Dishwasher, Microwave, Oven, Range, Refrigerator
- Basement:Yes
- Basement Description:Exterior Entry, Full, Interior Entry, Partially Finished
- Living area:1,770 sq. ft.
Heating and cooling
- Heating:Baseboard, Gas, Hot Water
Structure and exterior
- Year built:1964
- Building area:1,770 sq. ft.
- Lot area:0.31 Acres
- Lot Features:Cul De Sac
- Architectural Style:Ranch
- Construction Materials:Vinyl Siding
- Foundation Description:Concrete Perimeter
- Levels:1 Story
Utilities
- Water:Connected
- Sewer:Connected, Sewer Connected
Finances and disclosures
- Price:$448,000
- Price per sq. ft.:$253.11
- Tax amount:$5,345 (2025)
Features and amenities
- Appliances:Microwave, Range, Refrigerator
- Amenities:Gas Water Heater
Parking
- Total parking spaces:3
- Parking description:No Garage
 The data relating to real estate for sale on this web site comes in part from the IDX Program of the State-Wide Multiple Listing Service, Inc. Real estate listings held by brokerage firms other than ERA Empire Real Estate are marked with the MLS logo and detailed information about them includes the name of the listing brokers. Information deemed reliable but not guaranteed. Copyright 2026 State-Wide MLS, Inc. All rights reserved. Date Last Update: October 3, 2026
New listings near 18 Laurel Lane
- New
 $390,000Active2 beds 2 baths1,300 sq. ft.
2 School Street #325, Lincoln, RI 02865
MLS# 1424927Listed by: REMAX REVOLUTION - New
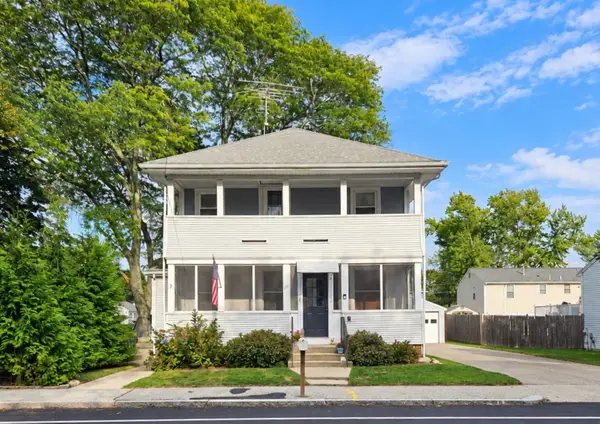 $559,000Active4 beds 1 baths1,872 sq. ft.
209 River Road, Lincoln, RI 02865
MLS# 73586273Listed by: RE/MAX Town & Country - New
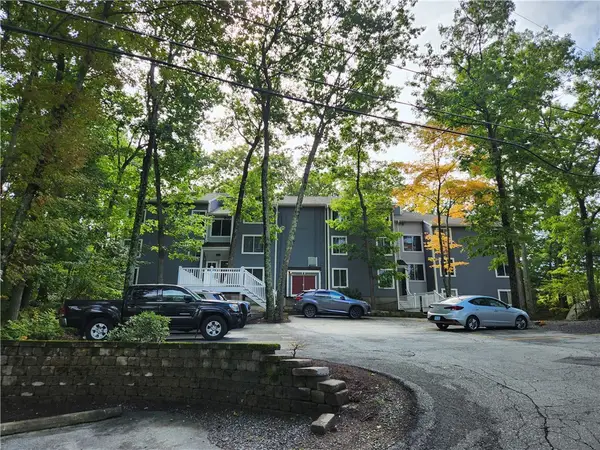 $225,000Active1 beds 1 baths722 sq. ft.
9 Wake Robin River #507, Lincoln, RI 02865
MLS# 1424965Listed by: FIRST CHOICE REAL ESTATE GROUP - New
 $1,190,000Active3 beds 5 baths4,380 sq. ft.
2 Elden Court, Lincoln, RI 02865
MLS# 1424970Listed by: CASAMAS REAL ESTATE - New
 $278,500Active3 beds 2 baths1,280 sq. ft.
1445 Old Louisquisset Pike #7A, Lincoln, RI 02865
MLS# 1424949Listed by: PAUL VANASSE AND ASSOCIATES RE - New
 $624,999Active4 beds 3 baths1,840 sq. ft.
72 Wilbur Road, Lincoln, RI 02865
MLS# 1424929Listed by: RE/MAX RIVER'S EDGE - Open Thu, 5 to 7pmNew
 $799,000Active3 beds 3 baths4,078 sq. ft.
9 Eagle Nest Drive, Lincoln, RI 02865
MLS# 1424847Listed by: RESIDENTIAL PROPERTIES LTD. - New
 $399,900Active2 beds 2 baths1,295 sq. ft.
2 School Street #125, Lincoln, RI 02865
MLS# 1424454Listed by: CENTURY 21 STACHURSKI AGENCY - New
 $324,900Active3 beds 2 baths1,280 sq. ft.
1445 Old Louisquisset Pike #9A, Lincoln, RI 02865
MLS# 1424465Listed by: PAUL VANASSE AND ASSOCIATES RE


Protect your home and budget from life's surprises with an Assurant Home Warranty, backed by a partner that supports you through every step of homeownership. Explore Plans.
© 2023 - 2026 ERA Franchise Systems LLC. All rights reserved. ERA Franchise Systems LLC fully supports the principles of the Fair Housing Act and the Equal Opportunity Act. ERA, ERA Real Estate powered, and their respective logos are registered service marks of ERA Franchise Systems LLC. Each office is independently owned and operated.