
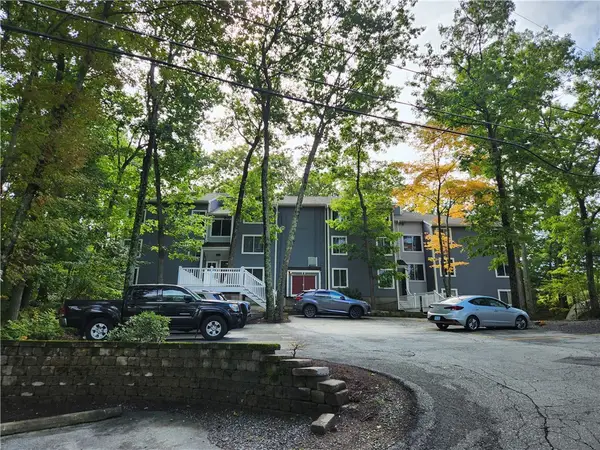
2 School Street #125, Lincoln, RI 02865
Local realty services provided by:ERA Key Realty Services
Upcoming open houses
- Sat, Oct 0311:00 am - 12:30 pm
Listed by: kathleen coutu
Office: century 21 stachurski agency
MLS#:1424454
Source:RI_STATEWIDE
Price summary
- Price:$399,900
- Price per sq. ft.:$308.8
- Monthly HOA dues:$430
About this home
NO STAIRS! Enjoy easy, one-level living in this beautifully updated 2-bedroom, 2-full-bath condo at popular Highland Falls. This home is an excellent option for anyone seeking convenient, accessible living without stairs, whether for mobility needs, aging in place, or simply the ease of single-level living.
The welcoming open living and dining area features charming brick and wood-beam accents, creating a warm and inviting atmosphere. The kitchen has been tastefully updated with white cabinetry, granite countertops, tile backsplash and stainless-steel appliances. The spacious primary bedroom includes a private, updated full bath, while the second bedroom and additional full bath offer flexibility for guests, an office or family members.
Additional features include newer heating and central air conditioning. Step outside and enjoy the Blackstone Valley Bike Path, perfect for walking, biking and enjoying the outdoors. Conveniently located near shopping, restaurants and major highways.
A rare opportunity for comfortable, low-maintenance, one-level living....
Contact an agent
Home facts
- Year built:1850
- Subdivision & Development:Near Blackstone Valley Bike Path
- Listing ID #:1424454
- Added:3 day(s) ago
- Updated:October 03, 2026 at 08:57 PM
Rooms and interior
- Bedrooms:2
- Total bathrooms:2
- Full bathrooms:2
- Rooms Total:4
- Flooring:Carpet, Ceramic Tile, Hardwood
- Kitchen Description:Dishwasher, Microwave, Oven, Range, Refrigerator
- Basement:Yes
- Basement Description:Full, Interior Entry, Unfinished
- Living area:1,295 sq. ft.
Heating and cooling
- Cooling:Central Air
- Heating:Forced Air, Gas
- Central air:Yes
Structure and exterior
- Year built:1850
- Building area:1,295 sq. ft.
- Construction Materials:Brick
- Foundation Description:Stone
- Levels:5 Story
Utilities
- Water:Connected, Public, Water Tap Fee
- Sewer:Connected, Public Sewer, Sewer Connected
Finances and disclosures
- Price:$399,900
- Price per sq. ft.:$308.8
- Tax amount:$2,000 (2026)
Features and amenities
- Appliances:Microwave, Range, Refrigerator, Washer
- Laundry features:Dryer, In Unit, Washer
- Amenities:Trails, Water Heater
Parking
- Total parking spaces:2
- Parking description:Assigned, No Garage
 The data relating to real estate for sale on this web site comes in part from the IDX Program of the State-Wide Multiple Listing Service, Inc. Real estate listings held by brokerage firms other than ERA Key Realty Services are marked with the MLS logo and detailed information about them includes the name of the listing brokers. Information deemed reliable but not guaranteed. Copyright 2026 State-Wide MLS, Inc. All rights reserved. Date Last Update: October 3, 2026
New listings near 2 School Street #125
- New
 $559,000Active4 beds 2 baths3,279 sq. ft.
209 River Road, Lincoln, RI 02865
MLS# 1425039Listed by: RE/MAX TOWN & COUNTRY - Open Sun, 11am to 12:30pmNew
 $390,000Active2 beds 2 baths1,300 sq. ft.
2 School Street, Lincoln, RI 02865
MLS# 1424927Listed by: REMAX REVOLUTION - New
 $225,000Active1 beds 1 baths722 sq. ft.
9 Wake Robin River #507, Lincoln, RI 02865
MLS# 1424965Listed by: FIRST CHOICE REAL ESTATE GROUP - Open Sun, 1 to 3pmNew
 $1,190,000Active3 beds 5 baths4,380 sq. ft.
2 Elden Court, Lincoln, RI 02865
MLS# 1424970Listed by: CASAMAS REAL ESTATE - New
 $278,500Active3 beds 2 baths1,280 sq. ft.
1445 Old Louisquisset Pike #7A, Lincoln, RI 02865
MLS# 1424949Listed by: PAUL VANASSE AND ASSOCIATES RE - Open Sat, 10 to 11:30amNew
 $624,999Active4 beds 3 baths1,840 sq. ft.
72 Wilbur Road, Lincoln, RI 02865
MLS# 1424929Listed by: RE/MAX RIVER'S EDGE - Open Sun, 11am to 1pmNew
 $799,000Active3 beds 3 baths4,078 sq. ft.
9 Eagle Nest Drive, Lincoln, RI 02865
MLS# 1424847Listed by: RESIDENTIAL PROPERTIES LTD. - New
 $448,000Active3 beds 1 baths1,770 sq. ft.
18 Laurel Lane, Lincoln, RI 02865
MLS# 1424233Listed by: COLDWELL BANKER REALTY - New
 $324,900Active3 beds 2 baths1,280 sq. ft.
1445 Old Louisquisset Pike #9A, Lincoln, RI 02865
MLS# 1424465Listed by: PAUL VANASSE AND ASSOCIATES RE


Protect your home and budget from life's surprises with an Assurant Home Warranty, backed by a partner that supports you through every step of homeownership. Explore Plans.
© 2023 - 2026 ERA Franchise Systems LLC. All rights reserved. ERA Franchise Systems LLC fully supports the principles of the Fair Housing Act and the Equal Opportunity Act. ERA, ERA Real Estate powered, and their respective logos are registered service marks of ERA Franchise Systems LLC. Each office is independently owned and operated.