
43 Bailey's Ledge Road, Little Compton, RI 02837
Local realty services provided by:ERA Key Realty Services
Listed by: rebecca rubin
Office: compass
MLS#:1416042
Source:RI_STATEWIDE
Price summary
- Price:$7,000,000
- Price per sq. ft.:$4,329
- Monthly HOA dues:$33.33
About this home
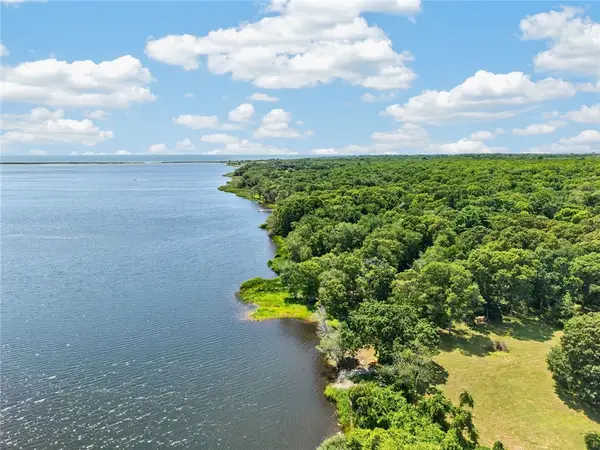
Tucked in at the end of a private road in one of Little Compton's most coveted, intimate, and serene neighborhoods. This rare coastal offering is sited along a rocky shoreline with sweeping views across an open meadow to the bay of the Sakonnet River and the Atlantic Ocean. This rarefied offering has two acres with an additional three open acres of shared conservation land along the coast. An additional seven acres of conservation land is directly to the east. The home comes with a large in-ground pool, inclusive with diving board and a spacious patio area perfect for entertaining and relaxing. Prime setting to enjoy the sunrise, bird life, boating, and Western setting sun over the Sakonnet.
Contact an agent
Home facts
- Year built:1975
- Subdivision & Development:Sakonnet Point
- Listing ID #:1416042
- Added:90 day(s) ago
- Updated:October 07, 2026 at 02:35 PM
Rooms and interior
- Bedrooms:2
- Total bathrooms:2
- Full bathrooms:2
- Rooms Total:5
- Flooring:Ceramic Tile
- Bathrooms Description:Tub Shower
- Kitchen Description:Dishwasher, Oven, Range, Refrigerator
- Basement:Yes
- Living area:1,617 sq. ft.
Heating and cooling
- Cooling:Ductless
- Heating:Baseboard, Electric
Structure and exterior
- Year built:1975
- Building area:1,617 sq. ft.
- Lot area:3.5 Acres
- Construction Materials:Clapboard, Drywall, Shingle Siding
- Exterior Features:Patio
- Levels:1 Story
Utilities
- Water:Private, Underground Utilities, Well
- Sewer:Septic Tank
Finances and disclosures
- Price:$7,000,000
- Price per sq. ft.:$4,329
- Tax amount:$14,832 (2025)
Features and amenities
- Appliances:Range, Refrigerator, Washer
- Laundry features:Dryer, Washer
- Amenities:Electric Water Heater, Security System Owned, Skylights, Water Heater
- Pool features:In Ground, Salt Water Pool
Parking
- Total parking spaces:5
- Parking description:Attached, Built In, Garage, Garage Door Opener
- Garage:Yes
- Garage spaces:1
 The data relating to real estate for sale on this web site comes in part from the IDX Program of the State-Wide Multiple Listing Service, Inc. Real estate listings held by brokerage firms other than ERA Key Realty Services are marked with the MLS logo and detailed information about them includes the name of the listing brokers. Information deemed reliable but not guaranteed. Copyright 2026 State-Wide MLS, Inc. All rights reserved. Date Last Update: October 7, 2026
New listings near 43 Bailey's Ledge Road
- New
 $2,495,000Active3 beds 3 baths4,059 sq. ft.
20 Haffenreffer Lane, Little Compton, RI 02837
MLS# 1425126Listed by: GUSTAVE WHITE SOTHEBY'S REALTY - Open Sun, 11am to 12:30pmNew
 $998,700Active3 beds 2 baths2,044 sq. ft.
15 Milton Road, Little Compton, RI 02837
MLS# 1424383Listed by: COASTAL PROPERTIES GROUP  $4,500,000Active3 beds 2 baths2,254 sq. ft.
5 Kempton Place, Little Compton, RI 02837
MLS# 1421716Listed by: MOTT & CHACE SOTHEBY'S INTL. $1,950,000Pending3 beds 2 baths2,700 sq. ft.
14 Ocean Drive, Little Compton, RI 02837
MLS# 1423167Listed by: HALCYON PROPERTY GROUP $1,500,000Active4 beds 3 baths3,808 sq. ft.
11 Pachet Brook Road, Little Compton, RI 02837
MLS# 1422727Listed by: REVOLV REAL ESTATE $749,900Active3 beds 2 baths1,930 sq. ft.
255 251 John Dyer Road, Little Compton, RI 02837
MLS# 73571241Listed by: Coldwell Banker Realty $325,000Active2.09 Acres
41 Amy Hart Path, Little Compton, RI 02837
MLS# 1421794Listed by: KELLER WILLIAMS SOUTH WATUPPA $1,149,000Active4 beds 2 baths1,908 sq. ft.
37 Amy Hart Path, Little Compton, RI 02837
MLS# 1421875Listed by: SERHANT. $749,900Active3 beds 2 baths1,930 sq. ft.
255 John Dyer Road, Little Compton, RI 02837
MLS# 1421770Listed by: COLDWELL BANKER REALTY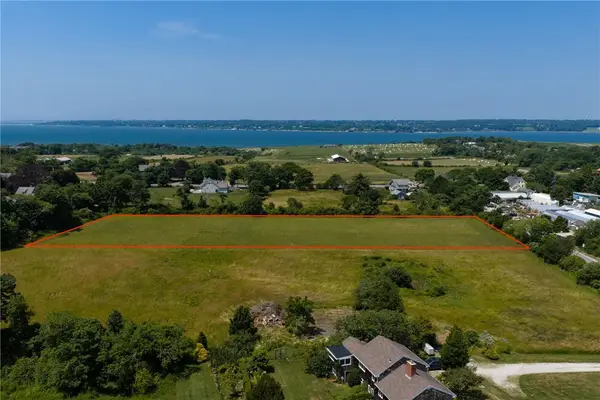 $925,000Active3.03 Acres
262 Peckham Road, Little Compton, RI 02837
MLS# 1419462Listed by: COMPASS


Protect your home and budget from life's surprises with an Assurant Home Warranty, backed by a partner that supports you through every step of homeownership. Explore Plans.
© 2023 - 2026 ERA Franchise Systems LLC. All rights reserved. ERA Franchise Systems LLC fully supports the principles of the Fair Housing Act and the Equal Opportunity Act. ERA, ERA Real Estate powered, and their respective logos are registered service marks of ERA Franchise Systems LLC. Each office is independently owned and operated.