
220 Island Drive, Middletown, RI 02842
Local realty services provided by:ERA Empire Real Estate
220 Island Drive,Middletown, RI 02842
$1,249,000
- 4 Beds
- 3 Baths
- - sq. ft.
- Single family
- Sold
Listed by: kate rooney
Office: gustave white sotheby's realty
MLS#:1416732
Source:RI_STATEWIDE
Sorry, we are unable to map this address
Price summary
- Price:$1,249,000
- Monthly HOA dues:$33.33
About this home
Located in the sought-after neighborhood of Island Drive, this beautifully maintained four-bedroom, 2.5-bath Colonial sits on an expansive 30,000+ square foot lot, offering plenty of privacy and space. The thoughtfully updated and sunlit interior features a stunning kitchen renovated in 2024 with quartzite countertops, a large center island that seats four comfortably, new cabinetry, and new stainless-steel appliances, flowing nicely into the home's comfortable living and entertaining spaces. Rich oak hardwood floors, installed throughout the first and second floors, complement the home, while a wood-burning fireplace creates a warm and inviting focal point.
The second-floor primary suite offers a spacious walk-in closet and private ensuite bath. Three additional bedrooms and another full bath provide ample space for family and guests. A convenient first-floor laundry room adds everyday functionality. The finished lower level expands the living space and can be transformed into a media room, dedicated home office, and/or a separate fitness area, offering flexibility for today's lifestyle. Outside, enjoy sunny afternoons and outdoor entertaining on the large south-facing mahogany deck overlooking the expansive backyard, with plenty of room for recreation, gardening, or future enhancements.
Significant capital improvements provide peace of mind, including a new roof (2020), new oak flooring (2020), a new gas boiler and water heater (2025), and the fully renovated kitchen (2024). Island Drive is known for its sidewalks, streetlights, underground utilities, municipal water/sewer, and walking path connecting to the adjacent neighborhood, making it easy to enjoy daily walks, bike rides, and outdoor recreation while remaining just minutes from Newport, ocean beaches, conservation land, vineyards, schools, shopping, and dining....
Contact an agent
Home facts
- Year built:2001
- Subdivision & Development:Island Farm
- Listing ID #:1416732
- Added:37 day(s) ago
- Updated:August 11, 2026 at 10:02 PM
Rooms and interior
- Bedrooms:4
- Total bathrooms:3
- Full bathrooms:2
- Half bathrooms:1
- Rooms Total:7
- Flooring:Carpet, Ceramic Tile, Hardwood
- Bathrooms Description:Tub Shower
- Kitchen Description:Dishwasher, Disposal, Exhaust Fan, Microwave, Oven, Range, Refrigerator
- Basement:Yes
- Basement Description:Exterior Entry, Finished, Full, Interior Entry
Heating and cooling
- Cooling:Window Units
- Heating:Baseboard, Electric, Gas, Zoned
Structure and exterior
- Year built:2001
- Lot Features:Cul De Sac
- Architectural Style:Colonial
- Construction Materials:Clapboard, Drywall, Shingle Siding, Wood Siding
- Exterior Features:Deck, Paved Driveway, Porch
- Foundation Description:Concrete Perimeter
- Levels:2 Story
Utilities
- Water:Connected, Public, Underground Utilities
- Sewer:Connected, Public Sewer, Sewer Connected
Finances and disclosures
- Price:$1,249,000
- Tax amount:$7,945 (2026)
Features and amenities
- Appliances:Microwave, Range, Refrigerator, Washer
- Laundry features:Dryer, Washer
- Amenities:Gas Water Heater, Storm Windows, Water Heater
Parking
- Total parking spaces:6
- Parking description:Attached, Garage, Garage Door Opener, Paved Driveway
- Garage:Yes
- Garage spaces:2
 The data relating to real estate for sale on this web site comes in part from the IDX Program of the State-Wide Multiple Listing Service, Inc. Real estate listings held by brokerage firms other than ERA Empire Real Estate are marked with the MLS logo and detailed information about them includes the name of the listing brokers. Information deemed reliable but not guaranteed. Copyright 2026 State-Wide MLS, Inc. All rights reserved. Date Last Update: August 11, 2026
New listings near 220 Island Drive
- New
 $775,000Active4 beds 2 baths1,732 sq. ft.
5 Barton Lane, Middletown, RI 02842
MLS# 1419469Listed by: KIRBY & KIRBY - New
 $649,900Active3 beds 2 baths2,116 sq. ft.
61 Amesbury Circle, Middletown, RI 02842
MLS# 1420313Listed by: KELLER WILLIAMS COASTAL - New
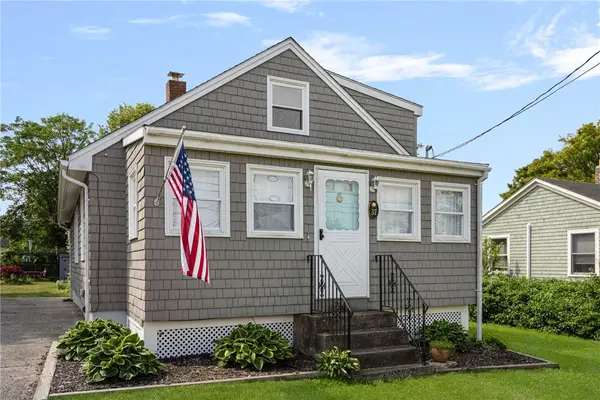 $750,000Active3 beds 1 baths1,301 sq. ft.
37 Reservoir Road, Middletown, RI 02842
MLS# 1420272Listed by: LILA DELMAN COMPASS - New
 $400,000Active0.18 Acres
0 Reservoir Road, Middletown, RI 02842
MLS# 1420276Listed by: LILA DELMAN COMPASS - New
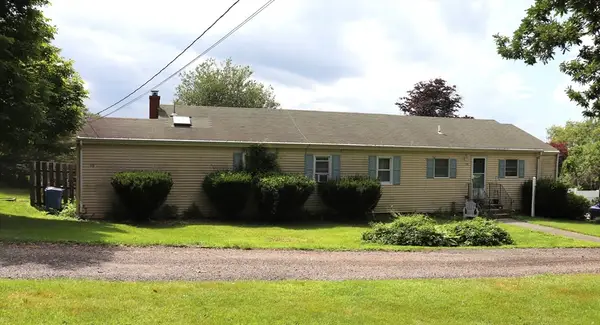 $724,900Active4 beds 2 baths1,555 sq. ft.
19 Vincent St, Middletown, RI 02842
MLS# 73560881Listed by: Keller Williams South Watuppa - New
 $590,000Active5 beds 2 baths1,587 sq. ft.
28 Ludlow Road, Middletown, RI 02842
MLS# 1419887Listed by: FIRST RESORT, LLC - New
 $1,745,000Active5 beds 4 baths4,008 sq. ft.
27 Ocean View Drive, Middletown, RI 02842
MLS# 1419750Listed by: LILA DELMAN COMPASS - New
 $5,100,000Active5 beds 6 baths10,263 sq. ft.
216 Gray Craig Road, Middletown, RI 02842
MLS# 1419604Listed by: LILA DELMAN COMPASS - New
 $5,300,000Active4 beds 5 baths4,446 sq. ft.
517 Tuckerman Avenue, Middletown, RI 02842
MLS# 1419583Listed by: GUSTAVE WHITE SOTHEBY'S REALTY - New
 $190,000Active2 beds 1 baths924 sq. ft.
23 Bayview Park Avenue, Middletown, RI 02842
MLS# 1419547Listed by: RE/MAX PROFNL. NEWPORT, INC.


Protect your home and budget from life's surprises with an Assurant Home Warranty, backed by a partner that supports you through every step of homeownership. Explore Plans.
© 2023 - 2026 ERA Franchise Systems LLC. All rights reserved. ERA Franchise Systems LLC fully supports the principles of the Fair Housing Act and the Equal Opportunity Act. ERA, ERA Real Estate powered, and their respective logos are registered service marks of ERA Franchise Systems LLC. Each office is independently owned and operated.