
94 Ridgewood Road, Middletown, RI 02842
Local realty services provided by:ERA Key Realty Services
94 Ridgewood Road,Middletown, RI 02842
$585,000
- 3 Beds
- 3 Baths
- - sq. ft.
- Single family
- Sold
Listed by: kelly white
Office: redfin corporation
MLS#:1416475
Source:RI_STATEWIDE
Sorry, we are unable to map this address
Price summary
- Price:$585,000
About this home
Come see this newly renovated 3-4 bedroom, 3 bath home with a HUGE yard on a quiet side street in Middletown. Fresh exterior and interior paint, new carpets throughout. Newer roof. Nicely landscaped and ready for it's next owner. The heating system is updated and the bay window in the front will be replaced by the seller prior to closing. This split-level offers three bedrooms upstairs, including a primary bedroom with an ensuite bath. An open floor plan for the living, dining room and kitchen with a second-floor balcony deck. The downstairs includes a connected garage, updated bathroom with laundry and a large bedroom or additional family room. Come take a look.
*Some photos have been virtually staged.
Contact an agent
Home facts
- Year built:1988
- Listing ID #:1416475
- Added:36 day(s) ago
- Updated:August 13, 2026 at 04:06 PM
Rooms and interior
- Bedrooms:3
- Total bathrooms:3
- Full bathrooms:3
- Rooms Total:5
- Flooring:Carpet, Vinyl
- Bathrooms Description:Tub Shower
- Kitchen Description:Dishwasher, Disposal, Refrigerator
- Basement:Yes
- Basement Description:Exterior Entry, Finished, Full, Interior Entry
Heating and cooling
- Cooling:Central Air
- Heating:Baseboard, Gas, Hot Water
- Central air:Yes
Structure and exterior
- Year built:1988
- Architectural Style:Raised Ranch
- Construction Materials:Shingle Siding, Wood Siding
- Exterior Features:Paved Driveway
- Foundation Description:Concrete Perimeter
- Levels:2 Story
Utilities
- Water:Connected
- Sewer:Connected, Sewer Connected
Finances and disclosures
- Price:$585,000
- Tax amount:$5,995 (2025)
Features and amenities
- Appliances:Refrigerator
- Amenities:Gas Water Heater
Parking
- Total parking spaces:4
- Parking description:Built In, Paved Driveway
- Garage:Yes
- Garage spaces:1
 The data relating to real estate for sale on this web site comes in part from the IDX Program of the State-Wide Multiple Listing Service, Inc. Real estate listings held by brokerage firms other than ERA Key Realty Services are marked with the MLS logo and detailed information about them includes the name of the listing brokers. Information deemed reliable but not guaranteed. Copyright 2026 State-Wide MLS, Inc. All rights reserved. Date Last Update: August 13, 2026
New listings near 94 Ridgewood Road
- Open Sun, 11am to 12:30pmNew
 $565,000Active3 beds 1 baths1,092 sq. ft.
20 Wood Road, Middletown, RI 02842
MLS# 1417798Listed by: RE/MAX PROFNL. NEWPORT, INC. - Open Thu, 5 to 6:30pmNew
 $739,900Active3 beds 2 baths1,616 sq. ft.
5 South Drive, Middletown, RI 02842
MLS# 1420437Listed by: EXP REALTY LLC  $775,000Active4 beds 2 baths1,732 sq. ft.
5 Barton Lane, Middletown, RI 02842
MLS# 1419469Listed by: KIRBY & KIRBY- New
 $649,900Active3 beds 2 baths2,116 sq. ft.
61 Amesbury Circle, Middletown, RI 02842
MLS# 1420313Listed by: KELLER WILLIAMS COASTAL - New
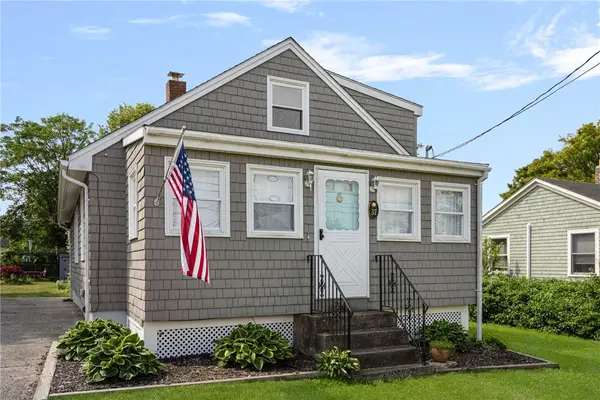 $750,000Active3 beds 1 baths1,301 sq. ft.
37 Reservoir Road, Middletown, RI 02842
MLS# 1420272Listed by: LILA DELMAN COMPASS - New
 $400,000Active0.18 Acres
0 Reservoir Road, Middletown, RI 02842
MLS# 1420276Listed by: LILA DELMAN COMPASS - New
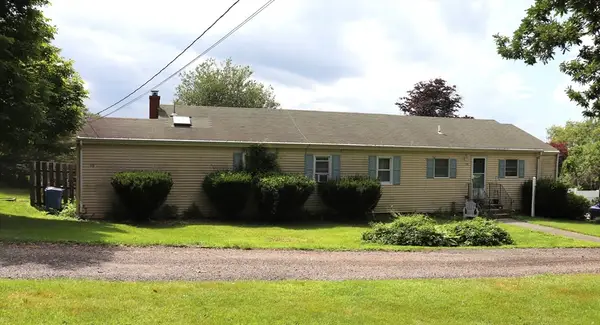 $724,900Active4 beds 2 baths1,555 sq. ft.
19 Vincent St, Middletown, RI 02842
MLS# 73560881Listed by: Keller Williams South Watuppa - New
 $590,000Active5 beds 2 baths1,587 sq. ft.
28 Ludlow Road, Middletown, RI 02842
MLS# 1419887Listed by: FIRST RESORT, LLC - New
 $1,745,000Active5 beds 4 baths4,008 sq. ft.
27 Ocean View Drive, Middletown, RI 02842
MLS# 1419750Listed by: LILA DELMAN COMPASS - New
 $5,100,000Active5 beds 6 baths10,263 sq. ft.
216 Gray Craig Road, Middletown, RI 02842
MLS# 1419604Listed by: LILA DELMAN COMPASS


Protect your home and budget from life's surprises with an Assurant Home Warranty, backed by a partner that supports you through every step of homeownership. Explore Plans.
© 2023 - 2026 ERA Franchise Systems LLC. All rights reserved. ERA Franchise Systems LLC fully supports the principles of the Fair Housing Act and the Equal Opportunity Act. ERA, ERA Real Estate powered, and their respective logos are registered service marks of ERA Franchise Systems LLC. Each office is independently owned and operated.