
19 Caddy Rock Rd Road #B, North Kingstown, RI 02852
Local realty services provided by:ERA Empire Real Estate
19 Caddy Rock Rd Road #B,North Kingstown, RI 02852
$389,000
- 2 Beds
- 3 Baths
- 1,368 sq. ft.
- Condominium
- Active
Upcoming open houses
- Sat, Nov 2111:30 am - 01:00 pm
Listed by: peter ciccone
Office: re/max professionals
MLS#:1428913
Source:RI_STATEWIDE
Price summary
- Price:$389,000
- Price per sq. ft.:$284.36
- Monthly HOA dues:$375
About this home
Come see this fabulous condo drenched with natural light. You will love the serene quiet setting with warm inviting southern exposures throughout. This beautiful home features two spacious bedrooms and three full bathrooms. Both bedrooms have Juliette balconies overlooking the private courtyard. This location makes perfect sense, centrally located close to East Greenwich, the train station, Rt 4 and of course all that South County has to offer. Also you'll really enjoy the four sliders overlooking the your own private courtyard while entertaining family and friends. The Lower level is unfinished, waiting for your vision. Home office, gym etc. etc. Truly a must see unit.
Contact an agent
Home facts
- Year built:1985
- Subdivision & Development:Stony Lane area
- Listing ID #:1428913
- Added:1 day(s) ago
- Updated:November 20, 2026 at 03:02 AM
Rooms and interior
- Bedrooms:2
- Total bathrooms:3
- Full bathrooms:3
- Rooms Total:4
- Flooring:Ceramic Tile, Laminate, Vinyl
- Bathrooms Description:Bathtub, Tub Shower
- Kitchen Description:Dishwasher, Microwave, Oven, Range, Refrigerator
- Basement:Yes
- Basement Description:Full, Interior Entry, Unfinished
- Living area:1,368 sq. ft.
Heating and cooling
- Cooling:Central Air
- Heating:Central, Forced Air, Gas
- Central air:Yes
Structure and exterior
- Year built:1985
- Building area:1,368 sq. ft.
- Lot Features:Paved, Private, Secluded, Wooded
- Construction Materials:Brick, Drywall, Plaster, Vinyl Siding
- Exterior Features:Balcony, Patio, Paved Driveway
- Foundation Description:Concrete Perimeter
- Levels:2 Story
Utilities
- Water:Connected, Underground Utilities
- Sewer:Septic Tank
Finances and disclosures
- Price:$389,000
- Price per sq. ft.:$284.36
- Tax amount:$3,903 (2025)
Features and amenities
- Appliances:Microwave, Range, Refrigerator, Washer
- Laundry features:Dryer, In Unit, Washer
- Amenities:Gas Water Heater, Water Heater
Parking
- Parking description:Assigned, No Garage, Paved Driveway
 The data relating to real estate for sale on this web site comes in part from the IDX Program of the State-Wide Multiple Listing Service, Inc. Real estate listings held by brokerage firms other than ERA Empire Real Estate are marked with the MLS logo and detailed information about them includes the name of the listing brokers. Information deemed reliable but not guaranteed. Copyright 2026 State-Wide MLS, Inc. All rights reserved. Date Last Update: November 20, 2026
New listings near 19 Caddy Rock Rd Road #B
- Open Sat, 2 to 4pmNew
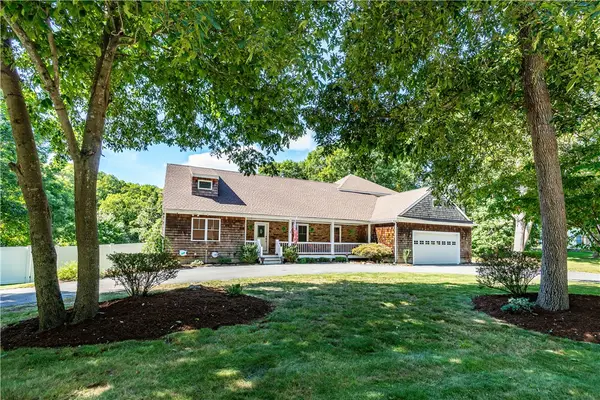 $1,199,000Active4 beds 3 baths5,349 sq. ft.
579 Pendar Road, North Kingstown, RI 02852
MLS# 1428489Listed by: BHHS COMMONWEALTH REAL ESTATE - Open Sat, 1 to 3pmNew
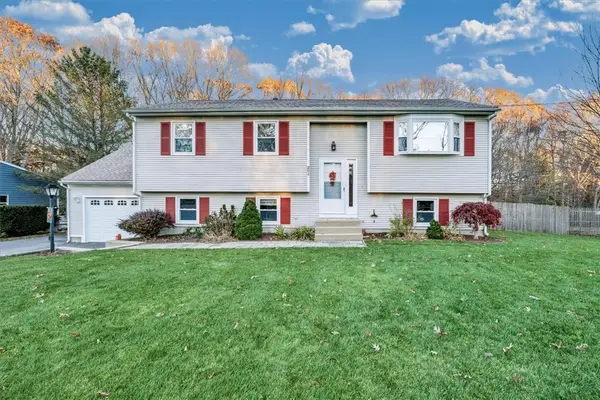 $685,000Active3 beds 2 baths2,016 sq. ft.
205 Signal Rock Drive, North Kingstown, RI 02852
MLS# 1428897Listed by: INNOVATE REAL ESTATE - Open Sat, 12:30 to 2pmNew
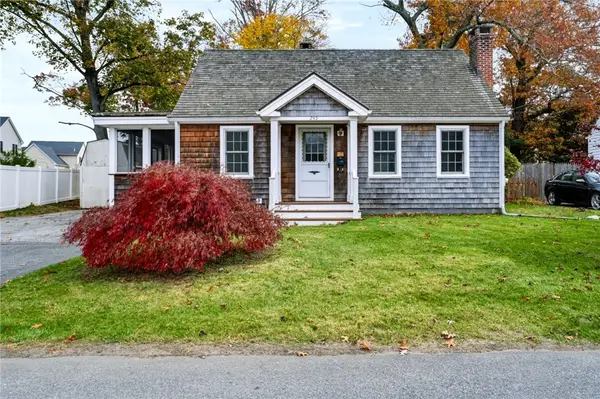 $410,000Active3 beds 1 baths1,235 sq. ft.
245 Sachem Road, North Kingstown, RI 02852
MLS# 1428224Listed by: KEY REAL ESTATE SERVICES - Open Sat, 10 to 11:30amNew
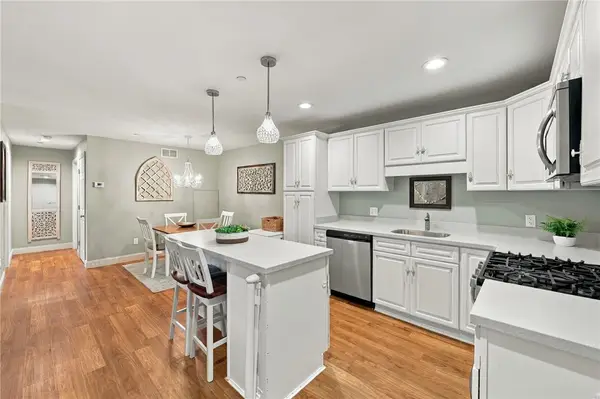 $374,900Active2 beds 2 baths1,055 sq. ft.
60 Saw Mill Drive #204, North Kingstown, RI 02852
MLS# 1428641Listed by: SKD REAL ESTATE - New
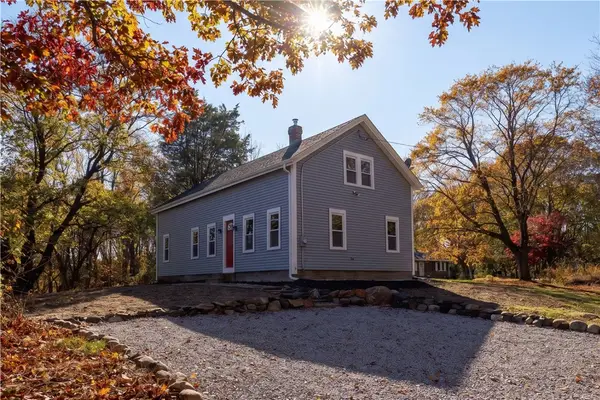 $634,900Active4 beds 2 baths1,900 sq. ft.
413 Tower Hill Road, North Kingstown, RI 02852
MLS# 1428778Listed by: RI REAL ESTATE SERVICES - New
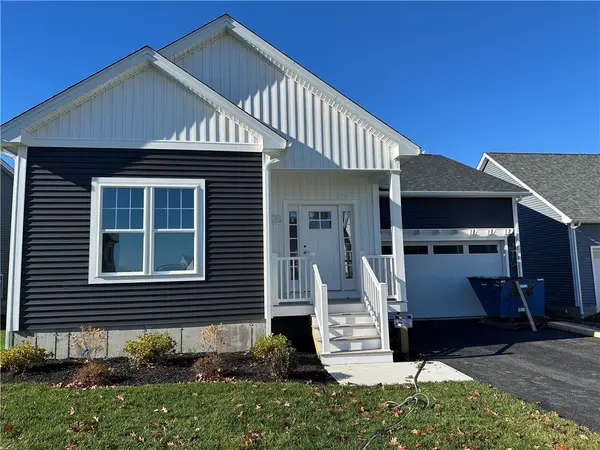 $595,000Active3 beds 2 baths1,291 sq. ft.
280 Seawynds Drive, North Kingstown, RI 02852
MLS# 1428717Listed by: KEYSTONE REALTY INC. - New
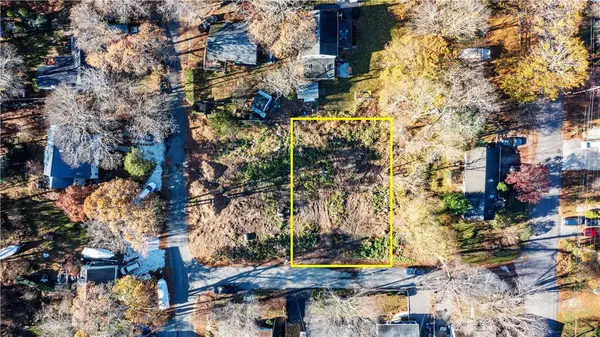 $297,000Active0.21 Acres
0 Triton Drive, North Kingstown, RI 02874
MLS# 1428499Listed by: BHHS COMMONWEALTH REAL ESTATE - New
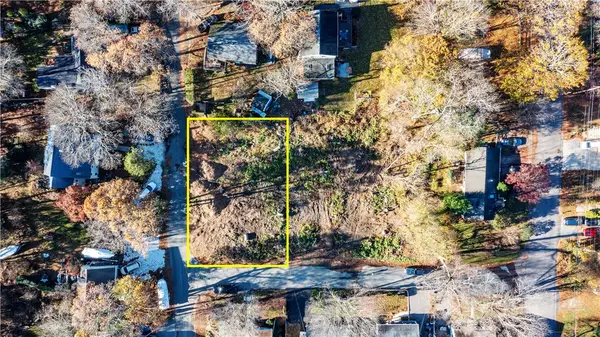 $297,000Active0.21 Acres
0 Triton Drive, North Kingstown, RI 02874
MLS# 1428502Listed by: BHHS COMMONWEALTH REAL ESTATE - Open Sat, 11am to 12:30pmNew
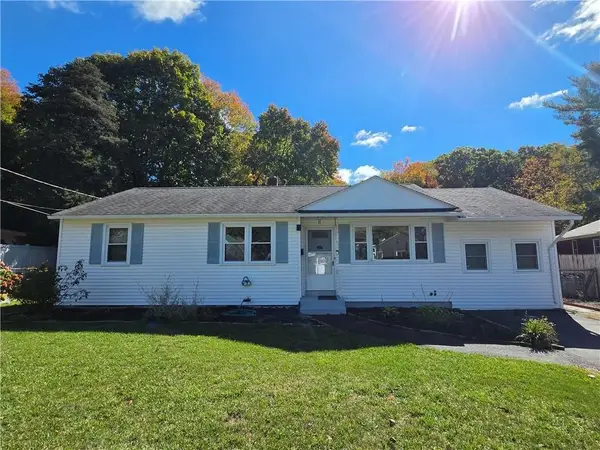 $529,000Active4 beds 2 baths1,350 sq. ft.
11 Dupont Circle, North Kingstown, RI 02852
MLS# 1428311Listed by: ENGEL & VOLKERS OCEANSIDE


Protect your home and budget from life's surprises with an Assurant Home Warranty, backed by a partner that supports you through every step of homeownership. Explore Plans.
© 2023 - 2026 ERA Franchise Systems LLC. All rights reserved. ERA Franchise Systems LLC fully supports the principles of the Fair Housing Act and the Equal Opportunity Act. ERA, ERA Real Estate powered, and their respective logos are registered service marks of ERA Franchise Systems LLC. Each office is independently owned and operated.