
20 Saw Mill Drive #201, North Kingstown, RI 02852
Local realty services provided by:ERA Key Realty Services
Listed by: lucas barry
Office: paramount properties group
MLS#:1424533
Source:RI_STATEWIDE
Price summary
- Price:$379,900
- Price per sq. ft.:$363.89
- Monthly HOA dues:$344
About this home
Welcome to Saw Mill Square! Built in 2018, this beautifully maintained second-floor condominium offers the perfect combination of modern finishes, comfortable living, and an exceptionally convenient location. Featuring 2 spacious bedrooms, 2 full bathrooms, and 1,044 square feet of thoughtfully designed living space, this home offers a bright and inviting open-concept layout enhanced by high ceilings and abundant natural light. The kitchen features granite countertops, stainless steel appliances, generous storage, and plenty of space for cooking, entertaining and everyday living. Both bedrooms are generously sized with excellent closet space, while two full bathrooms provide added flexibility for owners and guests alike. Additional highlights include central air conditioning, efficient gas heat, gas fireplace, ample storage, and beautiful outdoor space to enjoy during the warmer months. Newly built, this condo provides the benefits of newer construction and low-maintenance living without sacrificing space or convenience. Saw Mill Square is ideally located just minutes from highway access, shopping, dining, everyday conveniences, and many of the amenities that make South County such a desirable place to call home. Whether you're looking for a primary residence, downsizing to a more manageable lifestyle, or searching for a convenient Rhode Island home base, this move-in-ready condo offers an outstanding opportunity. Simply unpack, settle in, and enjoy! Virtually Staged...
Contact an agent
Home facts
- Year built:2018
- Subdivision & Development:Davisville
- Listing ID #:1424533
- Added:1 day(s) ago
- Updated:October 07, 2026 at 02:35 PM
Rooms and interior
- Bedrooms:2
- Total bathrooms:2
- Full bathrooms:2
- Rooms Total:5
- Kitchen Description:Dishwasher, Exhaust Fan, Microwave, Oven, Range, Refrigerator
- Basement:Yes
- Living area:1,044 sq. ft.
Heating and cooling
- Cooling:Central Air
- Heating:Forced Air, Gas
- Central air:Yes
Structure and exterior
- Year built:2018
- Building area:1,044 sq. ft.
- Construction Materials:Drywall, Vinyl Siding
- Foundation Description:Concrete Perimeter
- Levels:3 Story
Utilities
- Water:Connected
- Sewer:Connected, Sewer Connected
Finances and disclosures
- Price:$379,900
- Price per sq. ft.:$363.89
- Tax amount:$3,696 (2025)
Features and amenities
- Appliances:Microwave, Range, Refrigerator, Washer
- Laundry features:Dryer, In Unit, Washer
- Amenities:Gas Water Heater
Parking
- Total parking spaces:1
- Parking description:Assigned, No Garage
 The data relating to real estate for sale on this web site comes in part from the IDX Program of the State-Wide Multiple Listing Service, Inc. Real estate listings held by brokerage firms other than ERA Key Realty Services are marked with the MLS logo and detailed information about them includes the name of the listing brokers. Information deemed reliable but not guaranteed. Copyright 2026 State-Wide MLS, Inc. All rights reserved. Date Last Update: October 7, 2026
New listings near 20 Saw Mill Drive #201
- New
 $379,900Active3 beds 1 baths1,040 sq. ft.
595 Lafayette Road, North Kingstown, RI 02852
MLS# 1425173Listed by: RI REAL ESTATE SERVICES - Open Sun, 11am to 1pmNew
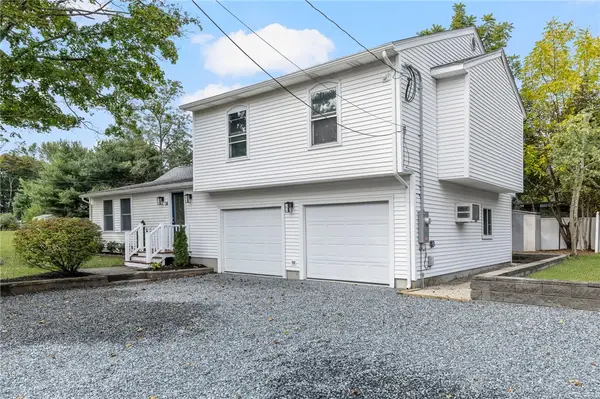 $649,900Active3 beds 3 baths1,568 sq. ft.
34 Mount View Avenue, North Kingstown, RI 02852
MLS# 1425067Listed by: REALTY INC. - Open Sat, 11:30am to 1pmNew
 $999,000Active4 beds 3 baths3,528 sq. ft.
10 Highbush Terrace, North Kingstown, RI 02852
MLS# 1425103Listed by: RI REAL ESTATE SERVICES - Open Sat, 11am to 1pmNew
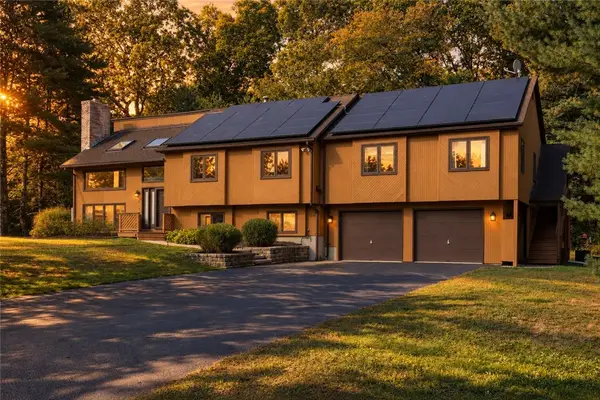 $799,900Active4 beds 3 baths3,294 sq. ft.
8 Robin Drive, North Kingstown, RI 02852
MLS# 1425281Listed by: THE AGENCY NARRAGANSETT - Open Sat, 11am to 2pmNew
 $625,000Active4 beds 3 baths2,709 sq. ft.
44 Maxwell Drive, North Kingstown, RI 02852
MLS# 1425141Listed by: EDGE REALTY RI - New
 $399,900Active2 beds 3 baths1,368 sq. ft.
17 Caddy Rock Road #C, North Kingstown, RI 02852
MLS# 1424971Listed by: RI REAL ESTATE SERVICES - Open Mon, 4 to 6pmNew
 $699,900Active2 beds 2 baths1,600 sq. ft.
160 Allegra Lane, North Kingstown, RI 02852
MLS# 1424777Listed by: COLDWELL BANKER REALTY - New
 $1,950,000Active3 beds 3 baths2,365 sq. ft.
11 Fountain Street, North Kingstown, RI 02852
MLS# 1424718Listed by: RI REAL ESTATE SERVICES - New
 $475,000Active3 beds 1 baths1,040 sq. ft.
57 Rosemary Drive, North Kingstown, RI 02852
MLS# 1412801Listed by: RI REAL ESTATE SERVICES


Protect your home and budget from life's surprises with an Assurant Home Warranty, backed by a partner that supports you through every step of homeownership. Explore Plans.
© 2023 - 2026 ERA Franchise Systems LLC. All rights reserved. ERA Franchise Systems LLC fully supports the principles of the Fair Housing Act and the Equal Opportunity Act. ERA, ERA Real Estate powered, and their respective logos are registered service marks of ERA Franchise Systems LLC. Each office is independently owned and operated.