
57 Rosemary Drive, North Kingstown, RI 02852
Local realty services provided by:ERA Empire Real Estate
Upcoming open houses
- Sat, Oct 0301:00 pm - 02:30 pm
Listed by: ginny gorman
Office: ri real estate services
MLS#:1412801
Source:RI_STATEWIDE
Price summary
- Price:$475,000
- Price per sq. ft.:$456.73
About this home
Wonderful large corner lot Ranch home in an established neighborhood with cedar shingles & 1 car garage. The one level home has 3 bedrooms, 1 bath on a 1/4 acre. A BRAND NEW 3 bedroom 2026 septic just installed with new interior plumbing. Architectural shingled roof, tankless hot water heater, 2019 forced air heating system (natural gas). Eat in kitchen opens to dining area with slider opening to the backyard patio. The dining area/kitchen opens well into the living room with gas insert fireplace and large picture window. A tiled full bath leading to 3 bedrooms with fans and large Pella windows. Lots of natural sunlight in all rooms and recessed lighting in the kitchen. Beautiful Hardwood floors throughout the ranch and is well insulated (blown in insulation) throughout the home. Large private backyard with a shed (has electricity). Close to great N. Kingstown schools, shopping, restaurants, Wickford village, highways & beaches. Sold as is.
Contact an agent
Home facts
- Year built:1954
- Listing ID #:1412801
- Added:2 day(s) ago
- Updated:October 03, 2026 at 11:05 PM
Rooms and interior
- Bedrooms:3
- Total bathrooms:1
- Full bathrooms:1
- Rooms Total:6
- Flooring:Ceramic Tile, Hardwood
- Bathrooms Description:Tub Shower
- Kitchen Description:Dishwasher, Exhaust Fan, Microwave, Oven, Range, Refrigerator
- Basement:Yes
- Basement Description:Partial, Unfinished
- Living area:1,040 sq. ft.
Heating and cooling
- Cooling:Wall Units
- Heating:Forced Air, Gas
Structure and exterior
- Year built:1954
- Building area:1,040 sq. ft.
- Lot area:0.26 Acres
- Lot Features:Corner Lot
- Architectural Style:Ranch
- Construction Materials:Drywall, Plaster, Shingle Siding, Wood Siding
- Exterior Features:Patio, Paved Driveway
- Foundation Description:Concrete Perimeter
- Levels:1 Story
Utilities
- Water:Connected, Public
- Sewer:Septic Tank
Finances and disclosures
- Price:$475,000
- Price per sq. ft.:$456.73
- Tax amount:$3,890
Features and amenities
- Appliances:Microwave, Range, Refrigerator, Washer
- Laundry features:Dryer, Washer
- Amenities:Gas Water Heater, Skylights, Storm Windows, Tankless Water Heater, Thermal Windows
Parking
- Total parking spaces:5
- Parking description:Attached, Garage, Garage Door Opener, Paved Driveway
- Garage:Yes
- Garage spaces:1
 The data relating to real estate for sale on this web site comes in part from the IDX Program of the State-Wide Multiple Listing Service, Inc. Real estate listings held by brokerage firms other than ERA Empire Real Estate are marked with the MLS logo and detailed information about them includes the name of the listing brokers. Information deemed reliable but not guaranteed. Copyright 2026 State-Wide MLS, Inc. All rights reserved. Date Last Update: October 3, 2026
New listings near 57 Rosemary Drive
- Open Sun, 11am to 1pmNew
 $399,900Active2 beds 3 baths1,368 sq. ft.
17 Caddy Rock Road #C, North Kingstown, RI 02852
MLS# 1424971Listed by: RI REAL ESTATE SERVICES - Open Sun, 12 to 2pmNew
 $699,900Active2 beds 2 baths1,600 sq. ft.
160 Allegra Lane, North Kingstown, RI 02852
MLS# 1424777Listed by: COLDWELL BANKER REALTY - New
 $1,950,000Active3 beds 3 baths2,365 sq. ft.
11 Fountain Street, North Kingstown, RI 02852
MLS# 1424718Listed by: RI REAL ESTATE SERVICES - New
 $399,000Active3 beds 1 baths1,404 sq. ft.
320 Railroad Avenue, North Kingstown, RI 02877
MLS# 1424797Listed by: COLDWELL BANKER REALTY - New
 $199,933Active2 beds 2 baths1,152 sq. ft.
24 Krzak Road, North Kingstown, RI 02852
MLS# 1424564Listed by: CENTURY 21 GUARDIAN REALTY - Open Sat, 2 to 4pmNew
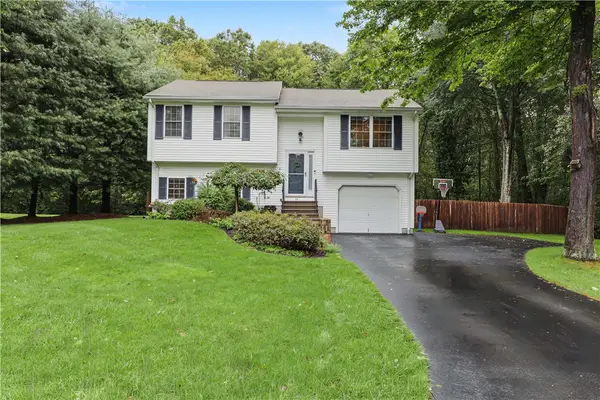 $595,000Active2 beds 2 baths1,600 sq. ft.
84 Red Maple Terrace, North Kingstown, RI 02852
MLS# 1424679Listed by: RESIDENTIAL PROPERTIES LTD. - New
 $729,000Active2 beds 2 baths1,666 sq. ft.
56 Meghan Lane #56, North Kingstown, RI 02852
MLS# 1424549Listed by: CARTY REALTY  $759,900Pending3 beds 3 baths1,526 sq. ft.
388 Shore Acres Avenue, North Kingstown, RI 02852
MLS# 1424456Listed by: RI REAL ESTATE SERVICES- Open Sat, 11am to 12:30pmNew
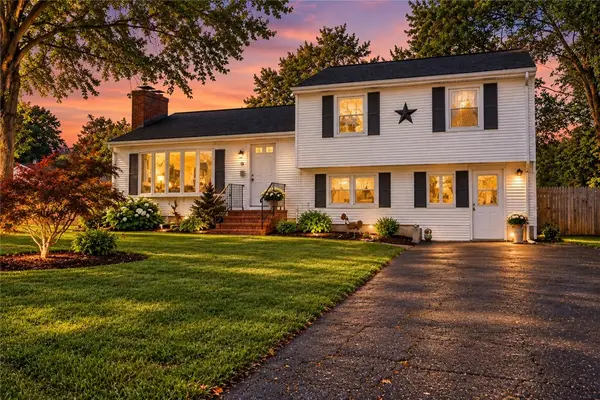 $550,000Active3 beds 2 baths2,214 sq. ft.
24 Parkside Way, North Kingstown, RI 02852
MLS# 1424386Listed by: YORWAY REALTY


Protect your home and budget from life's surprises with an Assurant Home Warranty, backed by a partner that supports you through every step of homeownership. Explore Plans.
© 2023 - 2026 ERA Franchise Systems LLC. All rights reserved. ERA Franchise Systems LLC fully supports the principles of the Fair Housing Act and the Equal Opportunity Act. ERA, ERA Real Estate powered, and their respective logos are registered service marks of ERA Franchise Systems LLC. Each office is independently owned and operated.