
8 Robin Drive, North Kingstown, RI 02852
Local realty services provided by:ERA Key Realty Services
Upcoming open houses
- Sat, Oct 1011:00 am - 01:00 pm
Listed by: the local group
Office: the agency narragansett
MLS#:1425281
Source:RI_STATEWIDE
Price summary
- Price:$799,900
- Price per sq. ft.:$242.84
About this home
Comfort & sophistication under one roof, or two. The kettle is on before the rest of the house stirs. Coffee on the sunlit deck, the grounds quiet & green beyond the rail, & the day has not yet asked anything of you. This is the rhythm 8 Robin Drive was made for. Set on 1.76 acres, this 4 bed 3 bath residence is a study in generous living. Vaulted ceilings and oversized windows draw light deep into the main level. The updated kitchen & dining area move easily onto the deck, so an everyday supper becomes an evening outdoors. A pool awaits its next season, a hot tub turns the cooler months into an invitation to linger. The primary suite, with its private bath anchors the main level with 2 additional bedrooms. Below a family room w/ wood-burning fireplace & separate media room give the residence its quieter spaces firelight, film nights, a place to settle when the temperature drops. Then there is the offering that sets this address apart. Attached to the main residence is a legal fully appointed in-law apartment with its own entrance, screened-in deck, and private outdoor space. It holds 1 bed, den, living room, full bath, kitchen, and laundry. Parents, adult children, or long-staying guests can have independence and closeness at once: a few steps apart, never a world away. Beyond the gate offers the best of coastal Rhode Island. Wander Wickford's harbor village, dine by the water, or spend an afternoon on Narragansett Bay. A full table. A door of your own with room for everyone...
Contact an agent
Home facts
- Year built:1987
- Subdivision & Development:Pine Acres
- Listing ID #:1425281
- Added:1 day(s) ago
- Updated:October 07, 2026 at 02:34 PM
Rooms and interior
- Bedrooms:4
- Total bathrooms:3
- Full bathrooms:3
- Rooms Total:9
- Flooring:Carpet, Ceramic Tile, Hardwood
- Bathrooms Description:Tub Shower
- Basement:Yes
- Basement Description:Exterior Entry, Finished, Full, Interior Entry
- Living area:3,294 sq. ft.
Heating and cooling
- Cooling:Central Air, Wall Units
- Heating:Baseboard, Gas, Hot Water, Zoned
- Central air:Yes
Structure and exterior
- Year built:1987
- Building area:3,294 sq. ft.
- Lot area:1.76 Acres
- Lot Features:Corner Lot
- Architectural Style:Raised Ranch, Split Level
- Construction Materials:Drywall, Wood Siding
- Exterior Features:Breezeway, Deck, Paved Driveway, Porch, Screened
- Foundation Description:Concrete Perimeter
- Levels:1 Story
Utilities
- Water:Connected
- Sewer:Septic Tank
Finances and disclosures
- Price:$799,900
- Price per sq. ft.:$242.84
- Tax amount:$8,532 (2025)
Features and amenities
- Amenities:Breezeway, Tankless Water Heater
- Pool features:Above Ground
Parking
- Total parking spaces:10
- Parking description:Built In, Paved Driveway
- Garage:Yes
- Garage spaces:2
 The data relating to real estate for sale on this web site comes in part from the IDX Program of the State-Wide Multiple Listing Service, Inc. Real estate listings held by brokerage firms other than ERA Key Realty Services are marked with the MLS logo and detailed information about them includes the name of the listing brokers. Information deemed reliable but not guaranteed. Copyright 2026 State-Wide MLS, Inc. All rights reserved. Date Last Update: October 7, 2026
New listings near 8 Robin Drive
- New
 $379,900Active3 beds 1 baths1,040 sq. ft.
595 Lafayette Road, North Kingstown, RI 02852
MLS# 1425173Listed by: RI REAL ESTATE SERVICES - Open Sun, 11am to 1pmNew
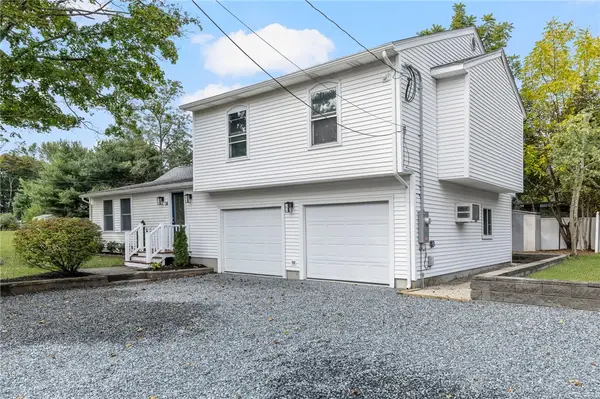 $649,900Active3 beds 3 baths1,568 sq. ft.
34 Mount View Avenue, North Kingstown, RI 02852
MLS# 1425067Listed by: REALTY INC. - Open Sat, 11:30am to 1pmNew
 $999,000Active4 beds 3 baths3,528 sq. ft.
10 Highbush Terrace, North Kingstown, RI 02852
MLS# 1425103Listed by: RI REAL ESTATE SERVICES - New
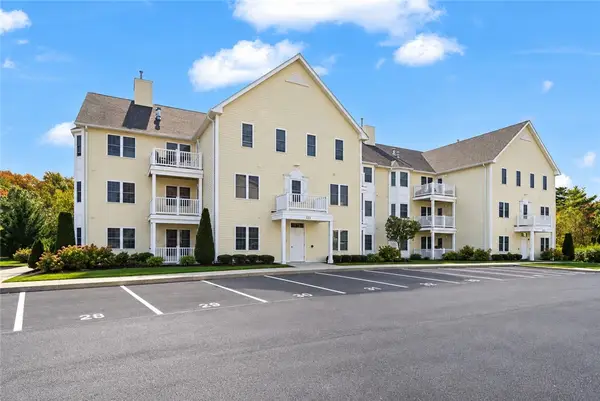 $379,900Active2 beds 2 baths1,044 sq. ft.
20 Saw Mill Drive #201, North Kingstown, RI 02852
MLS# 1424533Listed by: PARAMOUNT PROPERTIES GROUP - Open Sat, 11am to 2pmNew
 $625,000Active4 beds 3 baths2,709 sq. ft.
44 Maxwell Drive, North Kingstown, RI 02852
MLS# 1425141Listed by: EDGE REALTY RI - New
 $399,900Active2 beds 3 baths1,368 sq. ft.
17 Caddy Rock Road #C, North Kingstown, RI 02852
MLS# 1424971Listed by: RI REAL ESTATE SERVICES - Open Mon, 4 to 6pmNew
 $699,900Active2 beds 2 baths1,600 sq. ft.
160 Allegra Lane, North Kingstown, RI 02852
MLS# 1424777Listed by: COLDWELL BANKER REALTY - New
 $1,950,000Active3 beds 3 baths2,365 sq. ft.
11 Fountain Street, North Kingstown, RI 02852
MLS# 1424718Listed by: RI REAL ESTATE SERVICES - New
 $475,000Active3 beds 1 baths1,040 sq. ft.
57 Rosemary Drive, North Kingstown, RI 02852
MLS# 1412801Listed by: RI REAL ESTATE SERVICES


Protect your home and budget from life's surprises with an Assurant Home Warranty, backed by a partner that supports you through every step of homeownership. Explore Plans.
© 2023 - 2026 ERA Franchise Systems LLC. All rights reserved. ERA Franchise Systems LLC fully supports the principles of the Fair Housing Act and the Equal Opportunity Act. ERA, ERA Real Estate powered, and their respective logos are registered service marks of ERA Franchise Systems LLC. Each office is independently owned and operated.