
1 Santini Street #H, North Providence, RI 02904
Local realty services provided by:ERA Key Realty Services
Listed by: the dispirito team
Office: engel & volkers oceanside
MLS#:1420070
Source:RI_STATEWIDE
Price summary
- Price:$409,900
- Price per sq. ft.:$327.66
- Monthly HOA dues:$355
About this home
Enjoy the ease of condo living without sacrificing privacy, space or style. This beautifully updated end-unit townhouse at Ashlee Commons occupies one of the community's most desirable settings tucked at the end of a cul-de-sac with woods behind it and a private deck overlooking mature trees, landscaping and natural stone. Unlike neighboring units, the deck placement creates a peaceful outdoor retreat with steps to the yard, gas grill hookup and outdoor speakers. Inside, hardwood floors lead through a bright, open living space with a modern electric fireplace and an expanded kitchen featuring leathered black granite, additional cabinetry and counter space, updated appliances and lighting. Upstairs, two generously sized bedrooms feature vaulted ceilings and custom closet systems, complemented by a beautifully renovated full bath with jetted soaking tub and convenient second-floor laundry. Additional highlights include a renovated half bath, multi-room audio, central air, tankless hot water, custom blinds, Nest technology, integral garage and full basement offering excellent storage. Enjoy a well-maintained community with extensive exterior maintenance included, while remaining minutes from Route 146, I-95, shopping, dining and an easy commute to Providence....
Contact an agent
Home facts
- Year built:2007
- Subdivision & Development:North Providence Lincoln Line
- Listing ID #:1420070
- Added:7 day(s) ago
- Updated:August 18, 2026 at 05:58 PM
Rooms and interior
- Bedrooms:2
- Total bathrooms:2
- Full bathrooms:1
- Half bathrooms:1
- Rooms Total:5
- Flooring:Hardwood
- Kitchen Description:Dishwasher, Disposal, Microwave, Oven, Range, Refrigerator
- Basement:Yes
- Basement Description:Full, Interior Entry, Unfinished
- Living area:1,251 sq. ft.
Heating and cooling
- Cooling:Central Air
- Heating:Forced Air, Gas, Hydro Air
- Central air:Yes
Structure and exterior
- Year built:2007
- Building area:1,251 sq. ft.
- Lot Features:Cul De Sac
- Construction Materials:Drywall, Vinyl Siding
- Exterior Features:Deck, Paved Driveway
- Foundation Description:Concrete Perimeter
- Levels:2 Story
Utilities
- Water:Connected, Public, Underground Utilities
- Sewer:Connected, Public Sewer, Sewer Connected
Finances and disclosures
- Price:$409,900
- Price per sq. ft.:$327.66
- Tax amount:$4,307 (2025)
Features and amenities
- Appliances:Microwave, Range, Refrigerator
- Laundry features:In Unit
- Amenities:Cathedral Ceilings, Gas Water Heater, Security System Owned, Tankless Water Heater, Thermal Windows
Parking
- Total parking spaces:3
- Parking description:Assigned, Built In, Paved Driveway
- Garage:Yes
- Garage spaces:1
 The data relating to real estate for sale on this web site comes in part from the IDX Program of the State-Wide Multiple Listing Service, Inc. Real estate listings held by brokerage firms other than ERA Key Realty Services are marked with the MLS logo and detailed information about them includes the name of the listing brokers. Information deemed reliable but not guaranteed. Copyright 2026 State-Wide MLS, Inc. All rights reserved. Date Last Update: August 18, 2026
New listings near 1 Santini Street #H
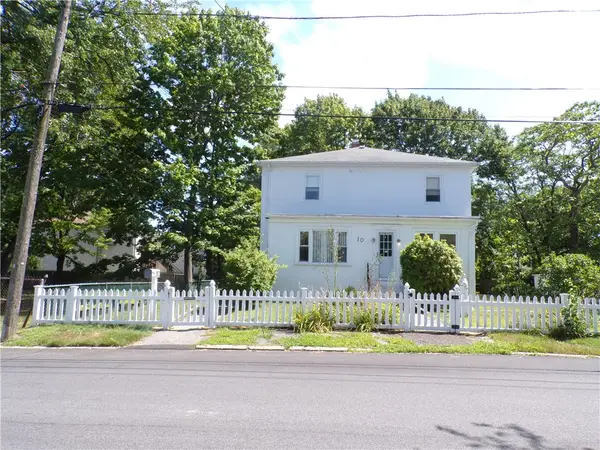 $405,000Pending6 beds 2 baths2,784 sq. ft.
10 Pleasant View Drive, North Providence, RI 02904
MLS# 1419896Listed by: COLDWELL BANKER REALTY- New
 $289,900Active1 beds 2 baths1,320 sq. ft.
494 Woonasquatucket Avenue #411, North Providence, RI 02911
MLS# 1420934Listed by: COMPASS - Open Sun, 2:30 to 4pmNew
 $475,000Active3 beds 1 baths1,475 sq. ft.
62 Dunbar Avenue, East Providence, RI 02904
MLS# 1420770Listed by: CENTURY 21 LIMITLESS - Open Wed, 5:30 to 6:30pmNew
 $499,000Active2 beds 3 baths2,125 sq. ft.
10 Cutters Green #B, North Providence, RI 02904
MLS# 1420761Listed by: COMPASS - New
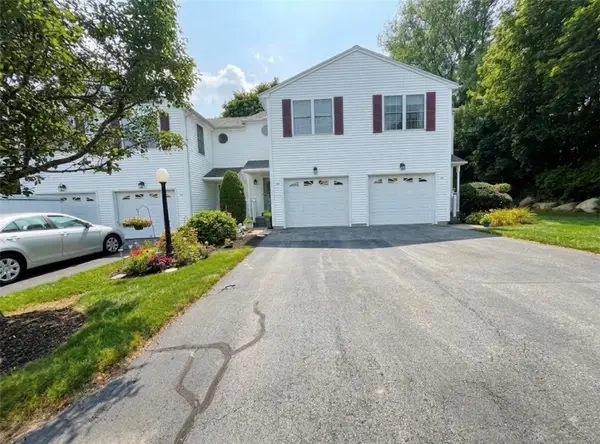 $399,900Active2 beds 2 baths1,440 sq. ft.
612 Smithfield Road #C12, North Providence, RI 02904
MLS# 1420422Listed by: GRECO REAL ESTATE 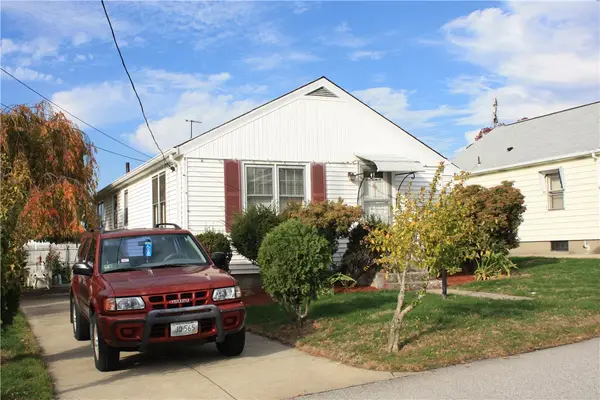 $370,000Pending3 beds 1 baths1,100 sq. ft.
120 Volturno Street, North Providence, RI 02904
MLS# 1420742Listed by: SD REALTY ASSOCIATES- New
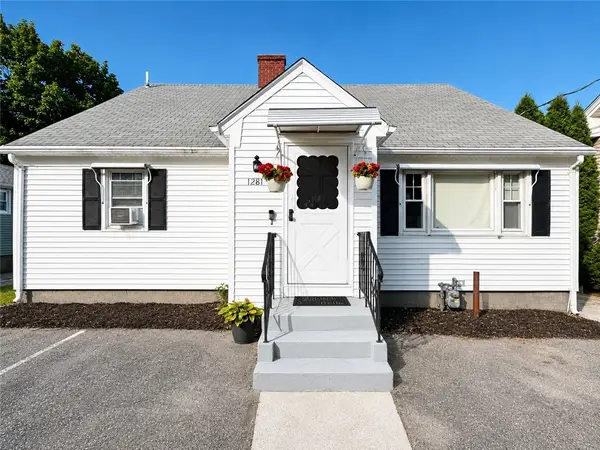 $475,000Active3 beds 2 baths1,890 sq. ft.
1281 Douglas Avenue, North Providence, RI 02904
MLS# 1418454Listed by: EDGE REALTY RI - Open Sat, 12:30 to 2pmNew
 $550,000Active4 beds 2 baths2,356 sq. ft.
6 Turcone Street, North Providence, RI 02911
MLS# 1420610Listed by: REMAX REVOLUTION - New
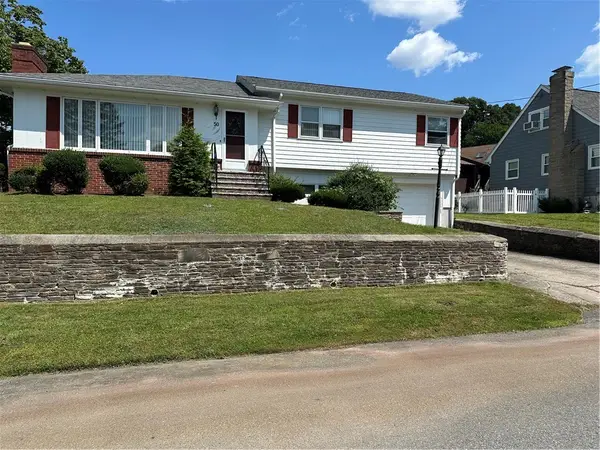 $409,900Active3 beds 2 baths2,828 sq. ft.
50 Wasiota Avenue, North Providence, RI 02911
MLS# 1420545Listed by: RE/MAX PREFERRED - New
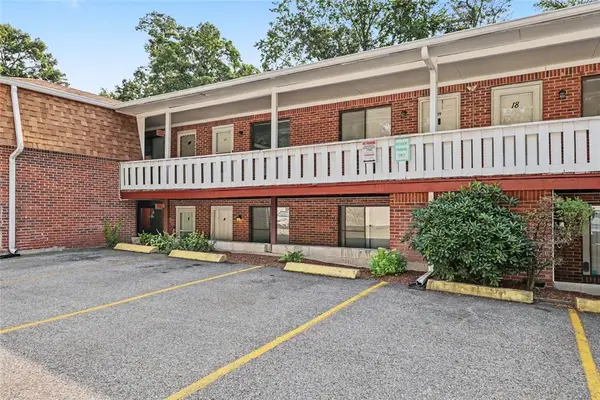 $169,000Active1 beds 1 baths572 sq. ft.
569 Smithfield Road #9, North Providence, RI 02904
MLS# 1420118Listed by: RESIDENTIAL PROPERTIES LTD.


Protect your home and budget from life's surprises with an Assurant Home Warranty, backed by a partner that supports you through every step of homeownership. Explore Plans.
© 2023 - 2026 ERA Franchise Systems LLC. All rights reserved. ERA Franchise Systems LLC fully supports the principles of the Fair Housing Act and the Equal Opportunity Act. ERA, ERA Real Estate powered, and their respective logos are registered service marks of ERA Franchise Systems LLC. Each office is independently owned and operated.