
102 Palmer Drive #D, North Providence, RI 02904
Local realty services provided by:ERA Empire Real Estate
Listed by: theodore bourque
Office: residential properties ltd.
MLS#:1420902
Source:RI_STATEWIDE
Price summary
- Price:$524,900
- Price per sq. ft.:$246.43
- Monthly HOA dues:$555
About this home
Tranquil Golf Course Living at Louisquisset. Welcome home to this beautifully updated, unique tri-level condominium offering modern finishes and serene wooded views. Main Level features.. Renovated Kitchen: Bright, updated space featuring modern cabinetry and premium finishes and Quartz countertops. Stainless Steel appliances and Food Prep Island. Living Room: Open and inviting layout accented by a cozy gas fireplace. Renovated half-bath w/Quartz Countertop. Outdoor Space: Step out onto the private deck overlooking a peaceful, wooded backdrop. Upper Level Bedrooms: Two generously sized bedrooms with ample closet space and natural light. Full Bathroom: Fully renovated spa-like retreat featuring a soaking tub and a sleek, glass-enclosed shower. Lower Level Family Room: Spacious, versatile living area complete with a wet bar ideal for entertaining. Walkout Access: Direct exit to a private ground-level patio. Additional Amenities: Complete with a second full bathroom and dedicated laundry space. Garage with interior access. New AC. This turn-key unit seamlessly combines quiet privacy with resort-style living in a premier golf community....
Contact an agent
Home facts
- Year built:1986
- Subdivision & Development:Louisquisset
- Listing ID #:1420902
- Added:1 day(s) ago
- Updated:August 19, 2026 at 07:58 PM
Rooms and interior
- Bedrooms:2
- Total bathrooms:3
- Full bathrooms:2
- Half bathrooms:1
- Rooms Total:5
- Flooring:Hardwood, Laminate
- Bathrooms Description:Bathtub, Tub Shower
- Kitchen Description:Dishwasher, Disposal, Microwave, Oven, Range, Refrigerator
- Basement:Yes
- Basement Description:Finished, Full, Walk Out Access
- Living area:2,130 sq. ft.
Heating and cooling
- Cooling:Central Air
- Heating:Forced Air, Gas
- Central air:Yes
Structure and exterior
- Year built:1986
- Building area:2,130 sq. ft.
- Construction Materials:Clapboard, Drywall
- Exterior Features:Deck, Patio, Paved Driveway
- Foundation Description:Concrete Perimeter
- Levels:2 Story
Utilities
- Water:Connected, Water Tap Fee
- Sewer:Connected, Sewer Connected
Finances and disclosures
- Price:$524,900
- Price per sq. ft.:$246.43
- Tax amount:$5,485 (2025)
Features and amenities
- Appliances:Microwave, Range, Refrigerator, Washer
- Laundry features:Dryer, In Unit, Washer
- Amenities:Gas Water Heater, Restaurant, Skylights, Thermal Windows
- Pool features:Pool
Parking
- Total parking spaces:3
- Parking description:Assigned, Attached, Garage, Paved Driveway
- Garage:Yes
- Garage spaces:1
 The data relating to real estate for sale on this web site comes in part from the IDX Program of the State-Wide Multiple Listing Service, Inc. Real estate listings held by brokerage firms other than ERA Empire Real Estate are marked with the MLS logo and detailed information about them includes the name of the listing brokers. Information deemed reliable but not guaranteed. Copyright 2026 State-Wide MLS, Inc. All rights reserved. Date Last Update: August 19, 2026
New listings near 102 Palmer Drive #D
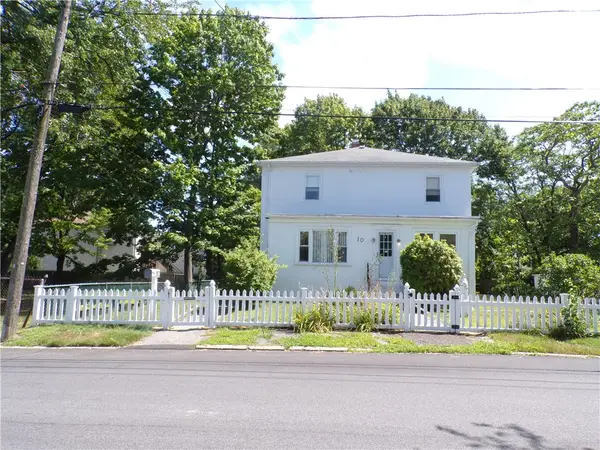 $405,000Pending6 beds 2 baths2,784 sq. ft.
10 Pleasant View Drive, North Providence, RI 02904
MLS# 1419896Listed by: COLDWELL BANKER REALTY- New
 $289,900Active1 beds 2 baths1,320 sq. ft.
494 Woonasquatucket Avenue #411, North Providence, RI 02911
MLS# 1420934Listed by: COMPASS - Open Sun, 2:30 to 4pmNew
 $475,000Active3 beds 1 baths1,475 sq. ft.
62 Dunbar Avenue, East Providence, RI 02904
MLS# 1420770Listed by: CENTURY 21 LIMITLESS - Open Sat, 1 to 2:30pmNew
 $499,000Active2 beds 3 baths2,125 sq. ft.
10 Cutters Green #B, North Providence, RI 02904
MLS# 1420761Listed by: COMPASS - New
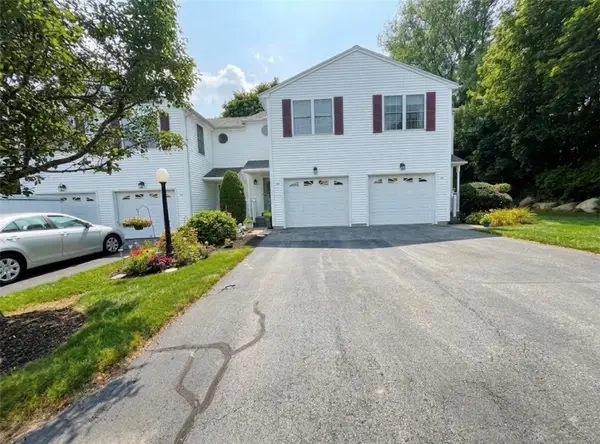 $399,900Active2 beds 2 baths1,440 sq. ft.
612 Smithfield Road #C12, North Providence, RI 02904
MLS# 1420422Listed by: GRECO REAL ESTATE 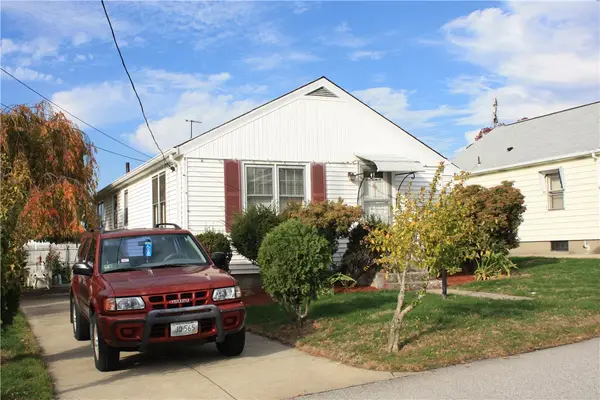 $370,000Pending3 beds 1 baths1,100 sq. ft.
120 Volturno Street, North Providence, RI 02904
MLS# 1420742Listed by: SD REALTY ASSOCIATES- New
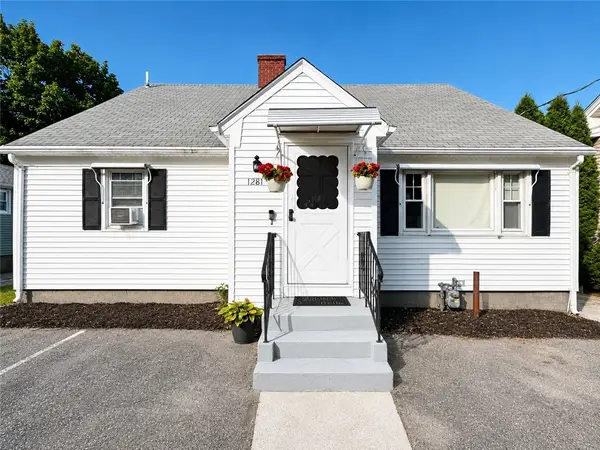 $475,000Active3 beds 2 baths1,890 sq. ft.
1281 Douglas Avenue, North Providence, RI 02904
MLS# 1418454Listed by: EDGE REALTY RI - Open Sat, 12:30 to 2pmNew
 $550,000Active4 beds 2 baths2,356 sq. ft.
6 Turcone Street, North Providence, RI 02911
MLS# 1420610Listed by: REMAX REVOLUTION - New
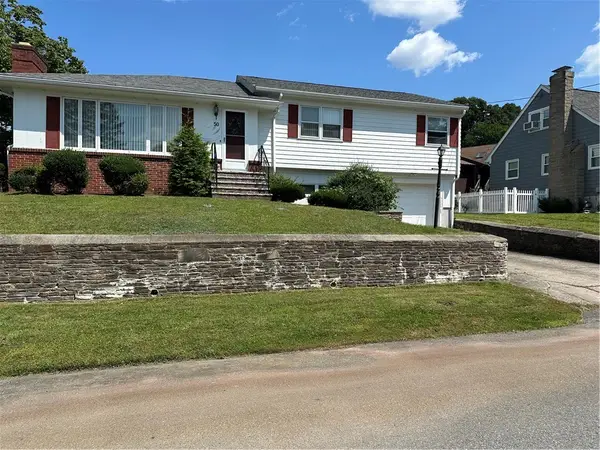 $409,900Active3 beds 2 baths2,828 sq. ft.
50 Wasiota Avenue, North Providence, RI 02911
MLS# 1420545Listed by: RE/MAX PREFERRED


Protect your home and budget from life's surprises with an Assurant Home Warranty, backed by a partner that supports you through every step of homeownership. Explore Plans.
© 2023 - 2026 ERA Franchise Systems LLC. All rights reserved. ERA Franchise Systems LLC fully supports the principles of the Fair Housing Act and the Equal Opportunity Act. ERA, ERA Real Estate powered, and their respective logos are registered service marks of ERA Franchise Systems LLC. Each office is independently owned and operated.