
11 Stephanie Drive, North Providence, RI 02904
Local realty services provided by:ERA Empire Real Estate
11 Stephanie Drive,North Providence, RI 02904
$499,000
- 3 Beds
- 2 Baths
- 1,588 sq. ft.
- Single family
- Active
Upcoming open houses
- Sat, Nov 2111:00 am - 12:30 pm
Listed by: kimberly machado
Office: heritage realty group, llc.
MLS#:1428892
Source:RI_STATEWIDE
Price summary
- Price:$499,000
- Price per sq. ft.:$314.23
About this home
Welcome home to this beautifully maintained 3-bedroom, 1.5-bath Colonial offering 1,588 square feet of comfortable living space in the desirable Wenscott Reservoir area! Pride of ownership shines throughout this inviting home, featuring an updated kitchen with granite countertops and stainless steel appliances, a sun-filled family room, and a spacious living room with a cozy fireplace. The dining room opens directly to a newer composite deck, perfect for entertaining or relaxing outdoors. Additional highlights include hardwood flooring, generously sized bedrooms, a newer Bradford White Brute heating system, central air conditioning, and a walkout basement offering plenty of storage and possibilities. Situated on a beautifully landscaped 9,656-square-foot lot with an irrigation system, manicured lawn, and attached one-car garage. This move-in-ready home offers the perfect combination of charm, comfort, and modern updates. Don't miss this wonderful opportunity!
Contact an agent
Home facts
- Year built:1978
- Subdivision & Development:Wenscott Reservoir
- Listing ID #:1428892
- Added:1 day(s) ago
- Updated:November 20, 2026 at 12:05 AM
Rooms and interior
- Bedrooms:3
- Total bathrooms:2
- Full bathrooms:1
- Half bathrooms:1
- Rooms Total:7
- Flooring:Ceramic Tile, Hardwood
- Bathrooms Description:Tub Shower
- Kitchen Description:Dishwasher, Microwave, Oven, Range, Refrigerator
- Basement:Yes
- Basement Description:Exterior Entry, Full, Interior Entry, Unfinished
- Living area:1,588 sq. ft.
Heating and cooling
- Cooling:Central Air
- Heating:Forced Air, Gas
- Central air:Yes
Structure and exterior
- Year built:1978
- Building area:1,588 sq. ft.
- Lot area:0.22 Acres
- Lot Features:Sprinkler System
- Architectural Style:Colonial
- Construction Materials:Brick, Plaster, Vinyl Siding
- Exterior Features:Deck, Paved Driveway
- Foundation Description:Concrete Perimeter
- Levels:2 Story
Utilities
- Water:Public
- Sewer:Public Sewer
Finances and disclosures
- Price:$499,000
- Price per sq. ft.:$314.23
- Tax amount:$5,941 (2026)
Features and amenities
- Appliances:Microwave, Range, Refrigerator, Washer
- Laundry features:Dryer, Washer
- Amenities:Gas Water Heater, Tankless Water Heater
Parking
- Total parking spaces:5
- Parking description:Attached, Garage, Paved Driveway
- Garage:Yes
- Garage spaces:1
 The data relating to real estate for sale on this web site comes in part from the IDX Program of the State-Wide Multiple Listing Service, Inc. Real estate listings held by brokerage firms other than ERA Empire Real Estate are marked with the MLS logo and detailed information about them includes the name of the listing brokers. Information deemed reliable but not guaranteed. Copyright 2026 State-Wide MLS, Inc. All rights reserved. Date Last Update: November 20, 2026
New listings near 11 Stephanie Drive
- New
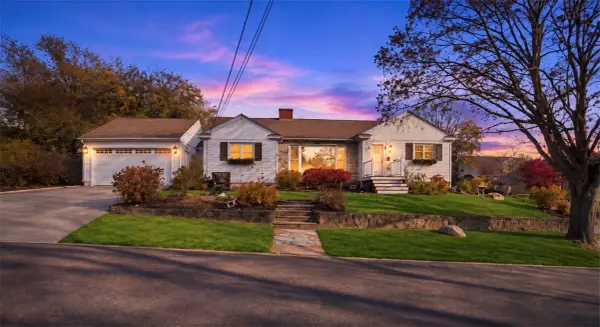 $599,900Active4 beds 4 baths3,106 sq. ft.
26 Gardner Avenue, North Providence, RI 02911
MLS# 1428924Listed by: BHHS PINNACLE REALTY - New
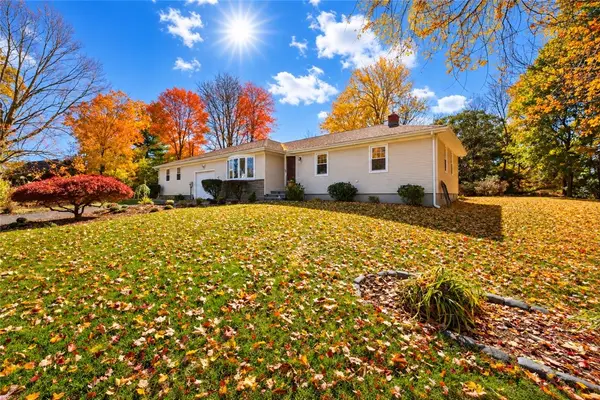 $599,900Active4 beds 3 baths2,274 sq. ft.
4 Carmine Drive, North Providence, RI 02911
MLS# 1428928Listed by: J. CHRISTOPHER REAL ESTATE GRP - New
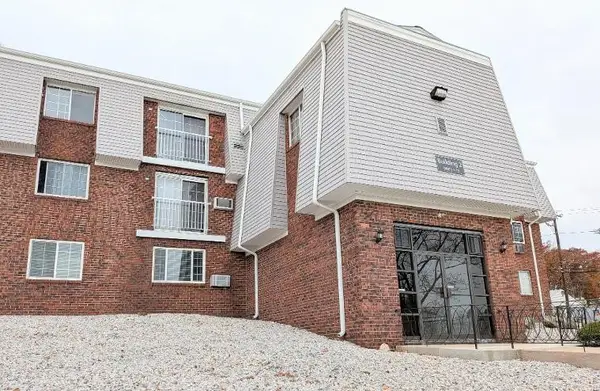 $227,000Active1 beds 1 baths744 sq. ft.
300 Smithfield Road #P2-3, North Providence, RI 02904
MLS# 1428185Listed by: MORAN REAL ESTATE GROUP, INC. - Open Fri, 4 to 6pmNew
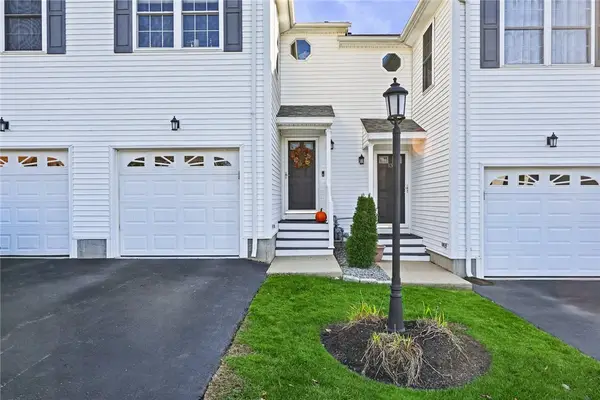 $375,000Active2 beds 2 baths1,360 sq. ft.
572 Smithfield Road #12, North Providence, RI 02904
MLS# 1428121Listed by: RE/MAX RIVER'S EDGE - BRISTOL - New
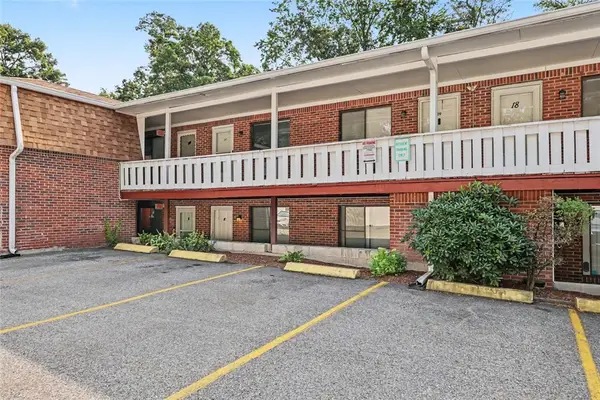 $169,000Active1 beds 1 baths572 sq. ft.
569 Smithfield Road #9, North Providence, RI 02904
MLS# 1428795Listed by: RESIDENTIAL PROPERTIES LTD. - Open Sun, 11am to 1pmNew
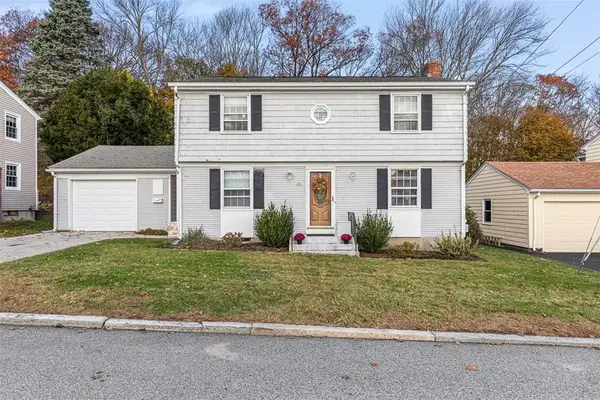 $460,000Active3 beds 2 baths2,236 sq. ft.
60 Sherman Avenue, North Providence, RI 02911
MLS# 1428709Listed by: THE MELLO GROUP, INC. - Open Sun, 11am to 2pmNew
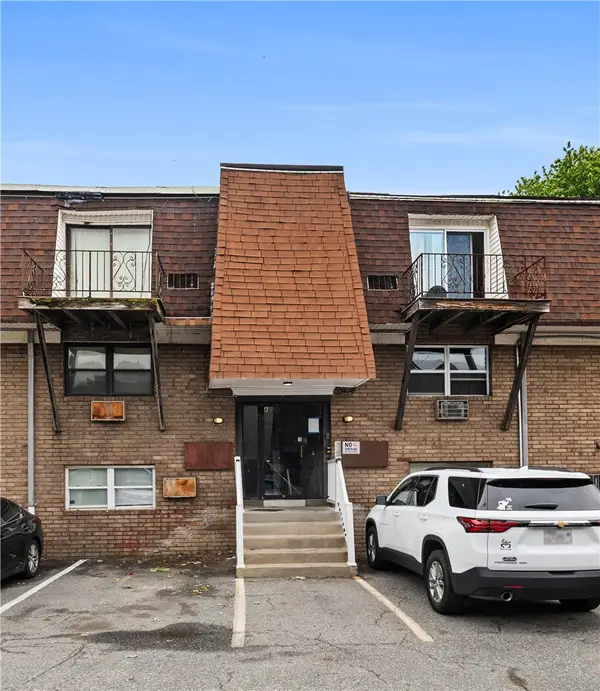 $180,000Active2 beds 1 baths744 sq. ft.
27 Gillen Avenue #311B, North Providence, RI 02904
MLS# 1428703Listed by: EXP REALTY - Open Sat, 1:30 to 2:30pmNew
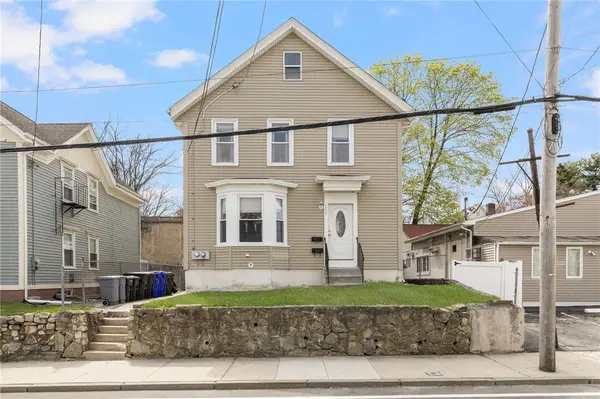 $554,900Active6 beds 2 baths1,816 sq. ft.
228 Woonasquatucket Avenue, North Providence, RI 02911
MLS# 1428557Listed by: SD REALTY ASSOCIATES - New
 $169,900Active1 beds 1 baths384 sq. ft.
300 Smithfield Road #5-53, North Providence, RI 02904
MLS# 1428511Listed by: EXP REALTY LLC


Protect your home and budget from life's surprises with an Assurant Home Warranty, backed by a partner that supports you through every step of homeownership. Explore Plans.
© 2023 - 2026 ERA Franchise Systems LLC. All rights reserved. ERA Franchise Systems LLC fully supports the principles of the Fair Housing Act and the Equal Opportunity Act. ERA, ERA Real Estate powered, and their respective logos are registered service marks of ERA Franchise Systems LLC. Each office is independently owned and operated.