
572 Smithfield Road #12, North Providence, RI 02904
Local realty services provided by:ERA Empire Real Estate
572 Smithfield Road #12,North Providence, RI 02904
$375,000
- 2 Beds
- 2 Baths
- 1,360 sq. ft.
- Condominium
- Active
Upcoming open houses
- Fri, Nov 2004:00 pm - 06:00 pm
- Sun, Nov 2211:00 am - 01:00 pm
Listed by: lori gardiner
Office: re/max river's edge - bristol
MLS#:1428121
Source:RI_STATEWIDE
Price summary
- Price:$375,000
- Price per sq. ft.:$275.74
- Monthly HOA dues:$250
About this home
Welcome home to this beautiful, classic-style multi-level townhouse in North Providence! This charming unit perfectly blends classic architecture with modern updates. Step inside to an airy, open-concept main floor featuring gorgeous wood-plank tile flooring throughout. The sunny, bright kitchen is a chef's delight, complete with stunning Brazilian granite countertops, stainless steel appliances, and a newer microwave and dishwasher. Entertain effortlessly in the spacious dining area that flows seamlessly into a spacious living room, where a striking cobblestone accent wall surrounds a cozy gas fireplace. Slide open the glass doors to your private deck the perfect spot for your morning coffee or an evening cocktail. Upstairs, the second level offers cozy wall-to-wall carpeting and two generously sized bedrooms, both featuring ample walk-in closet space. This level also includes a beautiful full bath with a custom tile shower and a dedicated laundry area equipped with a newer LG washer and dryer. Enjoy complete peace of mind with major recent upgrades, including newly installed windows throughout, 2 zones for heating & cooling, new central air units, a hot water heater, and a new furnace. An attached 1-car garage plus additional designated parking spaces complete this turnkey gem. Don't miss out on this absolute must-see property!...
Contact an agent
Home facts
- Year built:2002
- Listing ID #:1428121
- Added:1 day(s) ago
- Updated:November 19, 2026 at 03:00 PM
Rooms and interior
- Bedrooms:2
- Total bathrooms:2
- Full bathrooms:1
- Half bathrooms:1
- Rooms Total:4
- Flooring:Carpet, Ceramic Tile, Hardwood
- Bathrooms Description:Tub Shower
- Kitchen Description:Dishwasher, Oven, Range, Refrigerator
- Basement:Yes
- Basement Description:Finished, Full, Interior Entry
- Living area:1,360 sq. ft.
Heating and cooling
- Cooling:Central Air
- Heating:Forced Air, Gas
- Central air:Yes
Structure and exterior
- Year built:2002
- Building area:1,360 sq. ft.
- Lot Features:Paved
- Construction Materials:Drywall, Vinyl Siding
- Exterior Features:Deck
- Foundation Description:Concrete Perimeter
- Levels:2 Story
Utilities
- Water:Public
- Sewer:Public Sewer
Finances and disclosures
- Price:$375,000
- Price per sq. ft.:$275.74
- Tax amount:$5,018 (2026)
Features and amenities
- Appliances:Range, Refrigerator, Washer
- Laundry features:Dryer, In Unit, Washer
- Amenities:Gas Water Heater, Water Heater
Parking
- Total parking spaces:3
- Parking description:Assigned, Attached, Garage, Garage Door Opener
- Garage:Yes
- Garage spaces:1
 The data relating to real estate for sale on this web site comes in part from the IDX Program of the State-Wide Multiple Listing Service, Inc. Real estate listings held by brokerage firms other than ERA Empire Real Estate are marked with the MLS logo and detailed information about them includes the name of the listing brokers. Information deemed reliable but not guaranteed. Copyright 2026 State-Wide MLS, Inc. All rights reserved. Date Last Update: November 19, 2026
New listings near 572 Smithfield Road #12
- New
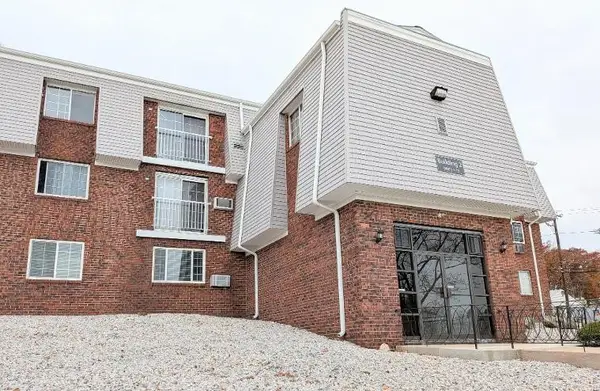 $227,000Active1 beds 1 baths744 sq. ft.
300 Smithfield Road #P2-3, North Providence, RI 02904
MLS# 1428185Listed by: MORAN REAL ESTATE GROUP, INC. - Open Sat, 11am to 12:30pmNew
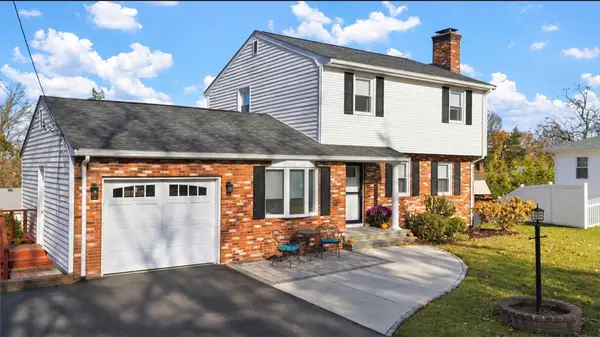 $499,000Active3 beds 2 baths1,588 sq. ft.
11 Stephanie Drive, North Providence, RI 02904
MLS# 1428892Listed by: HERITAGE REALTY GROUP, LLC - New
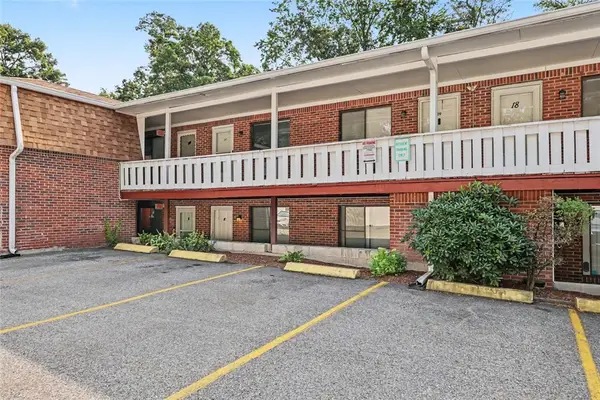 $169,000Active1 beds 1 baths572 sq. ft.
569 Smithfield Road #9, North Providence, RI 02904
MLS# 1428795Listed by: RESIDENTIAL PROPERTIES LTD. - New
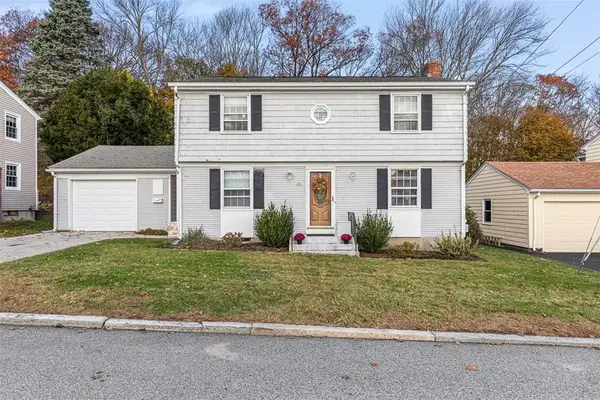 $460,000Active3 beds 2 baths2,236 sq. ft.
60 Sherman Avenue, North Providence, RI 02911
MLS# 1428709Listed by: THE MELLO GROUP, INC. - New
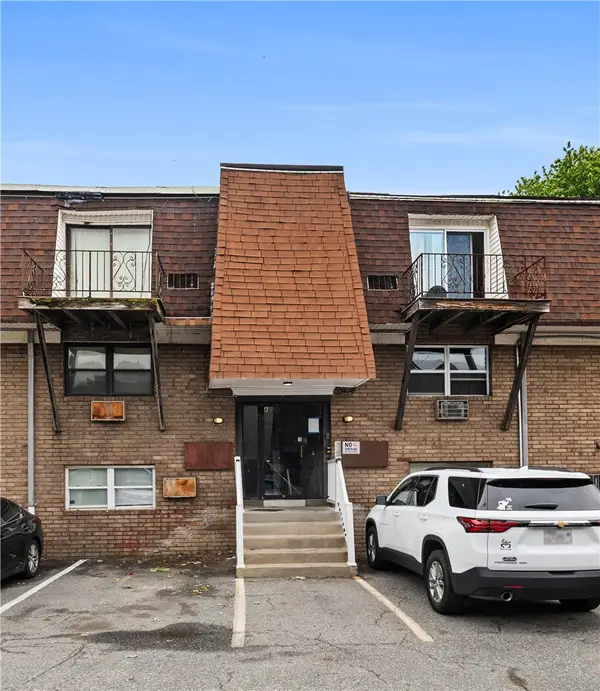 $180,000Active2 beds 1 baths744 sq. ft.
27 Gillen Avenue #311B, North Providence, RI 02904
MLS# 1428703Listed by: EXP REALTY - Open Sat, 1:30 to 2:30pmNew
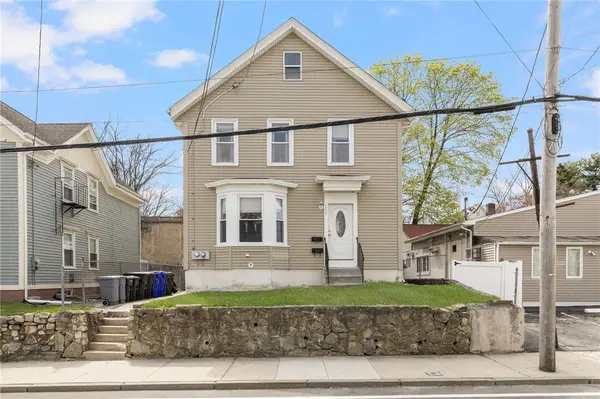 $554,900Active6 beds 2 baths1,816 sq. ft.
228 Woonasquatucket Avenue, North Providence, RI 02911
MLS# 1428557Listed by: SD REALTY ASSOCIATES - New
 $169,900Active1 beds 1 baths384 sq. ft.
300 Smithfield Road #5-53, North Providence, RI 02904
MLS# 1428511Listed by: EXP REALTY LLC 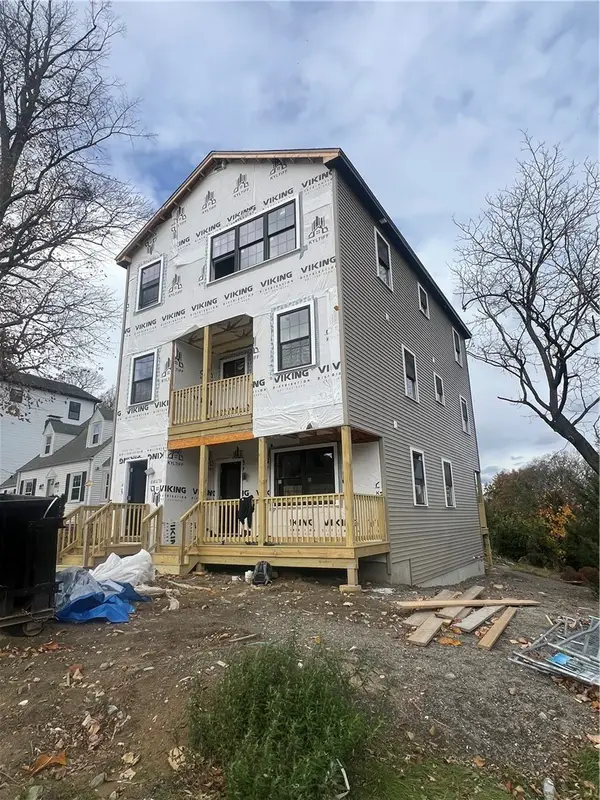 $709,000Pending5 beds 4 baths4,200 sq. ft.
89 Sunset Avenue, Providence, RI 02909
MLS# 1428413Listed by: SMITH AND OAK REAL ESTATE CO.- New
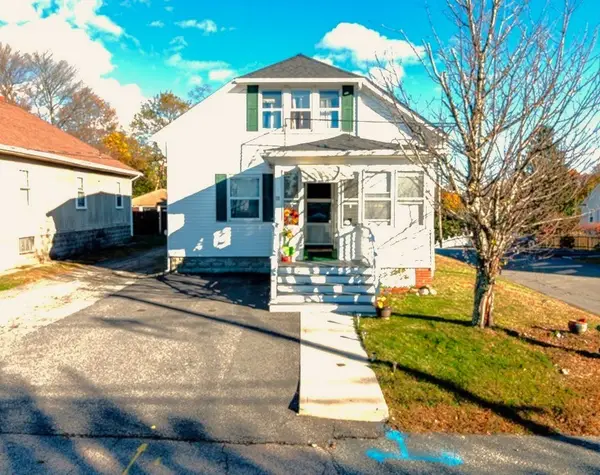 $439,000Active4 beds 3 baths1,638 sq. ft.
18 Sheffield Avenue, North Providence, RI 02911
MLS# 1428156Listed by: RI REAL ESTATE SERVICES


Protect your home and budget from life's surprises with an Assurant Home Warranty, backed by a partner that supports you through every step of homeownership. Explore Plans.
© 2023 - 2026 ERA Franchise Systems LLC. All rights reserved. ERA Franchise Systems LLC fully supports the principles of the Fair Housing Act and the Equal Opportunity Act. ERA, ERA Real Estate powered, and their respective logos are registered service marks of ERA Franchise Systems LLC. Each office is independently owned and operated.