
494 Woonasquatucket Avenue #414, North Providence, RI 02911
Local realty services provided by:ERA Key Realty Services
494 Woonasquatucket Avenue #414,North Providence, RI 02911
$314,900
- 2 Beds
- 2 Baths
- 1,340 sq. ft.
- Condominium
- Active
Upcoming open houses
- Thu, Aug 1306:00 pm - 07:00 pm
Listed by: jody martins
Office: keller williams realty
MLS#:1416565
Source:RI_STATEWIDE
Price summary
- Price:$314,900
- Price per sq. ft.:$235
- Monthly HOA dues:$450
About this home
Soaring wood-plank ceilings and exposed beams set the stage for this distinctive 2-bedroom, 2-bath townhouse for refined modern living. Oversized windows allow natural light for an open-concept layout. The main level: a flexible bedroom, full bath with tub/shower, in-unit laundry, and expansive living and dining areas with warm vinyl flooring. The kitchen sleek blue cabinetry, stainless steel appliances, generous counter space, and a large walk-in pantry that keeps the creative chaos contained. Upstairs, the oversized primary loft suite offers volume and flexibility ideal as a private studio, reading nook, or home office complete with a full bath and double closets. The Exposed brick, rich wood tones, and the soaring loft volume create an amazing space. Elevator access, nearby restaurants and shops, and easy highway connections complete the picture of urban loft living.
Contact an agent
Home facts
- Year built:2006
- Listing ID #:1416565
- Added:14 day(s) ago
- Updated:August 12, 2026 at 04:09 PM
Rooms and interior
- Bedrooms:2
- Total bathrooms:2
- Full bathrooms:2
- Rooms Total:4
- Flooring:Hardwood
- Basement:Yes
- Living area:1,340 sq. ft.
Heating and cooling
- Cooling:Central Air, Heat Pump
- Heating:Gas, Heat Pump
- Central air:Yes
Structure and exterior
- Year built:2006
- Building area:1,340 sq. ft.
- Architectural Style:Loft
- Construction Materials:Brick
- Levels:2 Story
Utilities
- Water:Public
- Sewer:Public Sewer
Finances and disclosures
- Price:$314,900
- Price per sq. ft.:$235
- Tax amount:$3,831 (2025)
Features and amenities
- Laundry features:In Unit
- Amenities:Gas Water Heater
Parking
- Total parking spaces:2
- Parking description:Assigned, No Garage
 The data relating to real estate for sale on this web site comes in part from the IDX Program of the State-Wide Multiple Listing Service, Inc. Real estate listings held by brokerage firms other than ERA Key Realty Services are marked with the MLS logo and detailed information about them includes the name of the listing brokers. Information deemed reliable but not guaranteed. Copyright 2026 State-Wide MLS, Inc. All rights reserved. Date Last Update: August 12, 2026
New listings near 494 Woonasquatucket Avenue #414
- New
 $474,900Active3 beds 2 baths1,956 sq. ft.
20 Bicentennial Way, North Providence, RI 02911
MLS# 1420263Listed by: RE/MAX ONE - New
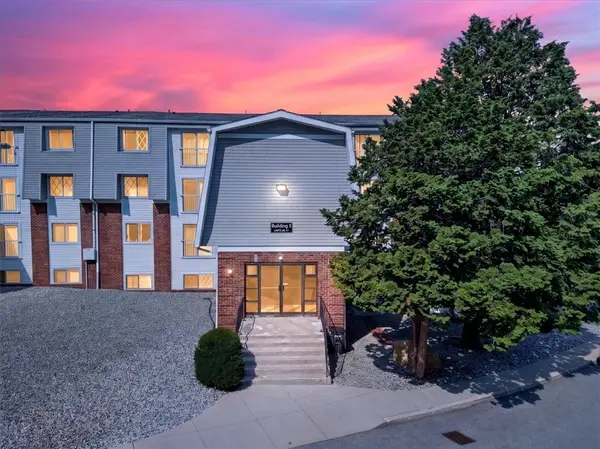 $239,000Active1 beds 1 baths810 sq. ft.
300 Smithfield Road #5-56, North Providence, RI 02904
MLS# 1420076Listed by: LPT REALTY - New
 $385,000Active3 beds 3 baths1,576 sq. ft.
5 Morrill Lane #C, North Providence, RI 02904
MLS# 1420367Listed by: CENTURY 21 LIMITLESS - Open Sat, 12 to 1pmNew
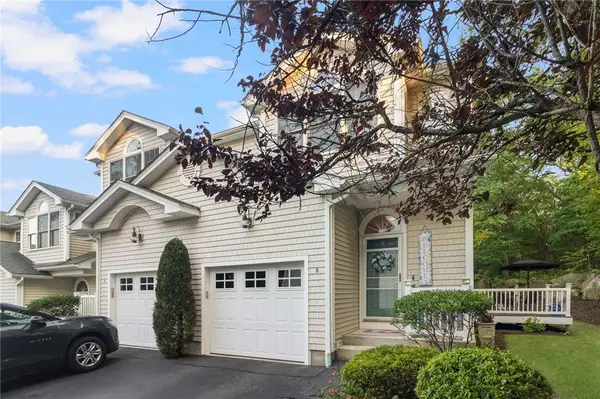 $409,900Active2 beds 2 baths1,251 sq. ft.
1 Santini Street #H, North Providence, RI 02904
MLS# 1420070Listed by: ENGEL & VOLKERS OCEANSIDE - New
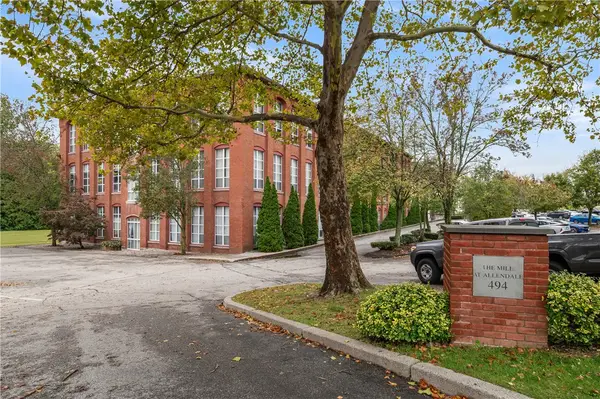 $285,000Active1 beds 1 baths810 sq. ft.
494 Woonasquatucket Avenue #101, North Providence, RI 02911
MLS# 1420261Listed by: RE/MAX PROPERTIES - New
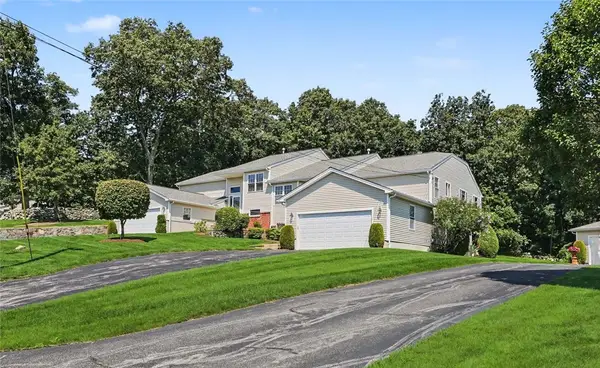 $549,000Active2 beds 3 baths2,856 sq. ft.
29 Hunters Run, North Providence, RI 02904
MLS# 1419458Listed by: RESIDENTIAL PROPERTIES LTD. - New
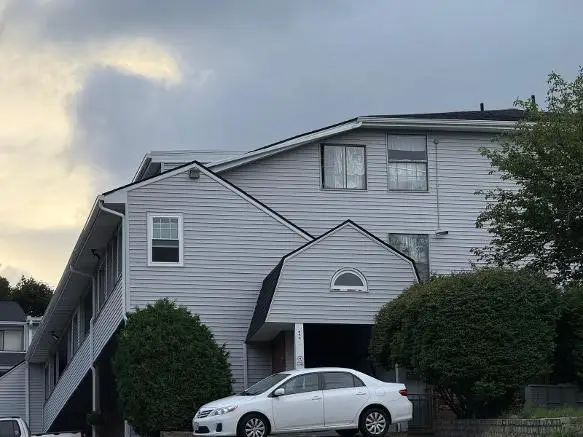 $174,000Active1 beds 1 baths832 sq. ft.
444 Woodward Road #4, North Providence, RI 02904
MLS# 1420107Listed by: W HOMES REALTY, LLC - New
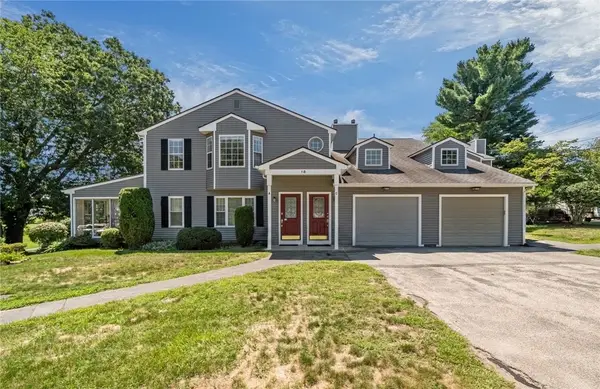 $329,999Active2 beds 2 baths1,212 sq. ft.
18 Pond Court #C, North Providence, RI 02904
MLS# 1420186Listed by: KELLER WILLIAMS LEADING EDGE - New
 $630,000Active4 beds 3 baths1,800 sq. ft.
0 Friendship (lot B) Street, North Providence, RI 02904
MLS# 1420128Listed by: SMITH AND OAK REAL ESTATE CO.  $460,000Pending4 beds 2 baths1,300 sq. ft.
1 Merrimac Street, North Providence, RI 02904
MLS# 1419353Listed by: RI REAL ESTATE SERVICES


Protect your home and budget from life's surprises with an Assurant Home Warranty, backed by a partner that supports you through every step of homeownership. Explore Plans.
© 2023 - 2026 ERA Franchise Systems LLC. All rights reserved. ERA Franchise Systems LLC fully supports the principles of the Fair Housing Act and the Equal Opportunity Act. ERA, ERA Real Estate powered, and their respective logos are registered service marks of ERA Franchise Systems LLC. Each office is independently owned and operated.