
60 Saddle Green #B, North Providence, RI 02904
Local realty services provided by:ERA Key Realty Services
60 Saddle Green #B,North Providence, RI 02904
$339,000
- 2 Beds
- 2 Baths
- 1,401 sq. ft.
- Condominium
- Active
Listed by: anthony caprio
Office: center place realty & investm.
MLS#:1419533
Source:RI_STATEWIDE
Price summary
- Price:$339,000
- Price per sq. ft.:$241.97
- Monthly HOA dues:$550
About this home
Welcome to this well maintained 2 bed 1.5 bath condo in desirable Louisquisset. Updated kitchen with stainless appliances, plenty of cabinet storage with a cozy eat in breakfast area. Charming half bath with wainscoting, formal dining room off the kitchen, step down to the fireplaced living room with slider to deck overlooking breathtaking views of the golf course. 2 spacious bedrooms with generous closet space, a pullman full bath with separate shower, laundry on 2nd level for your convenience. Step outside your door to a scenic golf course, tranquil walking paths and easy access to all local club amenities. The roof was added in 2023.
Contact an agent
Home facts
- Year built:1984
- Subdivision & Development:Louisquisset
- Listing ID #:1419533
- Added:7 day(s) ago
- Updated:August 11, 2026 at 12:47 AM
Rooms and interior
- Bedrooms:2
- Total bathrooms:2
- Full bathrooms:1
- Half bathrooms:1
- Rooms Total:5
- Flooring:Carpet, Ceramic Tile, Hardwood
- Kitchen Description:Disposal, Microwave, Oven, Range, Refrigerator
- Basement:Yes
- Living area:1,401 sq. ft.
Heating and cooling
- Cooling:Central Air
- Heating:Gas, Hot Water
- Central air:Yes
Structure and exterior
- Year built:1984
- Building area:1,401 sq. ft.
- Construction Materials:Plaster, Wood Siding
- Exterior Features:Deck, Paved Driveway
- Foundation Description:Concrete Perimeter
- Levels:2 Story
Utilities
- Water:Water Tap Fee
Finances and disclosures
- Price:$339,000
- Price per sq. ft.:$241.97
- Tax amount:$4,413 (2025)
Features and amenities
- Appliances:Microwave, Range, Refrigerator, Washer
- Laundry features:Common Area, Dryer, Washer
- Amenities:Gas Water Heater, Restaurant, Trails
- Pool features:In Ground, Pool
Parking
- Parking description:Assigned, No Garage, Paved Driveway
 The data relating to real estate for sale on this web site comes in part from the IDX Program of the State-Wide Multiple Listing Service, Inc. Real estate listings held by brokerage firms other than ERA Key Realty Services are marked with the MLS logo and detailed information about them includes the name of the listing brokers. Information deemed reliable but not guaranteed. Copyright 2026 State-Wide MLS, Inc. All rights reserved. Date Last Update: August 11, 2026
New listings near 60 Saddle Green #B
- New
 $474,900Active3 beds 2 baths1,956 sq. ft.
20 Bicentennial Way, North Providence, RI 02911
MLS# 1420263Listed by: RE/MAX ONE - New
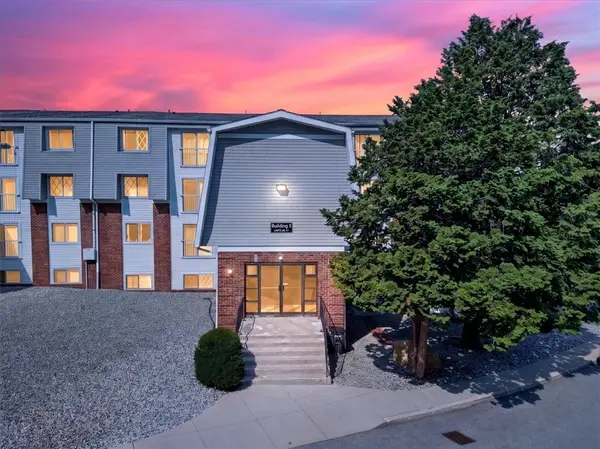 $239,000Active1 beds 1 baths810 sq. ft.
300 Smithfield Road #5-56, North Providence, RI 02904
MLS# 1420076Listed by: LPT REALTY - New
 $385,000Active3 beds 3 baths1,576 sq. ft.
5 Morrill Lane #C, North Providence, RI 02904
MLS# 1420367Listed by: CENTURY 21 LIMITLESS - Open Sat, 12 to 1pmNew
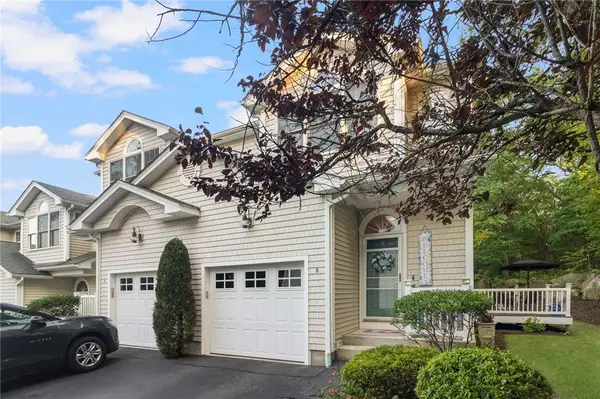 $409,900Active2 beds 2 baths1,251 sq. ft.
1 Santini Street #H, North Providence, RI 02904
MLS# 1420070Listed by: ENGEL & VOLKERS OCEANSIDE - New
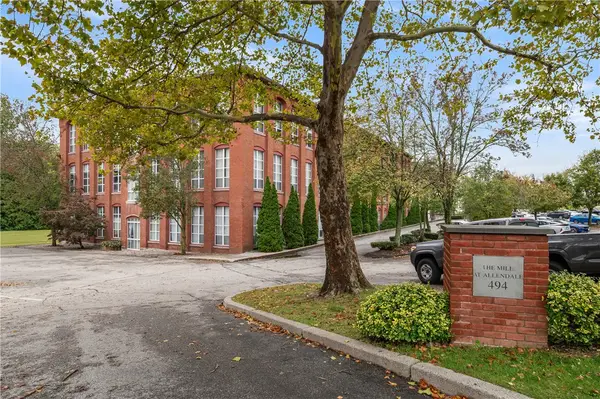 $285,000Active1 beds 1 baths810 sq. ft.
494 Woonasquatucket Avenue #101, North Providence, RI 02911
MLS# 1420261Listed by: RE/MAX PROPERTIES - New
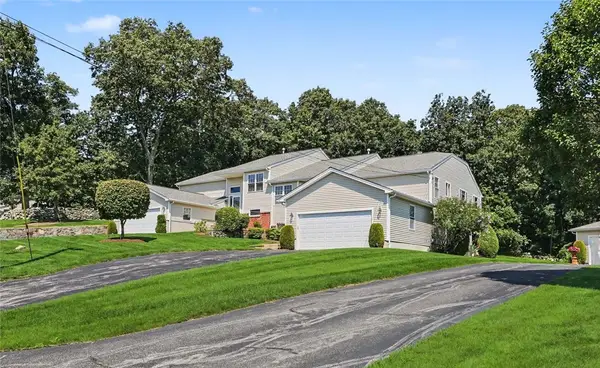 $549,000Active2 beds 3 baths2,856 sq. ft.
29 Hunters Run, North Providence, RI 02904
MLS# 1419458Listed by: RESIDENTIAL PROPERTIES LTD. - New
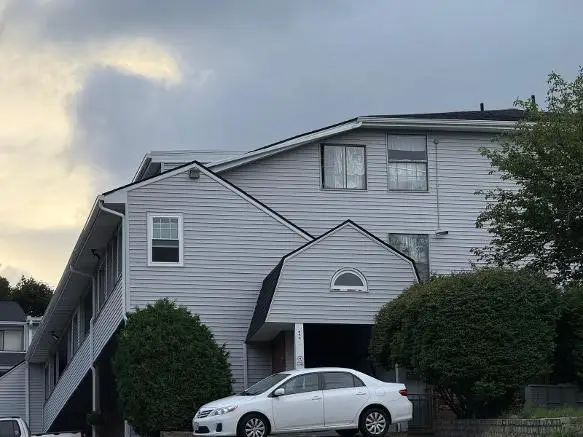 $174,000Active1 beds 1 baths832 sq. ft.
444 Woodward Road #4, North Providence, RI 02904
MLS# 1420107Listed by: W HOMES REALTY, LLC - New
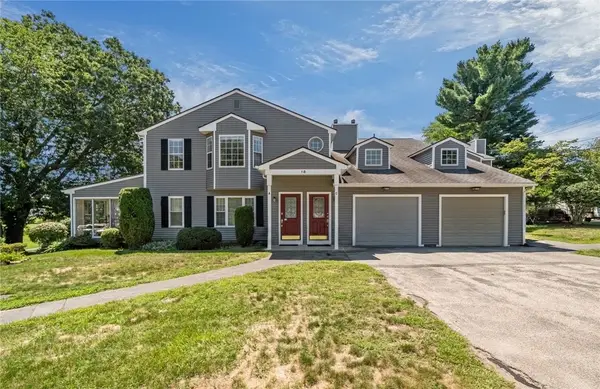 $329,999Active2 beds 2 baths1,212 sq. ft.
18 Pond Court #C, North Providence, RI 02904
MLS# 1420186Listed by: KELLER WILLIAMS LEADING EDGE - New
 $630,000Active4 beds 3 baths1,800 sq. ft.
0 Friendship (lot B) Street, North Providence, RI 02904
MLS# 1420128Listed by: SMITH AND OAK REAL ESTATE CO.  $460,000Pending4 beds 2 baths1,300 sq. ft.
1 Merrimac Street, North Providence, RI 02904
MLS# 1419353Listed by: RI REAL ESTATE SERVICES


Protect your home and budget from life's surprises with an Assurant Home Warranty, backed by a partner that supports you through every step of homeownership. Explore Plans.
© 2023 - 2026 ERA Franchise Systems LLC. All rights reserved. ERA Franchise Systems LLC fully supports the principles of the Fair Housing Act and the Equal Opportunity Act. ERA, ERA Real Estate powered, and their respective logos are registered service marks of ERA Franchise Systems LLC. Each office is independently owned and operated.