
12 Tom Lee Drive, North Smithfield, RI 02896
Local realty services provided by:Metropolitan Homes
12 Tom Lee Drive,North Smithfield, RI 02896
$565,000
- 2 Beds
- 2 Baths
- 1,482 sq. ft.
- Single family
- Active
Listed by: arianne tanasio, arianne tanasio
Office: tanasio realty advisors
MLS#:73569566
Source:MLSPIN
Price summary
- Price:$565,000
- Price per sq. ft.:$381.24
About this home
Come see this cozy 2-bedroom, 1.5-bath ranch tucked away on quiet, secluded Tom Lee Drive. Offering the perfect blend of peaceful country living and everyday convenience, you’re just minutes from shopping, dining, services, and Route 146. Set on a tranquil cul-de-sac, the property features brand-new vinyl siding, a nicely landscaped yard with its own charming duck pond, and a two-car garage underneath. Relax on the upper deck and enjoy beautiful, serene lake views directly across the street. Inside, classic hardwood floors run throughout, providing a solid foundation where a few minor updates can make the main floor truly your own. The fully finished basement, with interior garage access, offers excellent flexibility for an in-law suite, extended family, or private guest space. Whether you’re looking for a starter home, quiet country retreat, or multi-generational living option, this is a fantastic opportunity!
Contact an agent
Home facts
- Year built:1973
- Subdivision & Development:Slatersville
- Listing ID #:73569566
- Updated:September 06, 2026 at 11:02 AM
Rooms and interior
- Bedrooms:2
- Total bathrooms:2
- Full bathrooms:1
- Half bathrooms:1
- Rooms Total:6
- Flooring:Laminate, Wood
- Kitchen Description:Range, Refrigerator
- Basement Description:Interior Entry, Partially Finished, Sump Pump
- Living area:1,482 sq. ft.
Heating and cooling
- Cooling:1 Cooling Zone, Central Air
- Heating:Baseboard, Propane
- Central air:Yes
Structure and exterior
- Roof:Shingle
- Year built:1973
- Building area:1,482 sq. ft.
- Lot area:0.93 Acres
- Lot Features:Wooded
- Architectural Style:Raised Ranch, Ranch
- Construction Materials:Frame
- Exterior Features:Deck, Rain Gutters
- Foundation Description:Concrete Perimeter
Utilities
- Water:Private
- Sewer:Private Sewer
Finances and disclosures
- Price:$565,000
- Price per sq. ft.:$381.24
- Tax amount:$4,600 (2025)
Features and amenities
- Appliances:Dryer, Range, Refrigerator, Washer
- Laundry features:Dryer, Washer
Parking
- Total parking spaces:6
- Parking description:Attached, Off Street, Paved, Paved Drive, Under
- Garage:Yes
- Garage spaces:1
New listings near 12 Tom Lee Drive
 $589,000Active3 beds 4 baths2,430 sq. ft.
199 Greenville Road, North Smithfield, RI 02896
MLS# 1419598Listed by: J. CHRISTOPHER REAL ESTATE GRP
- Open Sun, 12 to 1:30pmNew
 $550,000Active8 beds 3 baths3,193 sq. ft.
84 Saint Paul Street, North Smithfield, RI 02896
MLS# 1422030Listed by: CENTURY 21 ENVOY - New
 $465,000Active3 beds 1 baths1,800 sq. ft.
97 Mendon Road, North Smithfield, RI 02896
MLS# 1421745Listed by: RE/MAX ONE - New
 $649,000Active3 beds 2 baths2,252 sq. ft.
1236 Woonsocket Hill Road, North Smithfield, RI 02896
MLS# 73569394Listed by: RE/MAX Generations  $499,900Active2 beds 2 baths2,760 sq. ft.
6 Old Pound Hill Road, North Smithfield, RI 02896
MLS# 1420278Listed by: HERE REALTY $699,000Active6 beds 4 baths3,257 sq. ft.
36 Bellevue Ave, North Smithfield, RI 02896
MLS# 73559212Listed by: Gold Door Realty $699,000Active5 beds 4 baths3,256 sq. ft.
36 Bellevue Avenue, North Smithfield, RI 02896
MLS# 1411723Listed by: GOLD DOOR REALTY $549,900Active3 beds 2 baths2,826 sq. ft.
703 Pound Hill Road, North Smithfield, RI 02896
MLS# 1420232Listed by: HOGAN ASSOCIATES CHRISTIE'S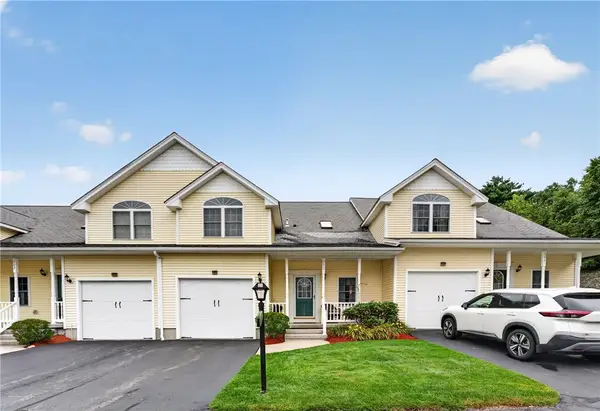 $549,333Active2 beds 3 baths2,700 sq. ft.
40 Old Louisquisset Pike #203, North Smithfield, RI 02896
MLS# 1421117Listed by: INNOVATIONS REALTY


Protect your home and budget from life's surprises with an Assurant Home Warranty, backed by a partner that supports you through every step of homeownership. Explore Plans.
© 2023 - 2026 ERA Franchise Systems LLC. All rights reserved. ERA Franchise Systems LLC fully supports the principles of the Fair Housing Act and the Equal Opportunity Act. ERA, ERA Real Estate powered, and their respective logos are registered service marks of ERA Franchise Systems LLC. Each office is independently owned and operated.