
6 Old Pound Hill Road, North Smithfield, RI 02896
Local realty services provided by:ERA Empire Real Estate
Listed by: team realeskater, constance stowers
Office: here realty
MLS#:1420278
Source:RI_STATEWIDE
Price summary
- Price:$499,900
- Price per sq. ft.:$181.12
About this home
Welcome to a classic 1950s ranch tucked away on a private dead-end road in North Smithfield. Set on just under two acres, this is not your cookie-cutter home. It offers the kind of privacy, land, and original character that is getting harder and harder to find. Inside, original built-ins and rustic details give the home warmth and personality, while thoughtful updates bring it comfortably into the present. The kitchen continues that blend of old and new with character-rich wood cabinetry, updated countertops and backsplash, plenty of storage, and a large window overlooking the natural surroundings. The renovated full bathroom features polished marble finishes for a fresh, modern feel. The home offers two bedrooms plus a flexible bonus room ready to adapt to your life. Use it as a home office, den, playroom, hobby space, or additional sitting area. Downstairs, the recently refinished basement provides even more finished space for recreation, a home gym, workshop, office, or storage.
Outside is where this property really sets itself apart. With nearly two acres and no immediate backyard neighbors, there is plenty of room to enjoy the peaceful surroundings and make the property your own. A two-car garage and recently paved driveway provide the parking and storage space buyers are always looking for, while the roof, just three years young, adds another important update already taken care of. Finally a home that does not look, feel, or live like every other house on the market....
Contact an agent
Home facts
- Year built:1950
- Subdivision & Development:Union Village
- Listing ID #:1420278
- Added:11 day(s) ago
- Updated:September 06, 2026 at 11:02 AM
Rooms and interior
- Bedrooms:2
- Total bathrooms:2
- Full bathrooms:1
- Half bathrooms:1
- Rooms Total:6
- Flooring:Hardwood, Laminate, Marble, Vinyl
- Kitchen Description:Dishwasher, Oven, Range, Refrigerator
- Basement:Yes
- Basement Description:Exterior Entry, Finished, Full, Interior Entry
- Living area:2,760 sq. ft.
Heating and cooling
- Cooling:Wall Units, Whole House Fan
- Heating:Hot Water, Oil
Structure and exterior
- Year built:1950
- Building area:2,760 sq. ft.
- Lot area:1.88 Acres
- Lot Features:Wooded
- Architectural Style:Ranch
- Construction Materials:Drywall, Wood Siding
- Exterior Features:Patio, Paved Driveway
- Foundation Description:Concrete Perimeter
- Levels:1 Story
Utilities
- Water:Private
Finances and disclosures
- Price:$499,900
- Price per sq. ft.:$181.12
- Tax amount:$5,626 (2025)
Features and amenities
- Appliances:Range, Refrigerator, Washer
- Laundry features:Dryer, Washer
- Amenities:Oil Water Heater
Parking
- Total parking spaces:6
- Parking description:Built In, Paved Driveway
- Garage:Yes
- Garage spaces:2
 The data relating to real estate for sale on this web site comes in part from the IDX Program of the State-Wide Multiple Listing Service, Inc. Real estate listings held by brokerage firms other than ERA Empire Real Estate are marked with the MLS logo and detailed information about them includes the name of the listing brokers. Information deemed reliable but not guaranteed. Copyright 2026 State-Wide MLS, Inc. All rights reserved. Date Last Update: September 6, 2026
New listings near 6 Old Pound Hill Road
 $589,000Active3 beds 4 baths2,430 sq. ft.
199 Greenville Road, North Smithfield, RI 02896
MLS# 1419598Listed by: J. CHRISTOPHER REAL ESTATE GRP- Open Sun, 12 to 1:30pmNew
 $550,000Active8 beds 3 baths3,193 sq. ft.
84 Saint Paul Street, North Smithfield, RI 02896
MLS# 1422030Listed by: CENTURY 21 ENVOY - New
 $465,000Active3 beds 1 baths1,800 sq. ft.
97 Mendon Road, North Smithfield, RI 02896
MLS# 1421745Listed by: RE/MAX ONE - New
 $565,000Active2 beds 2 baths1,482 sq. ft.
12 Tom Lee Drive, North Smithfield, RI 02896
MLS# 73569566Listed by: Tanasio Realty Advisors - New
 $649,000Active3 beds 2 baths2,252 sq. ft.
1236 Woonsocket Hill Road, North Smithfield, RI 02896
MLS# 73569394Listed by: RE/MAX Generations  $699,000Active6 beds 4 baths3,257 sq. ft.
36 Bellevue Ave, North Smithfield, RI 02896
MLS# 73559212Listed by: Gold Door Realty $699,000Active5 beds 4 baths3,256 sq. ft.
36 Bellevue Avenue, North Smithfield, RI 02896
MLS# 1411723Listed by: GOLD DOOR REALTY $549,900Active3 beds 2 baths2,826 sq. ft.
703 Pound Hill Road, North Smithfield, RI 02896
MLS# 1420232Listed by: HOGAN ASSOCIATES CHRISTIE'S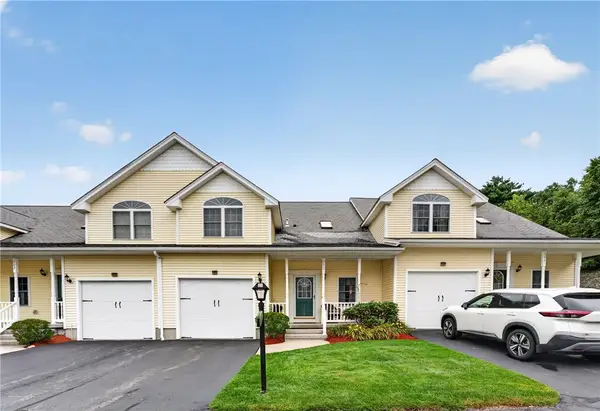 $549,333Active2 beds 3 baths2,700 sq. ft.
40 Old Louisquisset Pike #203, North Smithfield, RI 02896
MLS# 1421117Listed by: INNOVATIONS REALTY


Protect your home and budget from life's surprises with an Assurant Home Warranty, backed by a partner that supports you through every step of homeownership. Explore Plans.
© 2023 - 2026 ERA Franchise Systems LLC. All rights reserved. ERA Franchise Systems LLC fully supports the principles of the Fair Housing Act and the Equal Opportunity Act. ERA, ERA Real Estate powered, and their respective logos are registered service marks of ERA Franchise Systems LLC. Each office is independently owned and operated.