
20 Follett Street, North Smithfield, RI 02896
Local realty services provided by:ERA Empire Real Estate
Upcoming open houses
- Thu, May 2804:30 pm - 06:00 pm
- Sat, May 3001:00 pm - 03:00 pm
Listed by: anastasia kaufman
Office: remax revolution
MLS#:1412251
Source:RI_STATEWIDE
Price summary
- Price:$699,900
- Price per sq. ft.:$271.7
About this home
Experience the pinnacle of privacy and sophisticated design at 20 Follett St. This spectacular, one-of-a-kind custom, built by owner, 3-bed, 2.5-bath Contemporary is nestled on a massive 4.2-acre wooded sanctuary with raspberry bushes, perennials, and flowering trees. Sophisticated Interior with a breathtaking tile foyer featuring an open-concept, floor-to-ceiling design accented by natural skylights,combined living/dining areas with gleaming hardwood open to granite kitchen with elegant tile flooring, and premium appliances. Walkout to A spacious deck and above-ground pool.Enjoy a first-floor master en-suite with a walk-in closet and modern bath featuring high-end marble flooring, marble shower, and double granite sinks.The walk-out finished lower level offers additional entertaining space with a family room, custom granite with bar fridge, and a half bath. Step outside to your private paradise with a pavers patio to relax and enjoy nature. Beautiful cedar-stained clapboard siding and a 10-year-young asphalt roof. Boiler Mate hot water, and Artesian well. Well maintained with pride and single owner. Owner installed New Granby double-walled oil tank. Raised beds ready for summer garden. 4 Bed Septic inspected and passed and radon system in place. This beautiful custom home has it all!...
Contact an agent
Home facts
- Year built:1992
- Listing ID #:1412251
- Added:1 day(s) ago
- Updated:May 24, 2026 at 01:56 PM
Rooms and interior
- Bedrooms:3
- Total bathrooms:3
- Full bathrooms:2
- Half bathrooms:1
- Rooms Total:6
- Flooring:Ceramic Tile, Hardwood, Marble, Vinyl
- Bathrooms Description:Bathtub, Tub Shower
- Kitchen Description:Dishwasher, Oven, Range, Refrigerator
- Basement:Yes
- Basement Description:Full, Partially Finished, Walk Out Access
- Living area:2,576 sq. ft.
Heating and cooling
- Heating:Baseboard, Hot Water, Oil
Structure and exterior
- Year built:1992
- Building area:2,576 sq. ft.
- Lot area:4.2 Acres
- Lot Features:Sprinkler System, Wooded
- Architectural Style:Contemporary
- Construction Materials:Drywall, Masonry, Wood Siding
- Exterior Features:Deck, Patio, Paved Driveway, Sprinkler Irrigation
- Foundation Description:Concrete Perimeter
- Levels:2 Story
Utilities
- Water:Well
- Sewer:Septic Tank
Finances and disclosures
- Price:$699,900
- Price per sq. ft.:$271.7
- Tax amount:$5,966 (2026)
Features and amenities
- Appliances:Range, Refrigerator, Washer
- Laundry features:Dryer, Washer
- Amenities:Cathedral Ceilings, Skylights, Storage, Thermal Windows, Water Heater
- Pool features:Above Ground
Parking
- Total parking spaces:10
- Parking description:Attached, Garage, Garage Door Opener, Paved Driveway
- Garage:Yes
- Garage spaces:2
 The data relating to real estate for sale on this web site comes in part from the IDX Program of the State-Wide Multiple Listing Service, Inc. Real estate listings held by brokerage firms other than ERA Empire Real Estate are marked with the MLS logo and detailed information about them includes the name of the listing brokers. Information deemed reliable but not guaranteed. Copyright 2026 State-Wide MLS, Inc. All rights reserved. Date Last Update: May 24, 2026
New listings near 20 Follett Street
- New
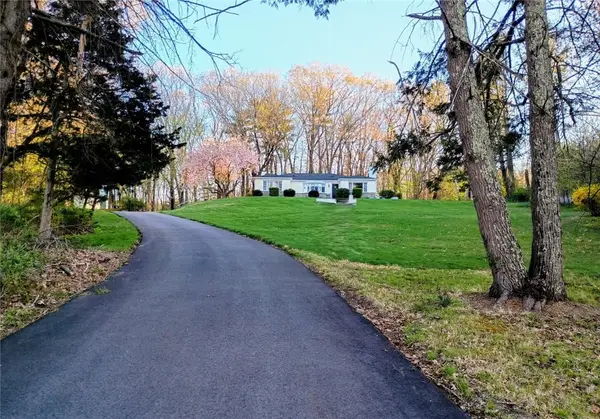 $695,000Active2 beds 2 baths2,760 sq. ft.
6 Old Pound Hill Road, North Smithfield, RI 02896
MLS# 1411134Listed by: STONE & VALE - Open Sat, 12:30 to 2:30pmNew
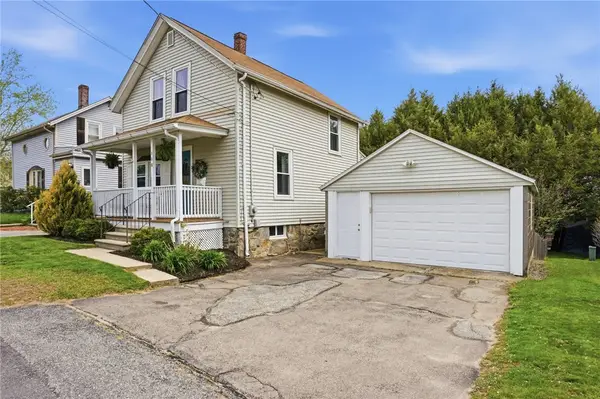 $425,000Active3 beds 1 baths1,488 sq. ft.
118 Bellevue Avenue, North Smithfield, RI 02896
MLS# 1412232Listed by: REMAX REVOLUTION 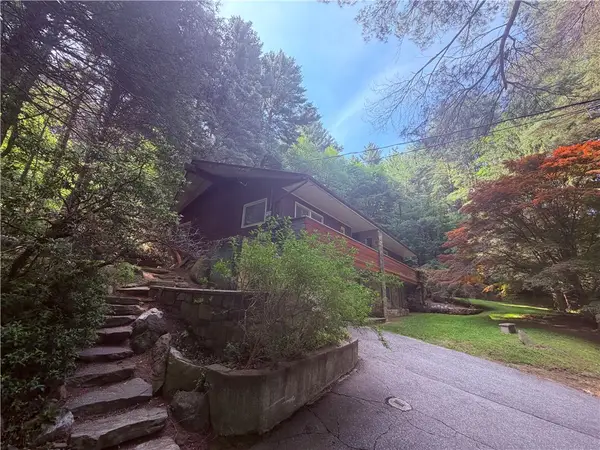 $469,900Pending2 beds 2 baths1,769 sq. ft.
172 Greenville Road, North Smithfield, RI 02896
MLS# 1412914Listed by: RE/MAX NEW HORIZONS- New
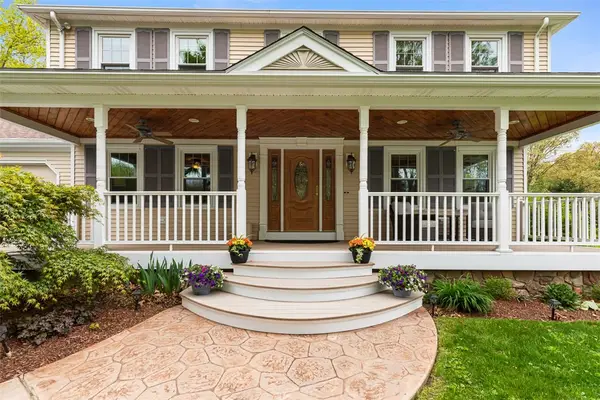 $714,900Active3 beds 4 baths2,883 sq. ft.
7 Pheasant Run Road, North Smithfield, RI 02896
MLS# 1412107Listed by: RESIDENTIAL PROPERTIES LTD.  $539,850Pending3 beds 2 baths3,032 sq. ft.
6 Bruce Drive, North Smithfield, RI 02896
MLS# 1412350Listed by: RE/MAX PROPERTIES $369,000Active3 beds 2 baths1,331 sq. ft.
1938 Providence Pike, North Smithfield, RI 02896
MLS# 1412223Listed by: KELLER WILLIAMS SOUTH WATUPPA $700,000Pending7 beds 4 baths4,394 sq. ft.
95 Saint Paul Street, North Smithfield, RI 02896
MLS# 1412053Listed by: KELLER WILLIAMS LEADING EDGE $430,000Active3 beds 2 baths1,792 sq. ft.
48 Overlea Road, North Smithfield, RI 02896
MLS# 1411796Listed by: RE/MAX PROPERTIES $379,900Active7.17 Acres
633 Old Smithfield Road, North Smithfield, RI 02896
MLS# 1411275Listed by: RE/MAX PROPERTIES


Protect your home and budget from life's surprises with an Assurant Home Warranty, backed by a partner that supports you through every step of homeownership. Explore Plans.
© 2023 - 2026 ERA Franchise Systems LLC. All rights reserved. ERA Franchise Systems LLC fully supports the principles of the Fair Housing Act and the Equal Opportunity Act. ERA, ERA Real Estate powered, and their respective logos are registered service marks of ERA Franchise Systems LLC. Each office is independently owned and operated.